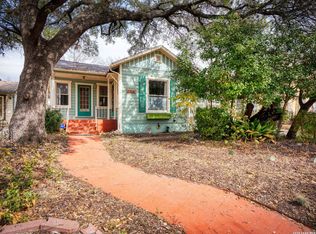
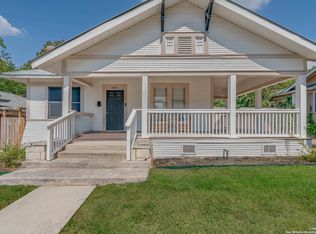
Welcome home to this beautifully updated one-story residence just minutes from the scenic Woodlawn Lake Park, where you'll enjoy walking and jogging trails, green space, and year-round outdoor recreation. Conveniently located with easy access to I-10 and downtown San Antonio, this home offers the perfect blend of charm, comfort, and convenience. Inside, you'll find a thoughtfully updated interior featuring a stunning kitchen, elegant built-in bookshelves, and stylish finishes throughout. The functional floor plan offers three spacious bedrooms and two full bathrooms, providing plenty of room for family, guests, or a home office. Relax outdoors on the inviting covered front porch or entertain friends and family on the large covered back patio overlooking the privacy-fenced backyard. A detached two-car garage adds additional storage and parking flexibility. Whether you're looking for a move-in-ready home in a prime central location or a property that offers easy access to parks, restaurants, shopping, and downtown attractions, this home is one you won't want to miss!
For sale
$370,000
1602 TEXAS AVE, San Antonio, TX 78201
3beds
1,682sqft
:
Get pre-qualified$2,661/mo
Single Family Residence
Built in 1950
7,710 Square Feet Lot
$362,300 Zestimate®
$220/sqft
$-- HOA
What's special
Detached two-car garageThoughtfully updated interiorFunctional floor planThree spacious bedroomsElegant built-in bookshelvesStylish finishes throughoutLarge covered back patio
- 6 days |
- 303 |
- 39 |
Likely to sell faster than
Zillow last checked:
Listing updated:
Listed by:
Brian Tanner TREC #659017 (210) 902-9052,
Smart Group, REALTORS
Source: LERA MLS,MLS#: 2006669
Facts & features
Interior
Bedrooms & bathrooms
- Bedrooms: 3
- Bathrooms: 2
- Full bathrooms: 2
Primary bedroom
- Features: Walk-In Closet(s), Multi-Closets, Ceiling Fan(s), Full Bath
- Area: 180
- Dimensions: 15 x 12
Bedroom 2
- Area: 121
- Dimensions: 11 x 11
Bedroom 3
- Area: 156
- Dimensions: 13 x 12
Primary bathroom
- Features: Shower Only, Double Vanity
- Area: 80
- Dimensions: 10 x 8
Kitchen
- Area: 361
- Dimensions: 19 x 19
Living room
- Area: 238
- Dimensions: 17 x 14
Heating
- Central, Electric
Cooling
- Ceiling Fan(s), Central Air
Appliances
- Included: Range, Disposal, Dishwasher, Plumbed For Ice Maker
- Laundry: Washer Hookup, Dryer Connection
Features
- One Living Area, Kitchen Island, Utility Room Inside, High Ceilings, Open Floorplan, Walk-In Closet(s), Master Downstairs, Ceiling Fan(s), Programmable Thermostat
- Flooring: Ceramic Tile, Wood, Laminate
- Number of fireplaces: 1
- Fireplace features: One, Living Room, Wood Burning
Interior area
- Total interior livable area: 1,682 sqft
Video & virtual tour
Property
Parking
- Total spaces: 2
- Parking features: Two Car Garage
- Garage spaces: 2
Features
- Levels: One
- Stories: 1
- Patio & porch: Covered
- Pool features: None
- Fencing: Privacy
Lot
- Size: 7,710 Square Feet
- Features: Corner Lot
- Residential vegetation: Mature Trees (ext feat)
Details
- Parcel number: 020340350060
Construction
Type & style
- Home type: SingleFamily
- Property subtype: Single Family Residence
Materials
- Wood Siding
- Roof: Composition
Condition
- Pre-Owned
- New construction: No
- Year built: 1950
Utilities & green energy
- Electric: CPS
- Gas: CPS
- Sewer: SAWS, Sewer System
- Water: SAWS, Water System
Community & HOA
Community
- Features: Playground, Jogging Trails, Sports Court, Bike Trails, BBQ/Grill, Lake/River Park
- Security: Smoke Detector(s)
- Subdivision: Woodlawn Lake
Location
- Region: San Antonio
Financial & listing details
- Price per square foot: $220/sqft
- Tax assessed value: $350,000
- Annual tax amount: $8,541
- Price range: $370K - $370K
- Date on market: 8/7/2026
- Cumulative days on market: 7 days
- Listing terms: Conventional,FHA,VA Loan,Cash
Estimated market value
$362,300
$344,000 - $380,000
$1,739/mo
Price history
| Date | Event | Price |
|---|---|---|
| 8/7/2026 | Listed for sale | $370,000-2.4%$220/sqft |
Source:  LERA MLS #2006669 Report a problem LERA MLS #2006669 Report a problem | ||
| 4/11/2022 | Sold | -- |
Source: LERA MLS #1587461 Report a problem | ||
| 3/12/2022 | Pending sale | $379,000$225/sqft |
Source: LERA MLS #1587461 Report a problem | ||
| 3/4/2022 | Contingent | $379,000$225/sqft |
Source: LERA MLS #1587461 Report a problem | ||
| 2/22/2022 | Listed for sale | $379,000$225/sqft |
Source: LERA MLS #1587461 Report a problem | ||
| 2/18/2022 | Contingent | $379,000$225/sqft |
Source: LERA MLS #1587461 Report a problem | ||
| 2/16/2022 | Listed for sale | $379,000+136.9%$225/sqft |
Source: LERA MLS #1587461 Report a problem | ||
| 7/30/2021 | Sold | -- |
Source: LERA MLS #1538032 Report a problem | ||
| 7/21/2021 | Pending sale | $160,000$95/sqft |
Source: LERA MLS #1538032 Report a problem | ||
| 7/2/2021 | Contingent | $160,000$95/sqft |
Source: LERA MLS #1538032 Report a problem | ||
| 6/11/2021 | Listed for sale | $160,000$95/sqft |
Source: LERA MLS #1538032 Report a problem | ||
Public tax history
| Year | Property taxes | Tax assessment |
|---|---|---|
| 2025 | $5,949 +5.4% | $344,902 -1.5% |
| 2024 | $5,645 -36.9% | $350,000 -2.5% |
| 2023 | $8,949 +27.5% | $359,010 +38.5% |
| 2022 | $7,021 +284.8% | $259,130 +76.7% |
| 2021 | $1,825 | $146,630 +12.7% |
| 2020 | $1,825 -32.2% | $130,080 +36.9% |
| 2019 | $2,693 | $95,000 +8.1% |
| 2018 | $2,693 +306.6% | $87,904 +10% |
| 2017 | $662 +3.2% | $79,913 +10% |
| 2016 | $642 -14.4% | $72,648 +10% |
| 2015 | $750 | $66,044 +10% |
| 2014 | $750 | $60,040 +2.4% |
| 2013 | -- | $58,610 -0.3% |
| 2012 | -- | $58,760 -8.8% |
| 2011 | -- | $64,460 -5.8% |
| 2010 | -- | $68,460 -5.8% |
| 2009 | -- | $72,670 +4.6% |
| 2008 | -- | $69,466 +7.3% |
| 2007 | -- | $64,720 +12.7% |
| 2006 | -- | $57,410 -3.2% |
| 2005 | -- | $59,300 |
| 2004 | -- | -- |
| 2003 | -- | -- |
| 2002 | -- | -- |
| 2001 | -- | -- |
| 2000 | -- | -- |
Find assessor info on the county website
Monthly payment
Est. payment
Payment breakdown
Explore the cost of this home by adjusting the details. Changes won't be saved.Climate risks
Neighborhood: Woodlawn Lake
Nearby schools
GreatSchools rating
- 4/10Fenwick Elementary SchoolGrades: PK-8Distance: 0.2 mi
- 3/10Jefferson High SchoolGrades: 9-12Distance: 1.1 mi
Schools provided by the listing agent
- District: San Antonio I.S.D.
Source: LERA MLS. This data may not be complete. We recommend contacting the local school district to confirm school assignments for this home.
- $121,4003 bd1 ba1.1k sqft1606 Texas Ave, San Antonio, TX 78201Off Market
- $280,3004 bd3 ba2.8k sqft1610 Texas Ave, San Antonio, TX 78201Off Market
- $108,4003 bd1 ba1.5k sqft1522 Texas Ave, San Antonio, TX 78201Off Market
- $261,8003 bd2 ba1.4k sqft1614 Texas Ave, San Antonio, TX 78201Off Market

- $176,7002 bd1 ba1k sqft1701 Waverly Ave, San Antonio, TX 78201Off Market
- $140,1003 bd1 ba1.8k sqft1707 Waverly Ave, San Antonio, TX 78201Off Market
- $150,6003 bd1 ba1.7k sqft1618 Texas Ave, San Antonio, TX 78201Off Market
- $154,2002 bd1 ba1.4k sqft1711 Waverly Ave, San Antonio, TX 78201Off Market
A local agent can set up tours, give advice and negotiate with sellers.
A local lender can help you make sure your offer is ready when you are.
Similar homes
- $380,0003 bd3 ba1.6k sqft1118 W Summit Ave, San Antonio, TX 78201For Sale

 MLS ID #2006034, Shane Neal TREC #608871, eXp Realty. LERA MLS
 - $374,9003 bd3 ba1.6k sqft1145 W Mistletoe Ave, San Antonio, TX 78201For Sale
 MLS ID #1969947, Kaitlyn Brown TREC #635745, BHHS Don Johnson Realtors - SA. LERA MLS
 - $390,0004 bd2 ba2k sqft2141 W Magnolia Avenue, San Antonio, TX 78201For Sale
 MLS ID #1940939, Allison Boese TREC #844403, Kuper Sotheby's Int'l Realty. LERA MLS
 - $342,5003 bd3 ba1.6k sqft1031 W MULBERRY AVE, San Antonio, TX 78201For Sale
 MLS ID #2004184, Tonantzin Vasquez-Lopez TREC #636682, SERHANT.. LERA MLS
 - $284,8004 bd2 ba2.1k sqft443 Westhill PL, San Antonio, TX 78201For SaleMLS ID #2007179, Yvette Hansen TREC #727627, Real Broker, LLC. LERA MLS
- $375,0003 bd2 ba1.8k sqft242 Furnish Ave., San Antonio, TX 78204For SaleMLS ID #2005862, Melissa Stagers TREC #435856, M. Stagers Realty Partners. LERA MLS
- $275,0003 bd2 ba1.7k sqft2022 W Craig Place, San Antonio, TX 78201For SaleMLS ID #2000942, Gina Candelario TREC #490714, Kuper Sotheby's Int'l Realty. LERA MLS
- $316,8003 bd2 ba1.5k sqft520 Frost Street, San Antonio, TX 78201For SaleMLS ID #1993498, Erica Salazar TREC #752678, 1st Choice Realty Group. LERA MLS
- $300,0003 bd2 ba1.3k sqft147 North Dr, San Antonio, TX 78201For SaleMLS ID #1961311, Allison Schwarz TREC #677713, 1 Percent Lists Lonestar Realty. LERA MLS
- $429,9903 bd2 ba2.1k sqft138 Greenlawn, San Antonio, TX 78201For SaleMLS ID #1953587, Dayton Schrader TREC #312921, eXp Realty. LERA MLS
- $370,0003 bd2 ba1.4k sqft624 W AGARITA AVE, San Antonio, TX 78212For SaleMLS ID #1955471, Monique Cardenas TREC #647512, San Antonio Portfolio KW RE. LERA MLS
- $365,0002 bd2 ba1.6k sqft218 W Mandalay, San Antonio, TX 78212For SaleMLS ID #2002020, Thomas Lumley TREC #806332, Phyllis Browning Company. LERA MLS
- $525,0005 bd3 ba2.3k sqft1917 W HUISACHE AVE, San Antonio, TX 78201For SaleMLS ID #2007232, Alicia Stumph TREC #709249, Keller Williams Heritage. LERA MLS
- $360,0002 bd2 ba1k sqft221 E FRENCH PL, San Antonio, TX 78212For SaleMLS ID #1999120, Iris Ramos TREC #644135, Keller Williams Heritage. LERA MLS
- $250,0003 bd2 ba1.2k sqft520 Cincinnati, San Antonio, TX 78201For SaleMLS ID #2000669, Jessica Sosa TREC #786790, Stag & Stone Realty LLC. LERA MLS
- $453,0003 bd2 ba1.8k sqft348 FUNSTON PL, San Antonio, TX 78209For SaleMLS ID #2005033, Libby Ross TREC #538366, Coldwell Banker D'Ann Harper. LERA MLS
- $329,9003 bd2 ba1.3k sqft1205 BURNET ST, San Antonio, TX 78202For SaleMLS ID #1965259, Lynn Boyd TREC #428116, Phyllis Browning Company. LERA MLS
- $400,0003 bd3 ba1.5k sqft202 CLAREMONT AVE #102, San Antonio, TX 78209For SaleMLS ID #2004283, David Abrahams TREC #719953, Phyllis Browning Company. LERA MLS
- $439,9994 bd2 ba1.8k sqft612 W Magnolia Ave, San Antonio, TX 78212For SaleMLS ID #1992250, Scott Malouff TREC #658231, Keller Williams Heritage. LERA MLS
- $320,0004 bd3 ba1.8k sqft707 N PINE ST, San Antonio, TX 78202For SaleMLS ID #1962913, Melissa Stagers TREC #435856, M. Stagers Realty Partners. LERA MLS
