Blending timeless charm with modern sophistication, 221 East French Pl. is a meticulously maintained and beautifully renovated 1940 home in the heart of Tobin Hill. This 2-bedroom, 2-bath residence features an open-concept floor plan and an inviting electric fireplace, creating a warm and stylish space that balances original character with thoughtful modern updates. The kitchen is designed for both everyday living and entertaining, showcasing white cabinetry, quartz countertops, and stainless steel appliances. Wood-like laminate flooring flows throughout the home, with tile in the wet areas. Both bathrooms have been tastefully updated with modern finishes that complement the home's clean, contemporary feel. Step outside to a retreat-like backyard perfect for relaxing or entertaining, and enjoy the convenience of a detached two-car garage complete with an EV charger. Major upgrades provide peace of mind, including an HVAC system replaced in 2023 and a roof replaced in 2018. Ideally located within 2 miles from The Pearl and is within close proximity to the River Walk, the San Antonio Museum of Art, Brackenridge Park, the Japanese Tea Garden, the San Antonio Botanical Garden, the Alamo, and some of San Antonio's best dining, shopping, coffee shops, and entertainment. Enjoy the perfect blend of historic charm, modern comfort, and an unbeatable location in one of the city's most sought-after neighborhoods. Don't miss out on this opportunity, schedule a showing today!
For sale
Price cut: $10K (8/12)
$360,000
221 E FRENCH PL, San Antonio, TX 78212
2beds
1,023sqft
Single Family Residence
Built in 1940
6,141 Square Feet Lot
$346,000 Zestimate®
$352/sqft
$-- HOA
What's special
Inviting electric fireplaceOpen-concept floor planStainless steel appliancesWood-like laminate flooringQuartz countertopsWhite cabinetry
- 36 days |
- 383 |
- 31 |
Zillow last checked:
Listing updated:
Listed by:
Iris Ramos TREC #644135 (210) 400-2917,
Keller Williams Heritage
Source: LERA MLS,MLS#: 1999120
Facts & features
Interior
Bedrooms & bathrooms
- Bedrooms: 2
- Bathrooms: 2
- Full bathrooms: 2
Primary bedroom
- Features: Walk-In Closet(s), Ceiling Fan(s), Full Bath
- Area: 143
- Dimensions: 13 x 11
Bedroom 2
- Area: 144
- Dimensions: 12 x 12
Primary bathroom
- Features: Shower Only, Single Vanity
- Area: 176
- Dimensions: 16 x 11
Kitchen
- Area: 110
- Dimensions: 11 x 10
Living room
- Area: 169
- Dimensions: 13 x 13
Heating
- Central, Electric
Cooling
- Central Air
Appliances
- Included: Washer/Dryer Stacked, Range, Dishwasher
- Laundry: Washer Hookup, Dryer Connection
Features
- One Living Area, Utility Room Inside, Open Floorplan, Ceiling Fan(s)
- Flooring: Ceramic Tile, Laminate
- Number of fireplaces: 1
- Fireplace features: One
Interior area
- Total interior livable area: 1,023 sqft
Property
Parking
- Total spaces: 2
- Parking features: Two Car Garage
- Garage spaces: 2
Features
- Levels: One
- Stories: 1
- Pool features: None
Lot
- Size: 6,141 Square Feet
Details
- Parcel number: 017140020020
Construction
Type & style
- Home type: SingleFamily
- Property subtype: Single Family Residence
Materials
- Siding
- Roof: Composition
Condition
- Pre-Owned
- New construction: No
- Year built: 1940
Utilities & green energy
- Water: Water System
Community & HOA
Community
- Features: None
- Subdivision: Tobin Hill
Location
- Region: San Antonio
Financial & listing details
- Price per square foot: $352/sqft
- Tax assessed value: $345,000
- Annual tax amount: $8,419
- Price range: $360K - $360K
- Date on market: 7/10/2026
- Cumulative days on market: 37 days
- Listing terms: Conventional,FHA,VA Loan,Cash,Investors OK
Estimated market value
$346,000
$329,000 - $363,000
$1,482/mo
Price history
| Date | Event | Price |
|---|---|---|
| 8/12/2026 | Price change | $360,000-2.7%$352/sqft |
Source:  LERA MLS #1999120 Report a problem LERA MLS #1999120 Report a problem | ||
| 7/10/2026 | Listed for sale | $370,000-1.3%$362/sqft |
Source: LERA MLS #1999120 Report a problem | ||
| 7/1/2026 | Listing removed | $375,000$367/sqft |
Source:  LBMLS #202606342 Report a problem LBMLS #202606342 Report a problem | ||
| 6/2/2026 | Price change | $375,000-1.1%$367/sqft |
Source: LBMLS #202606342 Report a problem | ||
| 5/12/2026 | Listed for sale | $379,000+8.3%$370/sqft |
Source: LBMLS #202606342 Report a problem | ||
| 12/12/2023 | Sold | -- |
Source: LERA MLS #1727698 Report a problem | ||
| 12/1/2023 | Pending sale | $350,000$342/sqft |
Source: LERA MLS #1727698 Report a problem | ||
| 11/10/2023 | Contingent | $350,000$342/sqft |
Source: LERA MLS #1727698 Report a problem | ||
| 11/2/2023 | Price change | $350,000-6.7%$342/sqft |
Source: LERA MLS #1727698 Report a problem | ||
| 10/19/2023 | Listed for sale | $375,000$367/sqft |
Source: LERA MLS #1727698 Report a problem | ||
| 10/18/2023 | Listing removed | -- |
Source: LERA MLS #1706035 Report a problem | ||
| 10/13/2023 | Price change | $375,000-6.3%$367/sqft |
Source: LERA MLS #1706035 Report a problem | ||
| 9/7/2023 | Price change | $400,000-5.9%$391/sqft |
Source: LERA MLS #1706035 Report a problem | ||
| 8/3/2023 | Listed for sale | $425,000+39.3%$415/sqft |
Source: LERA MLS #1706035 Report a problem | ||
| 4/22/2019 | Sold | -- |
Source: LERA MLS #1378248 Report a problem | ||
| 4/22/2019 | Pending sale | $305,000$298/sqft |
Source: Home Team of America #1378248 Report a problem | ||
| 4/19/2019 | Listed for sale | $305,000-4.7%$298/sqft |
Source: Home Team of America #1378248 Report a problem | ||
| 11/5/2018 | Listing removed | $319,900$313/sqft |
Source: Home Team of America #1342644 Report a problem | ||
| 10/30/2018 | Price change | $319,900-3%$313/sqft |
Source: Home Team of America #1342644 Report a problem | ||
| 10/11/2018 | Price change | $329,900-4.4%$322/sqft |
Source: Home Team of America #1342644 Report a problem | ||
| 10/6/2018 | Listed for sale | $345,000+115.6%$337/sqft |
Source: Home Team of America #1342644 Report a problem | ||
| 10/27/2016 | Sold | -- |
Source: Agent Provided Report a problem | ||
| 9/17/2016 | Listed for sale | $160,000$156/sqft |
Source: Coldwell Banker D'Ann Harper REALTORS� #1202268 Report a problem | ||
Public tax history
| Year | Property taxes | Tax assessment |
|---|---|---|
| 2025 | $5,963 -7.2% | $345,000 |
| 2024 | $6,424 -4% | $345,000 |
| 2023 | $6,693 -15.5% | $345,000 +4.5% |
| 2022 | $7,921 +102.1% | $330,000 +6.5% |
| 2021 | $3,919 | $310,000 +4.5% |
| 2020 | $3,919 -32.9% | $296,510 +26% |
| 2019 | $5,843 | $235,400 +10% |
| 2018 | $5,843 +18.2% | $214,000 +22.8% |
| 2017 | $4,945 +853.8% | $174,250 +76.4% |
| 2016 | $518 -14.5% | $98,760 +10% |
| 2015 | $606 | $89,782 +10% |
| 2014 | $606 | $81,620 +4.7% |
| 2013 | -- | $77,980 -1.9% |
| 2012 | -- | $79,500 -2% |
| 2011 | -- | $81,110 -2.6% |
| 2010 | -- | $83,263 +10% |
| 2009 | -- | $75,694 +10% |
| 2008 | -- | $68,813 +2.7% |
| 2007 | -- | $67,000 +3.1% |
| 2006 | -- | $64,960 +25.6% |
| 2005 | -- | $51,700 |
| 2004 | -- | -- |
| 2003 | -- | -- |
| 2002 | -- | -- |
| 2001 | -- | -- |
| 2000 | -- | -- |
Find assessor info on the county website
Monthly payment
Est. payment
Payment breakdown
Explore the cost of this home by adjusting the details. Changes won't be saved.Climate risks
Neighborhood: Tobin Hill
Nearby schools
GreatSchools rating
- 4/10Hawthorne Pk-8 AcademyGrades: PK-8Distance: 0.6 mi
- 4/10Edison High SchoolGrades: 9-12Distance: 1.7 mi
Schools provided by the listing agent
- Elementary: Hawthorne
- Middle: Hawthorne Academy
- High: Edison
- District: San Antonio I.S.D.
Source: LERA MLS. This data may not be complete. We recommend contacting the local school district to confirm school assignments for this home.
- $192,6003 bd1 ba750 sqft223 E French Pl, San Antonio, TX 78212Off Market
- $--2 bd1 ba858 sqft219 E French Pl, San Antonio, TX 78212Sold
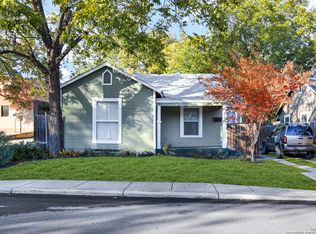
- $254,3002 bd1 ba884 sqft225 E French Pl, San Antonio, TX 78212Off Market
- $197,2002 bd1 ba1.1k sqft227 E French Pl, San Antonio, TX 78212Off Market
- $6,500,000-- bd-- ba106k sqft211 E French Pl, San Antonio, TX 78212Off Market
- $56,0603 bd1 ba1.6k sqft222 E Russell Pl, San Antonio, TX 78212Off Market
- $449,8003 bd2 ba2.1k sqft222 E Russell Pl #B, San Antonio, TX 78212Off Market
- $503,7003 bd2 ba2.1k sqft222 E Russell Pl #A, San Antonio, TX 78212Off Market
A local agent can set up tours, give advice and negotiate with sellers.
A local lender can help you make sure your offer is ready when you are.
Similar homes
- $370,0003 bd2 ba1.4k sqft624 W AGARITA AVE, San Antonio, TX 78212For Sale

 MLS ID #1955471, Monique Cardenas TREC #647512, San Antonio Portfolio KW RE. LERA MLS
 - $265,0003 bd2 ba1.5k sqft514 THORAIN BLVD, San Antonio, TX 78212For Sale
 MLS ID #2007407, Jessica Hernandez TREC #643589, San Antonio Portfolio KW RE. LERA MLS
 - $359,9003 bd2 ba1.3k sqft2822 Knight Robin Dr, San Antonio, TX 78209For Sale
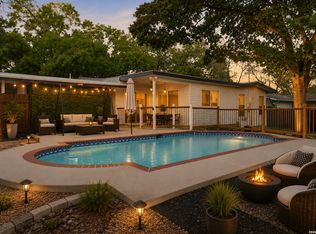 MLS ID #2005132, Michael Guerrero TREC #00554483, REsource Realty. LERA MLS
 - $264,9903 bd2 ba1.4k sqft414 Clower, San Antonio, TX 78212For Sale
 MLS ID #1995007, Christi Mott TREC #811985, Exquisite Properties, LLC. LERA MLS
 - $272,9993 bd2 ba1.5k sqft511 Lovera Blvd, San Antonio, TX 78212For SaleMLS ID #1995973, Jaime Sepulveda TREC #561155, Strategic Property Management. LERA MLS
- $375,0004 bd3 ba1.4k sqft1803 Calhoun, San Antonio, TX 78209For SaleMLS ID #1948063, Analisa Gutierrez TREC #731759, Real Broker, LLC. LERA MLS
- $395,0003 bd2 ba1.4k sqft230 Oelkers, San Antonio, TX 78204For SaleMLS ID #1997711, Guy Rubio TREC #452625, The Ortiz Firm. LERA MLS
- $319,9993 bd2 ba1.3k sqft415 REDCLIFF DR, San Antonio, TX 78216For SaleMLS ID #2004237, Tony Ruiz TREC #724287, All City San Antonio Registered Series. LERA MLS
- $316,8003 bd2 ba1.5k sqft520 Frost Street, San Antonio, TX 78201For SaleMLS ID #1993498, Erica Salazar TREC #752678, 1st Choice Realty Group. LERA MLS
- $220,0003 bd1 ba1k sqft539 Lovera, San Antonio, TX 78212For SaleMLS ID #2001484, Vilma Pineda TREC #736499, Real Broker, LLC. LERA MLS
- $319,5003 bd2 ba1.2k sqft250 Englewood Dr, San Antonio, TX 78213For SaleMLS ID #2003589, Anna Almanza TREC #827678, Clark Realty & Associates,LLC. LERA MLS
- $315,5003 bd2 ba1.2k sqft371 Sprucewood Ln, San Antonio, TX 78216For SaleMLS ID #1896211, Rodolfo Flores TREC #702299, HomeSmart. LERA MLS
- $315,0003 bd2 ba1.4k sqft826 Dawson, San Antonio, TX 78202For SaleMLS ID #1944964, Jennifer Sepulveda TREC #746931, Premier Realty Group Platinum. LERA MLS
- $299,0003 bd2 ba1.3k sqft1119 W Huisache, San Antonio, TX 78201For SaleMLS ID #1909136, Jacob Solis TREC #660871, LPT Realty, LLC. LERA MLS
- $250,0003 bd2 ba1.2k sqft520 Cincinnati, San Antonio, TX 78201For SaleMLS ID #2000669, Jessica Sosa TREC #786790, Stag & Stone Realty LLC. LERA MLS
- $289,9002 bd2 ba1k sqft810 Dakota, San Antonio, TX 78203For SaleMLS ID #1944807, Laura Gamez TREC #503189, TRU Real Estate Group. LERA MLS
- $285,0003 bd2 ba1.3k sqft1125 DELAWARE ST, San Antonio, TX 78210For SaleMLS ID #1967307, Bill Joiner TREC #450217, Realty Executives Coastal Bend. LERA MLS
- $235,0002 bd1 ba1.1k sqft1806 W MISTLETOE AVE, San Antonio, TX 78201For SaleMLS ID #1938135, Jason Gutierrez TREC #606443, BHHS Don Johnson Realtors - SA. LERA MLS
- $255,0003 bd2 ba1.3k sqft923 CHICAGO BLVD, San Antonio, TX 78210For SaleMLS ID #2004860, Ricardo Gonzalez TREC #663626, Keller Williams Heritage. LERA MLS
- $275,0003 bd2 ba1.4k sqft248 WINGATE AVE, San Antonio, TX 78204For SaleMLS ID #1970533, Alexis Weigand TREC #528450, Real Broker, LLC. LERA MLS
