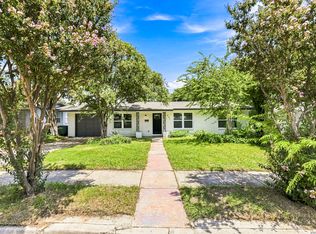
MOVE IN READY! Let the charm of this heartwarming one-story home, located as the 2nd home from the corner of Vance Jackson, sweep you off your feet. A home to make new memories and revisit old ones with family and friends in a location that brings you home close to the heart of downtown San Antonio. This custom home was built in 2017 from the inside out to meet your family's special needs, with an extended bedroom doorway that includes a walk-in shower, an extended open hallway, and updated programmable climate control. It is certified energy-efficient, with its wired Ethernet cable throughout, and features an open living, dining room, and kitchen that offer space to share the bundled amenities that complement the kitchen, including soft-close roll-out shelves in the cabinets and an unobstructed view of your backyard for gardening and sunsets on the patio. The laundry room is spacious and connects to the garage, giving you the room you need when you bring it all together. As you walk into this house, you will find the home flows seamlessly from the living room with the granite countertops, making it a great place to spend holidays and milestones in your new starter home. The location is ideal: inside the 410 corridor and I-10 highway, within minutes of anyone looking to live close to Central San Antonio. Living minutes from the San Antonio Airport, Mall, and The Crossroads Park n Ride Location, Location, Location!
For sale
$319,500
250 Englewood Dr, San Antonio, TX 78213
3beds
1,218sqft
Single Family Residence
Built in 2018
7,187 Square Feet Lot
$313,000 Zestimate®
$262/sqft
$-- HOA
What's special
Heartwarming one-story homeGranite countertopsWired ethernet cable throughout
- 36 days
- 160
- 11
Zillow last checked:
Listing updated:
Listed by:
Anna Almanza TREC #827678 (210) 313-9641,
Clark Realty & Associates,LLC
Source: LERA MLS,MLS#: 2003589
Facts & features
Interior
Bedrooms & bathrooms
- Bedrooms: 3
- Bathrooms: 2
- Full bathrooms: 2
Primary bedroom
- Features: Full Bath
- Area: 180
- Dimensions: 15 x 12
Bedroom 2
- Area: 154
- Dimensions: 14 x 11
Bedroom 3
- Area: 108
- Dimensions: 9 x 12
Primary bathroom
- Features: Shower Only, Single Vanity
- Area: 60
- Dimensions: 10 x 6
Dining room
- Area: 100
- Dimensions: 10 x 10
Kitchen
- Area: 110
- Dimensions: 10 x 11
Living room
- Area: 156
- Dimensions: 12 x 13
Heating
- 1 Unit, Electric
Cooling
- Central Air
Appliances
- Included: Range
Features
- One Living Area, Open Floorplan, Master Downstairs, Ceiling Fan(s)
- Flooring: Ceramic Tile, Vinyl
- Has basement: No
- Has fireplace: No
- Fireplace features: Not Applicable
Interior area
- Total interior livable area: 1,218 sqft
Property
Parking
- Total spaces: 1
- Parking features: One Car Garage
- Garage spaces: 1
Accessibility
- Accessibility features: Accessible Entrance, No Stairs, First Floor Bath, Wheelchair Accessible
Features
- Levels: One
- Stories: 1
- Pool features: None
Lot
- Size: 7,187 Square Feet
Details
- Parcel number: 097030070320
Construction
Type & style
- Home type: SingleFamily
- Property subtype: Single Family Residence
Materials
- Stone, Fiber Cement
- Foundation: Slab
- Roof: Composition
Condition
- Pre-Owned
- New construction: No
- Year built: 2018
Utilities & green energy
- Water: SAWS, Water System
Community & HOA
Community
- Features: None
- Subdivision: Dellview
Location
- Region: San Antonio
Financial & listing details
- Price per square foot: $262/sqft
- Tax assessed value: $326,810
- Annual tax amount: $7,975
- Price range: $319.5K - $319.5K
- Date on market: 7/27/2026
- Cumulative days on market: 37 days
- Listing terms: Conventional,FHA,VA Loan
Estimated market value
$313,000
$297,000 - $329,000
$1,678/mo
Price history
| Date | Event | Price |
|---|---|---|
| 7/27/2026 | Listed for sale | $319,500$262/sqft |
Source:  LERA MLS #2003589 Report a problem LERA MLS #2003589 Report a problem | ||
Public tax history
| Year | Property taxes | Tax assessment |
|---|---|---|
| 2025 | $7,976 -5.2% | $326,810 -5.3% |
| 2024 | $8,417 -3% | $344,930 -0.9% |
| 2023 | $8,673 +6.6% | $347,940 +15.9% |
| 2022 | $8,137 +13.9% | $300,320 +15% |
| 2021 | $7,146 | $261,120 +2.5% |
| 2020 | $7,146 +36.2% | $254,700 +37.6% |
| 2019 | $5,245 | $185,050 +892.2% |
| 2018 | $5,245 +105.6% | $18,650 -79.3% |
| 2017 | $2,551 +21.1% | $89,890 +20.4% |
| 2016 | $2,107 +22.1% | $74,640 -0.6% |
| 2015 | $1,726 | $75,090 +17.7% |
| 2014 | $1,726 | $63,780 +2.4% |
| 2013 | -- | $62,260 -4.1% |
| 2012 | -- | $64,890 -1% |
| 2011 | -- | $65,520 -1.9% |
| 2010 | -- | $66,810 -1.2% |
| 2009 | -- | $67,600 -13.5% |
| 2008 | -- | $78,150 +6.9% |
| 2007 | -- | $73,080 +10.2% |
| 2006 | -- | $66,330 +10.2% |
| 2005 | -- | $60,200 |
| 2004 | -- | -- |
| 2003 | -- | -- |
| 2002 | -- | -- |
| 2001 | -- | -- |
| 2000 | -- | -- |
Find assessor info on the county website
Monthly payment
Est. payment
Payment breakdown
Explore the cost of this home by adjusting the details. Changes won't be saved.Climate risks
Neighborhood: Dellview Area
Nearby schools
Schools provided by the listing agent
- Elementary: Arnold
- Middle: Whittier
- High: Jefferson
- District: San Antonio I.S.D.
Source: LERA MLS. This data may not be complete. We recommend contacting the local school district to confirm school assignments for this home.

Similar homes
- $345,0003 bd2 ba1.5k sqft11919 CARAWAY CV, San Antonio, TX 78213For Sale

 MLS ID #2010912, Vickie Jacobs TREC #524200, LMG Realty LLC. LERA MLS
 - $260,0003 bd2 ba1.5k sqft514 THORAIN BLVD, San Antonio, TX 78212For Sale
 MLS ID #2007407, Jessica Hernandez TREC #643589, San Antonio Portfolio KW RE. LERA MLS
 - $220,0003 bd1 ba1.5k sqft623 Weizmann St, San Antonio, TX 78213For Sale
 MLS ID #2005088, Valeria Sisson TREC #751934, eXp Realty. LERA MLS
 - $352,9004 bd2 ba1.7k sqft447 Senova Dr, San Antonio, TX 78216For Sale
 MLS ID #2006299, Bryce Hahn TREC #791596, Real Broker, LLC. LERA MLS
 - $330,0003 bd2 ba1.7k sqft4103 MOUNT LAUREL, San Antonio, TX 78240For SaleMLS ID #1968123, Patty Monteza TREC #648699, Keller Williams City-View. LERA MLS
- $320,0003 bd2 ba1.6k sqft2630 Pebble Dawn, San Antonio, TX 78232For SaleMLS ID #2012110, Heather Elizondo TREC #680541, Keller Williams City-View. LERA MLS
- $313,0003 bd3 ba1.8k sqft2139 Island Cay, San Antonio, TX 78251For SaleMLS ID #2004357, Marie Crabb TREC #612087, Exquisite Properties, LLC. LERA MLS
- $298,0003 bd2 ba1.5k sqft2021 Silver Oaks # 28D, San Antonio, TX 78213For SaleMLS ID #1990405, Stephanie Arneil TREC #797767, Keller Williams Legacy. LERA MLS
- $315,0003 bd2 ba1.6k sqft3215 MORNING CRK, San Antonio, TX 78247For SaleMLS ID #2011442, Vikas Manda TREC #709747, LPT Realty, LLC. LERA MLS
- $305,0003 bd3 ba1.6k sqft6219 Pecan Tree, San Antonio, TX 78240For SaleMLS ID #2003311, Anna Ghalumian TREC #748831, Real Broker, LLC. LERA MLS
- $285,0003 bd2 ba1.4k sqft5221 Scoria, San Antonio, TX 78253For SaleMLS ID #2012674, Viviana Flores TREC #787392, Keller Williams City-View. LERA MLS
- $319,3003 bd3 ba1.6k sqft327 W Baylor St, San Antonio, TX 78204For SaleMLS ID #1962562, Tiara Porch TREC #815325, Exquisite Properties, LLC. LERA MLS
- $299,9003 bd3 ba1.5k sqft330 cooper, San Antonio, TX 78210For SaleMLS ID #1955827, Alyssia Crawford TREC #786572, Orchard Brokerage. LERA MLS
- $254,9003 bd2 ba1.2k sqft5707 Ben Casey Dr, San Antonio, TX 78240For SaleMLS ID #1956711, John Barrera TREC #781191, eXp Realty. LERA MLS
- $311,0003 bd2 ba1.5k sqft10423 Tollow Way, Helotes, TX 78023For SaleMLS ID #1996813, Julie Ford TREC #352642, Texas Premier Realty. LERA MLS
- $315,0004 bd3 ba1.6k sqft10807 Arabian Gate, San Antonio, TX 78254For SaleMLS ID #2009491, Monique Bitoni TREC #728706, SERHANT.. LERA MLS
- $314,0003 bd3 ba1.8k sqft8814 Lost Arbor Cir, San Antonio, TX 78240For SaleMLS ID #1939738, Richard Pena TREC #719749, eXp Realty. LERA MLS
- $300,0003 bd2 ba1.5k sqft12631 SHORELINE DR, San Antonio, TX 78254For SaleMLS ID #2003913, Monica Garza TREC #564199, Better Homes and Gardens Winans. LERA MLS
- $315,0001 bd1 ba1k sqft13654 PRINCES KNLS, San Antonio, TX 78231For SaleMLS ID #2003065, Kayle Hutchison TREC #661122, JB Goodwin, REALTORS. LERA MLS
- $275,0003 bd2 ba1.4k sqft248 WINGATE AVE, San Antonio, TX 78204For SaleMLS ID #1970533, Alexis Weigand TREC #528450, Real Broker, LLC. LERA MLS
