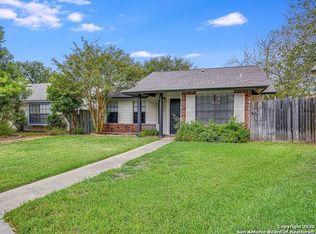
Charm meets convenience in this delightful garden-style home tucked into the highly sought-after Castle Hills Forest neighborhood - a peaceful, tree-lined community loved for its walking trails, parks, and easy access to shopping and dining. Step inside this single-story 1-bedroom, 1-bath gem and feel the airy, light-filled space created by soaring ceilings and an open layout. The kitchen, finished with ceramic tile, flows seamlessly into the living and dining areas, perfect for everyday living or entertaining guests. The oversized bedroom includes a sitting area that opens directly onto a private courtyard, and could easily be converted back into two bedrooms for added flexibility. A second fenced yard offers even more outdoor space for grilling, gardening, or pets. Move-in ready and ideally located just minutes from Wurzbach Parkway, the airport, and the scenic trails of Phil Hardberger Park - this home blends modern comfort with cozy charm in one of San Antonio's most welcoming communities. Schedule your showing today!
For sale
Price increase: $15.1K (7/24)
$315,000
13654 PRINCES KNLS, San Antonio, TX 78231
1beds
1,097sqft
:
Get pre-qualified$2,266/mo
Single Family Residence
Built in 1983
5,096 Square Feet Lot
$303,400 Zestimate®
$287/sqft
$-- HOA
What's special
Private courtyardAiry light-filled spaceSecond fenced yardSoaring ceilingsPeaceful tree-lined communityOpen layout
- 10 days |
- 421 |
- 18 |
Likely to sell faster than
Zillow last checked:
Listing updated:
Listed by:
Kayle Hutchison TREC #661122 (210) 241-7508,
JB Goodwin, REALTORS
Source: LERA MLS,MLS#: 2003065
Facts & features
Interior
Bedrooms & bathrooms
- Bedrooms: 1
- Bathrooms: 1
- Full bathrooms: 1
Primary bedroom
- Features: Outside Access, Sitting Room, Multi-Closets, Ceiling Fan(s), Full Bath
- Area: 275
- Dimensions: 11 x 25
Dining room
- Area: 117
- Dimensions: 13 x 9
Kitchen
- Area: 208
- Dimensions: 16 x 13
Living room
- Area: 221
- Dimensions: 17 x 13
Heating
- Central, Natural Gas
Cooling
- Central Air
Appliances
- Included: Microwave, Range, Refrigerator, Disposal, Dishwasher, Plumbed For Ice Maker, Water Softener Owned, Gas Water Heater
- Laundry: Washer Hookup, Dryer Connection
Features
- One Living Area, Separate Dining Room, Eat-in Kitchen, Two Eating Areas, Utility Room Inside, High Ceilings, Open Floorplan, High Speed Internet, Telephone, Ceiling Fan(s), Chandelier
- Flooring: Carpet, Ceramic Tile
- Windows: Window Coverings
- Has basement: No
- Has fireplace: No
- Fireplace features: Not Applicable
Interior area
- Total interior livable area: 1,097 sqft
Property
Parking
- Total spaces: 1
- Parking features: One Car Garage, Garage Door Opener
- Garage spaces: 1
Features
- Levels: One
- Stories: 1
- Patio & porch: Covered
- Pool features: None, Community
- Fencing: Privacy
Lot
- Size: 5,096 Square Feet
- Residential vegetation: Mature Trees
Details
- Parcel number: 178540131570
Construction
Type & style
- Home type: SingleFamily
- Property subtype: Single Family Residence
Materials
- Stone, Fiber Cement
- Foundation: Slab
- Roof: Composition
Condition
- Pre-Owned
- New construction: No
- Year built: 1983
Utilities & green energy
- Electric: CPS
- Gas: CPS
- Sewer: SAWS
- Water: SAWS, Water System
- Utilities for property: Cable Available, City Garbage service
Community & HOA
Community
- Features: Tennis Court(s), Clubhouse, Playground
- Subdivision: Castle Hills Forest
Location
- Region: San Antonio
Financial & listing details
- Price per square foot: $287/sqft
- Tax assessed value: $258,000
- Annual tax amount: $5,850
- Price range: $315K - $315K
- Date on market: 7/24/2026
- Cumulative days on market: 11 days
- Listing terms: Conventional,FHA,VA Loan,Cash
Estimated market value
$303,400
$288,000 - $319,000
$1,556/mo
Price history
| Date | Event | Price |
|---|---|---|
| 7/24/2026 | Price change | $315,000+5%$287/sqft |
Source:  LERA MLS #2003065 Report a problem LERA MLS #2003065 Report a problem | ||
| 9/3/2022 | Listed for sale | $299,900+20.4%$273/sqft |
Source: Owner Report a problem | ||
| 4/27/2022 | Sold | -- |
Source: LERA MLS #1596538 Report a problem | ||
| 4/11/2022 | Pending sale | $249,000$227/sqft |
Source: LERA MLS #1596538 Report a problem | ||
| 4/5/2022 | Contingent | $249,000$227/sqft |
Source: LERA MLS #1596538 Report a problem | ||
| 4/1/2022 | Listed for sale | $249,000+38.4%$227/sqft |
Source: LERA MLS #1596538 Report a problem | ||
| 10/1/2019 | Sold | -- |
Source: LERA MLS #1402610 Report a problem | ||
| 8/26/2019 | Pending sale | $179,900$164/sqft |
Source: Keller Williams Heritage #1402610 Report a problem | ||
| 8/13/2019 | Price change | $179,900-4.8%$164/sqft |
Source: Keller Williams Heritage #1402610 Report a problem | ||
| 8/2/2019 | Listed for sale | $189,000$172/sqft |
Source: Keller Williams Heritage #1402610 Report a problem | ||
| 1/20/2009 | Sold | -- |
Source: LERA MLS #750832 Report a problem | ||
Public tax history
| Year | Property taxes | Tax assessment |
|---|---|---|
| 2025 | $3,888 -8.4% | $258,000 +1.2% |
| 2024 | $4,244 -2.8% | $254,820 |
| 2023 | $4,365 | $254,820 +11.8% |
| 2022 | -- | $227,970 +23.7% |
| 2021 | $4,206 | $184,240 +4.1% |
| 2020 | $4,206 +53.7% | $177,040 +2.1% |
| 2019 | $2,737 | $173,340 +9.5% |
| 2018 | $2,737 +1.1% | $158,260 +2.6% |
| 2017 | $2,707 +0.9% | $154,310 +6.4% |
| 2016 | $2,682 -14.2% | $145,024 +10% |
| 2015 | $3,128 | $131,840 +8.9% |
| 2014 | $3,128 | $121,050 -3.1% |
| 2013 | -- | $124,910 +8.5% |
| 2012 | -- | $115,080 -0.9% |
| 2011 | -- | $116,080 -0.9% |
| 2010 | -- | $117,130 -0.1% |
| 2009 | -- | $117,280 +7.9% |
| 2008 | -- | $108,690 +3.9% |
| 2007 | -- | $104,610 +14.1% |
| 2006 | -- | $91,670 +1.6% |
| 2005 | -- | $90,270 |
| 2004 | -- | -- |
| 2003 | -- | -- |
| 2002 | -- | -- |
| 2001 | -- | -- |
| 2000 | -- | -- |
Find assessor info on the county website
Monthly payment
Est. payment
Payment breakdown
Explore the cost of this home by adjusting the details. Changes won't be saved.Climate risks
Neighborhood: Castle Hills Forest
Nearby schools
GreatSchools rating
- 9/10Oak Meadow Elementary SchoolGrades: PK-5Distance: 0.4 mi
- 3/10Jackson Middle SchoolGrades: 6-8Distance: 3.5 mi
- 5/10Churchill High SchoolGrades: 9-12Distance: 1.7 mi
Schools provided by the listing agent
- Elementary: Oak Meadow
- Middle: Jackson
- High: Churchill
- District: North East I.S.D.
Source: LERA MLS. This data may not be complete. We recommend contacting the local school district to confirm school assignments for this home.
- $264,4002 bd2 ba1k sqft13650 Princes Knls, San Antonio, TX 78231Off Market
- $273,4002 bd2 ba1.1k sqft13658 Princes Knls, San Antonio, TX 78231Off Market
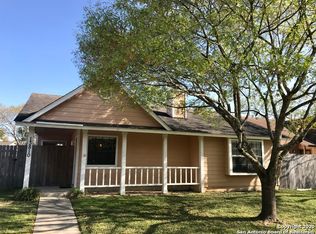
- $250,8002 bd2 ba950 sqft13810 George Rd, San Antonio, TX 78231Off Market
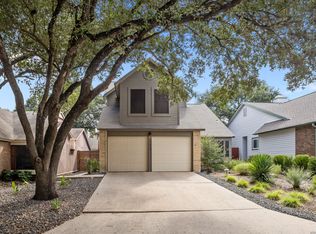
- $252,2002 bd2 ba1.1k sqft13646 Princes Knls, San Antonio, TX 78231Off Market

- $266,2002 bd2 ba1k sqft13659 Princes Knls, San Antonio, TX 78231Off Market
- $310,6003 bd2 ba1.4k sqft13814 George Rd, San Antonio, TX 78231Off Market
- $258,7002 bd2 ba1.2k sqft13806 George Rd, San Antonio, TX 78231Off Market
- $1,7952 bd2 ba1k sqft13818 George Rd, San Antonio, TX 78231For Rent
A local agent can set up tours, give advice and negotiate with sellers.
Similar homes
- $319,5003 bd2 ba1.2k sqft250 Englewood Dr, San Antonio, TX 78213For Sale

 MLS ID #2003589, Anna Almanza TREC #827678, Clark Realty & Associates,LLC. LERA MLS
 - $279,0003 bd3 ba1.5k sqft327 Mahogany Chest, San Antonio, TX 78249For Sale
 MLS ID #2004829, Pegge Keitges TREC #707859, JLA Realty. LERA MLS
 - $345,0003 bd2 ba1.6k sqft3339 MORNING BROOK ST, San Antonio, TX 78247For Sale
 MLS ID #2003185, Mary Corcoran TREC #586750, Key Realty. LERA MLS
 - $279,9903 bd3 ba1.4k sqft16810 Cedar Tree, San Antonio, TX 78247For Sale
 MLS ID #2004778, Dayton Schrader TREC #312921, eXp Realty. LERA MLS
 - $327,5003 bd2 ba1.5k sqft2919 Abercorn DR, San Antonio, TX 78247For SaleMLS ID #1972247, Maria Pasquel Brun TREC #836156, Resi Realty, LLC. LERA MLS
- $315,0003 bd2 ba1.5k sqft9115 MAVERICK PASS, San Antonio, TX 78240For SaleMLS ID #1999115, Betsy Flores TREC #686732, Texas Premier Realty. LERA MLS
- $264,9993 bd2 ba1.4k sqft110 EASTLEY DR, San Antonio, TX 78217For SaleMLS ID #2004340, Tony Ruiz TREC #724287, All City San Antonio Registered Series. LERA MLS
- $285,0004 bd2 ba1.6k sqft6237 DOVE HILL DR, San Antonio, TX 78238For SaleMLS ID #2003872, Ben Negru TREC #532896, Alliance Realty Group. LERA MLS
- $359,9003 bd2 ba1.3k sqft2822 KNIGHT ROBIN DR, San Antonio, TX 78209For SaleMLS ID #2005132, Michael Guerrero TREC #00554483, PAK HOME REALTY. LERA MLS
- $349,9993 bd2 ba1.5k sqft16915 Brookwood, San Antonio, TX 78248For SaleMLS ID #1960777, Tracie Hasslocher TREC #530017, Hasslocher Boutique Real Estate. LERA MLS
- $325,0003 bd2 ba1.5k sqft419 W Huisache Avenue, San Antonio, TX 78212For SaleMLS ID #2002349, Ryan Hoskins TREC #808856, Kuper Sotheby's Int'l Realty. LERA MLS
- $299,5003 bd2 ba1.2k sqft458 Maplewood Ln, San Antonio, TX 78216For SaleMLS ID #1996817, Rodney Barrientos TREC #386305, Barrientos Properties. LERA MLS
- $259,9003 bd2 ba1.5k sqft5730 CARY GRANT DR, San Antonio, TX 78240For SaleMLS ID #2005001, Gail Danielsen TREC #760609, Weichert, REALTORS - Corwin & Associates. LERA MLS
- $285,0002 bd2 ba1.2k sqft13146 SULPHUR TRL, San Antonio, TX 78253For SaleMLS ID #2005448, Desiree Garcia TREC #702010, eXp Realty. LERA MLS
- $240,0003 bd2 ba1.2k sqft3315 HERLINDA DR, San Antonio, TX 78228For SaleMLS ID #2004702, Erica Urrabaz TREC #695262, eXp Realty. LERA MLS
- $309,0003 bd2 ba1.4k sqft1026 W Lynwood, San Antonio, TX 78201For SaleMLS ID #1951900, Alyssa Marquez TREC #770341, LPT Realty, LLC. LERA MLS
- $229,9993 bd1 ba1.5k sqft623 Weizmann St, San Antonio, TX 78213For SaleMLS ID #2005088, Valeria Sisson TREC #751934, eXp Realty. LERA MLS
- $430,0003 bd2 ba1.5k sqft1535 Larkspur, San Antonio, TX 78213For SaleMLS ID #2003192, Stephen Galvan TREC #700027, Keller Williams Heritage. LERA MLS
- $299,5003 bd2 ba1.3k sqft419 Moursund Blvd, San Antonio, TX 78221For SaleMLS ID #1950517, Noah Ballard TREC #669239, True Valor Realty. LERA MLS
- $309,0003 bd2 ba1.5k sqft5390 Chestnut View, San Antonio, TX 78247For SaleMLS ID #1969584, Ronnie Trevino TREC #588899, Resi Realty, LLC. LERA MLS
