Come see this beautiful, single-story home with no steps, featuring three bedrooms and two bathrooms. Recently renovated, it offers gorgeous updated flooring, modernized showers, ceiling fans in bedrooms, updated lighting throughout and stylish bathroom cabinetry. The open floor plan makes the home feel bright and inviting, perfect for everyday living or entertaining. The primary bedroom features patio doors that open directly to the backyard and swimming pool. Step outside and enjoy the updated swimming pool-ideal for relaxing on hot summer nights. Fresh interior and exterior paint complete the look and garage updated with proxy floors. Conveniently located near 1604 with easy access to I-35 and Wurzbach Parkway, and zoned to excellent NEISD schools. Don't miss the oppurtunity to own a beautiful one story home with a pool in a great location.
For sale
$309,000
5390 Chestnut View, San Antonio, TX 78247
3beds
1,576sqft
:
Get pre-qualified$2,242/mo
Single Family Residence
Built in 2002
10,672 Square Feet Lot
$299,600 Zestimate®
$196/sqft
$-- HOA
What's special
Updated swimming poolUpdated lighting throughoutOpen floor planGorgeous updated flooringBright and invitingCeiling fans in bedroomsStylish bathroom cabinetry
- 63 days |
- 853 |
- 86 |
Zillow last checked:
Listing updated:
Listed by:
Ronnie Trevino TREC #588899 (210) 410-5384,
Resi Realty, LLC
Source: LERA MLS,MLS#: 1969584
Facts & features
Interior
Bedrooms & bathrooms
- Bedrooms: 3
- Bathrooms: 2
- Full bathrooms: 2
Primary bedroom
- Features: Walk-In Closet(s), Ceiling Fan(s), Full Bath
- Area: 252
- Dimensions: 18 x 14
Bedroom 2
- Area: 143
- Dimensions: 13 x 11
Bedroom 3
- Area: 110
- Dimensions: 10 x 11
Primary bathroom
- Features: Shower Only, Double Vanity
- Area: 99
- Dimensions: 9 x 11
Dining room
- Area: 210
- Dimensions: 14 x 15
Kitchen
- Area: 168
- Dimensions: 12 x 14
Living room
- Area: 168
- Dimensions: 14 x 12
Heating
- Central, Electric
Cooling
- Ceiling Fan(s), Central Air
Appliances
- Included: Microwave, Range, Disposal, Dishwasher, Plumbed For Ice Maker
- Laundry: Washer Hookup, Dryer Connection
Features
- One Living Area, Separate Dining Room, Breakfast Bar, Pantry, Ceiling Fan(s)
- Flooring: Laminate
- Windows: Double Pane Windows
- Has basement: No
- Number of fireplaces: 1
- Fireplace features: Living Room
Interior area
- Total interior livable area: 1,576 sqft
Property
Parking
- Total spaces: 2
- Parking features: Two Car Garage
- Garage spaces: 2
Features
- Levels: One
- Stories: 1
- Has private pool: Yes
- Pool features: In Ground
Lot
- Size: 10,672 Square Feet
Details
- Parcel number: 177900070160
Construction
Type & style
- Home type: SingleFamily
- Property subtype: Single Family Residence
Materials
- Stone, Fiber Cement
- Foundation: Slab
- Roof: Composition
Condition
- Pre-Owned
- New construction: No
- Year built: 2002
Utilities & green energy
- Electric: CPS
- Water: SAWS, Water System
Community & HOA
Community
- Features: None
- Subdivision: Vista
Location
- Region: San Antonio
Financial & listing details
- Price per square foot: $196/sqft
- Tax assessed value: $250,000
- Annual tax amount: $5,713
- Price range: $309K - $309K
- Date on market: 5/23/2026
- Cumulative days on market: 162 days
- Listing terms: Conventional,FHA,VA Loan,TX Vet,Cash
Estimated market value
$299,600
$285,000 - $315,000
$1,905/mo
Price history
| Date | Event | Price |
|---|---|---|
| 5/23/2026 | Listed for sale | $309,000+1.3%$196/sqft |
Source:  LERA MLS #1969584 Report a problem LERA MLS #1969584 Report a problem | ||
| 5/15/2026 | Listing removed | $305,000$194/sqft |
Source: LERA MLS #1939636 Report a problem | ||
| 4/8/2026 | Price change | $305,000-5.9%$194/sqft |
Source: LERA MLS #1939636 Report a problem | ||
| 3/13/2026 | Price change | $324,000-1.5%$206/sqft |
Source: LERA MLS #1939636 Report a problem | ||
| 2/6/2026 | Listed for sale | $329,000+65.3%$209/sqft |
Source: LERA MLS #1939636 Report a problem | ||
| 11/19/2025 | Sold | -- |
Source: LERA MLS #1909442 Report a problem | ||
| 11/11/2025 | Pending sale | $199,000$126/sqft |
Source: LERA MLS #1909442 Report a problem | ||
| 10/30/2025 | Contingent | $199,000$126/sqft |
Source: LERA MLS #1909442 Report a problem | ||
| 10/14/2025 | Price change | $199,000-4.8%$126/sqft |
Source: LERA MLS #1909442 Report a problem | ||
| 9/22/2025 | Listed for sale | $209,000+10.6%$133/sqft |
Source: LERA MLS #1909442 Report a problem | ||
| 5/29/2018 | Sold | -- |
Source: LERA MLS #44006_1308235 Report a problem | ||
| 5/12/2018 | Pending sale | $189,000$120/sqft |
Source: Kimberly Howell Properties #1308235 Report a problem | ||
| 4/30/2018 | Listed for sale | $189,000$120/sqft |
Source: Kimberly Howell Properties #1308235 Report a problem | ||
Public tax history
| Year | Property taxes | Tax assessment |
|---|---|---|
| 2025 | $3,725 -10.1% | $250,000 |
| 2024 | $4,144 -10.2% | $250,000 -7.2% |
| 2023 | $4,617 -12.5% | $269,298 +10% |
| 2022 | $5,275 +3.7% | $244,816 +10% |
| 2021 | $5,087 | $222,560 +5.3% |
| 2020 | $5,087 +1.3% | $211,290 +2% |
| 2019 | $5,020 | $207,130 +8.5% |
| 2018 | $5,020 +11.4% | $190,840 +5.1% |
| 2017 | $4,505 +9.9% | $181,548 +10% |
| 2016 | $4,100 +15.4% | $165,044 +10% |
| 2015 | $3,552 | $150,040 +5.7% |
| 2014 | $3,552 | $141,934 +10% |
| 2013 | -- | $129,031 -3.5% |
| 2012 | -- | $133,760 -0.9% |
| 2011 | -- | $134,970 +12.1% |
| 2010 | -- | $120,350 -4% |
| 2009 | -- | $125,420 +9% |
| 2008 | -- | $115,070 +1.8% |
| 2007 | -- | $113,010 +11.9% |
| 2006 | -- | $101,010 +7.4% |
| 2005 | -- | $94,060 |
| 2004 | -- | -- |
| 2003 | -- | -- |
Find assessor info on the county website
Monthly payment
Est. payment
Payment breakdown
Explore the cost of this home by adjusting the details. Changes won't be saved.Climate risks
Neighborhood: Vista
Nearby schools
GreatSchools rating
- 7/10Steubing Ranch Elementary SchoolGrades: PK-5Distance: 0.6 mi
- 5/10Harris Middle SchoolGrades: 6-8Distance: 0.5 mi
- 5/10Madison High SchoolGrades: 9-12Distance: 1.1 mi
Schools provided by the listing agent
- Elementary: Steubing Ranch
- Middle: Bernard Harris
- High: Madison
- District: North East I.S.D.
Source: LERA MLS. This data may not be complete. We recommend contacting the local school district to confirm school assignments for this home.
- $239,0003 bd3 ba1.7k sqft5386 Chestnut View Dr, San Antonio, TX 78247For Sale

- $260,5003 bd2 ba1.6k sqft5394 Chestnut View Dr, San Antonio, TX 78247Off Market
- $256,2003 bd3 ba1.7k sqft5398 Chestnut View Dr, San Antonio, TX 78247Off Market

- $262,3003 bd2 ba1.5k sqft5382 Chestnut View Dr, San Antonio, TX 78247Off Market
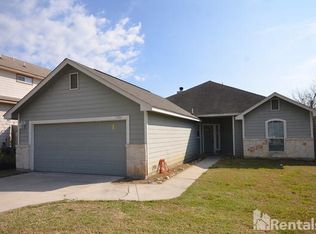
- $239,7003 bd2 ba1.4k sqft5402 Chestnut View Dr, San Antonio, TX 78247Off Market
- $268,4003 bd2 ba1.6k sqft5378 Chestnut View Dr, San Antonio, TX 78247Off Market
- $222,7003 bd2 ba1.4k sqft5391 Chestnut View Dr, San Antonio, TX 78247Off Market
- $229,2004 bd3 ba1.6k sqft5395 Chestnut View Dr, San Antonio, TX 78247Off Market
A local agent can set up tours, give advice and negotiate with sellers.
A local lender can help you make sure your offer is ready when you are.
Similar homes
- $309,9003 bd3 ba1.8k sqft15722 Walnut Creek, San Antonio, TX 78247For Sale
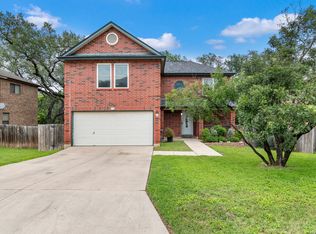
 MLS ID #1965918, Melissa Wiggans TREC #545331, Real Estate Muses. LERA MLS
 - $299,9003 bd3 ba2.1k sqft15006 Digger, San Antonio, TX 78247For Sale
 MLS ID #1992907, Michael Godinez TREC #651171, eXp Realty. LERA MLS
 - $360,0003 bd2 ba1.5k sqft4718 Audubon Pl, San Antonio, TX 78217For Sale
 MLS ID #1964683, Lisa Venegas TREC #761597, Coldwell Banker D'Ann Harper. LERA MLS
 - $300,0004 bd2 ba1.9k sqft5422 EL TEJANO ST, San Antonio, TX 78233For Sale
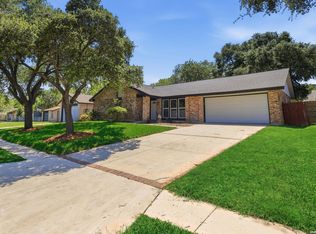 MLS ID #1967048, Fernando Hernandez TREC #617179, JB Goodwin, REALTORS. LERA MLS
 - $340,0003 bd2 ba1.6k sqft4415 Tiger Run, San Antonio, TX 78217For SaleMLS ID #1972966, Nadene Long TREC #655044, Wealth Partners Realty Group, LLC. LERA MLS
- $317,0003 bd2 ba1.6k sqft6023 Akin Quay, San Antonio, TX 78261For SaleMLS ID #1951282, Nicole Cerda TREC #742039, Coldwell Banker D'Ann Harper. LERA MLS
- $259,9003 bd3 ba1.5k sqft6210 Outlook Rdg, San Antonio, TX 78233For SaleMLS ID #1965269, Emily Anderson TREC #802471, Real Broker, LLC. LERA MLS
- $169,0003 bd2 ba1.3k sqft5527 Colewood, San Antonio, TX 78233For SaleMLS ID #2003240, Melissa Roel TREC #811436, Proper Realty. LERA MLS
- $269,0004 bd2 ba1.6k sqft13223 Camino Carlos, San Antonio, TX 78233For SaleMLS ID #1994294, Marisela Vara TREC #665804, eXp Realty. LERA MLS
- $252,5004 bd2 ba1.2k sqft15006 Flaming Creek, San Antonio, TX 78217For SaleMLS ID #1997845, Charles Olivarri TREC #582032, Piazza Realty Group, LLC. LERA MLS
- $292,5993 bd3 ba1.9k sqft6914 caribou, San Antonio, TX 78244For SaleMLS ID #1950033, Edalyn Gathers TREC #628225, Mission Real Estate Group. LERA MLS
- $329,0003 bd2 ba1.7k sqft1640 Sunstone Cir, New Braunfels, TX 78130For SaleMLS ID #1990617, Stephen Baldwin TREC #570496, BHHS Don Johnson Realtors - CL. LERA MLS
- $249,0003 bd2 ba1.2k sqft5914 CHANNCY SPRINGS ST, San Antonio, TX 78233For SaleMLS ID #1959280, Elizabeth Giguere TREC #741456, Resi Realty, LLC. LERA MLS
- $359,9503 bd3 ba2k sqft15055 Summer Lynn Pl, San Antonio, TX 78247For SaleMLS ID #1961615, Chad Nall TREC #550904, Suburban Spaces, LLC. LERA MLS
- $309,9993 bd2 ba1.6k sqft5415 GARY COOPER ST, San Antonio, TX 78240For SaleMLS ID #1998366, Melissa Chaidez TREC #834043, Real Broker, LLC. LERA MLS
- $327,0003 bd2 ba1.5k sqft3095 Mondavi, Schertz, TX 78154For SaleMLS ID #1996955, Emanuel Magana TREC #704539, Texas Relocation Experts. LERA MLS
- $255,0003 bd2 ba1.4k sqft12103 Stevens Ct, Live Oak, TX 78233For SaleMLS ID #1992525, Vanessa Lopez TREC #725930, White Line Realty LLC. LERA MLS
- $305,0004 bd3 ba1.9k sqft7334 GLEN HART, San Antonio, TX 78239For SaleMLS ID #1939561, Samuel Torres TREC #710880, All City San Antonio Registered Series. LERA MLS
- $279,0003 bd2 ba1.5k sqft631 W Olmos, San Antonio, TX 78212For SaleMLS ID #2002144, Ronnie Trevino TREC #588899, Resi Realty, LLC. LERA MLS
- $350,0004 bd3 ba2.3k sqft6122 Lowrie Block, San Antonio, TX 78239For SaleMLS ID #1995133, Richard Smith TREC #672161, eXp Realty. LERA MLS
