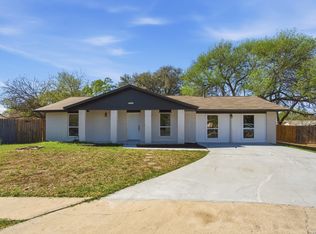
Fully renovated stunner!! This home has been carefully renovated to make it truly turnkey for its next owner. Exterior renovations include a new roof, new siding, new exterior paint, new energy efficient windows, manicured trees, and new sod. The interior remodel was just as extensive. All new flooring, light fixtures, interior paint, bathroom cabinetry, kitchen cabinetry, plumbing fixtures, new bathroom vanities, granite countertops in the kitchen and the whole was rewired for your safety and peace of mind. This beautiful home is located in the desirable community of El Dorado, known for its voluntary HOA including pool and clubhouse, walking trails, convenient location and neighborhood elementary school. This home ready to for someone to make it their own, schedule your showing today!
Pending
Price cut: $10K (6/24)
$300,000
5422 EL TEJANO ST, San Antonio, TX 78233
4beds
1,936sqft
Single Family Residence
Built in 1973
9,016 Square Feet Lot
$-- Zestimate®
$155/sqft
$-- HOA
What's special
Manicured treesNew exterior paintNew sidingInterior paintNew sodAll new flooringNew energy efficient windows
- 94 days |
- 260 |
- 24 |
Zillow last checked:
Listing updated:
Listed by:
Fernando Hernandez TREC #617179 (210) 601-6920,
JB Goodwin, REALTORS
Source: LERA MLS,MLS#: 1967048
Facts & features
Interior
Bedrooms & bathrooms
- Bedrooms: 4
- Bathrooms: 2
- Full bathrooms: 2
Primary bedroom
- Features: Outside Access, Walk-In Closet(s), Ceiling Fan(s), Full Bath
- Area: 196
- Dimensions: 14 x 14
Bedroom 2
- Area: 110
- Dimensions: 10 x 11
Bedroom 3
- Area: 143
- Dimensions: 13 x 11
Bedroom 4
- Area: 130
- Dimensions: 10 x 13
Primary bathroom
- Features: Tub/Shower Combo, Single Vanity
- Area: 55
- Dimensions: 11 x 5
Dining room
- Area: 90
- Dimensions: 10 x 9
Family room
- Area: 270
- Dimensions: 15 x 18
Kitchen
- Area: 90
- Dimensions: 9 x 10
Living room
- Area: 240
- Dimensions: 20 x 12
Heating
- Central, Natural Gas
Cooling
- Ceiling Fan(s), Central Air
Appliances
- Included: Cooktop, Built-In Oven, Range, Refrigerator, Dishwasher, Plumbed For Ice Maker, Gas Water Heater, Plumb for Water Softener
- Laundry: Laundry Room, Washer Hookup, Dryer Connection
Features
- Two Living Area, Separate Dining Room, Two Eating Areas, Study/Library, Utility Room Inside, 1st Floor Lvl/No Steps, Open Floorplan, High Speed Internet, All Bedrooms Downstairs, Walk-In Closet(s), Master Downstairs, Ceiling Fan(s), Solid Counter Tops, Programmable Thermostat
- Flooring: Vinyl
- Windows: Double Pane Windows, Low Emissivity Windows, Window Coverings
- Has basement: No
- Number of fireplaces: 1
- Fireplace features: One, Living Room
Interior area
- Total interior livable area: 1,936 sqft
Video & virtual tour
Property
Parking
- Total spaces: 2
- Parking features: Two Car Garage
- Garage spaces: 2
Features
- Levels: One
- Stories: 1
- Patio & porch: Patio, Covered
- Pool features: None, Community
- Fencing: Privacy
Lot
- Size: 9,016 Square Feet
- Residential vegetation: Mature Trees
Details
- Parcel number: 142480270080
Construction
Type & style
- Home type: SingleFamily
- Property subtype: Single Family Residence
Materials
- Brick, Wood Siding, Siding
- Foundation: Slab
- Roof: Composition
Condition
- Pre-Owned
- New construction: No
- Year built: 1973
Details
- Warranty included: Yes
Utilities & green energy
- Electric: CPS
- Gas: CPS
- Sewer: SAWS, Sewer System
- Water: SAWS, Water System
- Utilities for property: Cable Available
Community & HOA
Community
- Features: Playground, Jogging Trails, Lake/River Park
- Subdivision: El Dorado
Location
- Region: San Antonio
Financial & listing details
- Price per square foot: $155/sqft
- Tax assessed value: $277,730
- Annual tax amount: $5,863
- Price range: $300K - $300K
- Date on market: 5/15/2026
- Cumulative days on market: 95 days
- Listing terms: Conventional,FHA,VA Loan,TX Vet,Cash
Estimated market value
Not available
Estimated sales range
Not available
Not available
Price history
| Date | Event | Price |
|---|---|---|
| 8/10/2026 | Pending sale | $300,000$155/sqft |
Source:  LERA MLS #1967048 Report a problem LERA MLS #1967048 Report a problem | ||
| 7/31/2026 | Contingent | $300,000$155/sqft |
Source: LERA MLS #1967048 Report a problem | ||
| 6/24/2026 | Price change | $300,000-3.2%$155/sqft |
Source: LERA MLS #1967048 Report a problem | ||
| 6/5/2026 | Price change | $310,000-3.1%$160/sqft |
Source: LERA MLS #1967048 Report a problem | ||
| 5/15/2026 | Listed for sale | $320,000+77.8%$165/sqft |
Source: LERA MLS #1967048 Report a problem | ||
| 1/28/2026 | Sold | -- |
Source: LERA MLS #1925663 Report a problem | ||
| 12/29/2025 | Pending sale | $180,000$93/sqft |
Source: LERA MLS #1925663 Report a problem | ||
| 12/1/2025 | Listed for sale | $180,000$93/sqft |
Source: LERA MLS #1925663 Report a problem | ||
Public tax history
| Year | Property taxes | Tax assessment |
|---|---|---|
| 2025 | $6,297 -1.3% | $277,730 -0.5% |
| 2024 | $6,378 +2.3% | $279,060 +2.7% |
| 2023 | $6,237 +7.9% | $271,700 +16% |
| 2022 | $5,780 | $234,230 +26% |
| 2021 | -- | $185,930 +5.8% |
| 2020 | -- | $175,660 +6.1% |
| 2019 | -- | $165,510 +3.3% |
| 2018 | -- | $160,170 +8.6% |
| 2017 | -- | $147,440 +0.4% |
| 2016 | -- | $146,821 +10% |
| 2015 | -- | $133,474 +10% |
| 2014 | -- | $121,340 +10% |
| 2013 | -- | $110,310 -1% |
| 2012 | -- | $111,460 -2% |
| 2011 | -- | $113,760 -1% |
| 2010 | -- | $114,900 -1.1% |
| 2009 | -- | $116,220 +2% |
| 2008 | -- | $113,950 -3.7% |
| 2007 | -- | $118,280 +11.9% |
| 2006 | -- | $105,690 +17.4% |
| 2005 | -- | $90,000 |
| 2004 | -- | -- |
| 2003 | -- | -- |
| 2002 | -- | -- |
| 2001 | -- | -- |
| 2000 | -- | -- |
Find assessor info on the county website
Monthly payment
Est. payment
Payment breakdown
Explore the cost of this home by adjusting the details. Changes won't be saved.Climate risks
Neighborhood: El Dorado
Nearby schools
GreatSchools rating
- 4/10El Dorado Elementary SchoolGrades: PK-5Distance: 0.6 mi
- 3/10Wood Middle SchoolGrades: 6-8Distance: 1.9 mi
- 5/10Madison High SchoolGrades: 9-12Distance: 2.3 mi
Schools provided by the listing agent
- Elementary: El Dorado
- Middle: Wood
- High: Madison
- District: North East I.S.D.
Source: LERA MLS. This data may not be complete. We recommend contacting the local school district to confirm school assignments for this home.
- $212,8003 bd2 ba1.5k sqft5426 El Tejano St, San Antonio, TX 78233Off Market
- $231,4004 bd2 ba1.6k sqft5418 El Tejano St, San Antonio, TX 78233Off Market
- $349,7006 bd3 ba3k sqft12203 Las Nubes St, San Antonio, TX 78233Off Market
- $258,7004 bd2 ba2k sqft12207 Las Nubes St, San Antonio, TX 78233Off Market
- $273,9004 bd2 ba1.7k sqft5300 La Senda St, San Antonio, TX 78233Off Market
- $227,7003 bd2 ba1.3k sqft5430 El Tejano St, San Antonio, TX 78233Off Market
- $210,1004 bd2 ba1.4k sqft5302 La Senda St, San Antonio, TX 78233Off Market
- $226,7003 bd2 ba1.7k sqft5414 El Tejano St, San Antonio, TX 78233Off Market
A local agent can set up tours, give advice and negotiate with sellers.
A local lender can help you make sure your offer is ready when you are.
Similar homes
- $325,0003 bd2 ba2.5k sqft12322 LA ALBADA ST, San Antonio, TX 78233For Sale

 MLS ID #2007072, Ivan Terrazas TREC #530052, Keller Williams City-View. LERA MLS
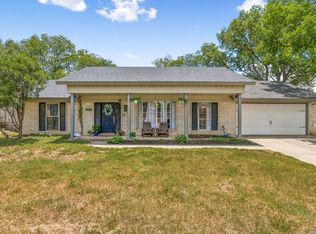
 - $269,9003 bd2 ba1.9k sqft12310 VALLEY FORGE CIR, San Antonio, TX 78233For Sale
 MLS ID #1993085, Sarah Villatoro TREC #828787, Real Broker, LLC. LERA MLS
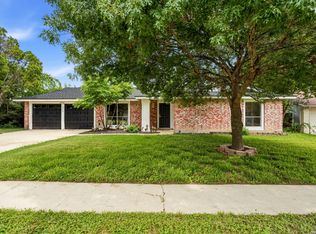
 - $259,9004 bd2 ba1.6k sqft12330 Bridge Path St, San Antonio, TX 78233For Sale
 MLS ID #1998977, Teresa Zepeda TREC #706355, Real Broker, LLC. LERA MLS
 - $259,9004 bd2 ba2k sqft6215 CALLEN GLEN ST, San Antonio, TX 78233For Sale
 MLS ID #1965969, Ruth Renteria TREC #798437, Compass RE Texas, LLC - SA. LERA MLS
 - $310,0004 bd3 ba2k sqft3306 ROSETTI DR, San Antonio, TX 78247For SaleMLS ID #2008695, Alberto Murillo TREC #615881, Exquisite Properties, LLC. LERA MLS
- $264,9004 bd2 ba1.6k sqft13223 Camino Carlos, San Antonio, TX 78233For SaleMLS ID #1994294, Marisela Vara TREC #665804, eXp Realty. LERA MLS
- $244,5003 bd2 ba1.2k sqft5914 CHANNCY SPRINGS ST, San Antonio, TX 78233For SaleMLS ID #1959280, Elizabeth Giguere TREC #741456, Resi Realty, LLC. LERA MLS
- $293,0003 bd2 ba1.4k sqft14410 Briarberry, San Antonio, TX 78247For SaleMLS ID #2006446, Marianela Eichler TREC #709741, JB Goodwin, REALTORS. LERA MLS
- $249,9994 bd2 ba2k sqft7637 ANTIQUE OAK ST, Live Oak, TX 78233For SaleMLS ID #1970867, Monville Shields TREC #460704, Premier Realty Group Platinum. LERA MLS
- $259,9003 bd3 ba1.5k sqft6210 Outlook Rdg, San Antonio, TX 78233For SaleMLS ID #1965269, Emily Anderson TREC #802471, Real Broker, LLC. LERA MLS
- $223,0003 bd2 ba1.2k sqft4622 LA MARQUESA ST, San Antonio, TX 78233For SaleMLS ID #1993121, Ana Warmke TREC #700616, Keller Williams Heritage. LERA MLS
- $309,0003 bd2 ba1.5k sqft5390 Chestnut View, San Antonio, TX 78247For SaleMLS ID #1969584, Ronnie Trevino TREC #588899, Resi Realty, LLC. LERA MLS
- $299,9003 bd3 ba2.1k sqft15006 Digger, San Antonio, TX 78247For SaleMLS ID #1992907, Michael Godinez TREC #651171, eXp Realty. LERA MLS
- $349,9004 bd3 ba2.4k sqft4630 Barhill, San Antonio, TX 78217For SaleMLS ID #1995438, Sylvia Yvonne Garza TREC #796142, Redbird Realty LLC. LERA MLS
- $315,0003 bd2 ba1.6k sqft2514 MOSS BLUFF ST, San Antonio, TX 78232For SaleMLS ID #2002948, Taylor Sutlive TREC #728585, JB Goodwin, REALTORS. LERA MLS
- $327,8454 bd2 ba2.2k sqft2206 PEACH BLOSSOM ST, San Antonio, TX 78247For SaleMLS ID #1968558, Kristy Bradfield Petlin TREC #310032, Kuper Sotheby's Int'l Realty. LERA MLS
- $239,9993 bd2 ba1.5k sqft12209 LUCKY OAKS ST, Live Oak, TX 78233For SaleMLS ID #1992754, Anika Schweiger TREC #705282, Connect Realty.com. LERA MLS
- $260,0003 bd2 ba1.3k sqft12902 Lone Shadow Trail, Live Oak, TX 78233For SaleMLS ID #1991981, Lara Nabers TREC #744209, JB Goodwin, REALTORS. LERA MLS
- $310,0005 bd3 ba2.8k sqft1921 Walter Raleigh, Windcrest, TX 78239For SaleMLS ID #1962190, Alyssa Marquez TREC #770341, LPT Realty, LLC. LERA MLS
- $265,0004 bd3 ba1.9k sqft7114 CLIPPER RIDGE DR, Converse, TX 78109For SaleMLS ID #2007205, Ashley Barnes TREC #725252, JPAR San Antonio. LERA MLS
