***Open House this weekend 8/1-8/2 12-4pm***Seller Finance available! Nestled within the desirable Northern Hills Golf Course community, this beautifully updated 4-bedroom, 2.5-bath home offers the perfect blend of comfort, style, and convenience. Designed for both everyday living and entertaining, the spacious layout is complemented by an entertainer's dream backyard perfect for hosting gatherings, relaxing, or enjoying time with family and friends. Conveniently located near top-rated schools, premier shopping, dining, entertainment, and the San Antonio International Airport, with easy access to Loop 410, I-10, and Highway 281, this exceptional home combines modern living with the charm of one of San Antonio's most established and sought-after neighborhoods.
For sale
Price cut: $8.1K (7/23)
$349,900
4630 Barhill, San Antonio, TX 78217
4beds
2,404sqft
:
Get pre-qualified$2,541/mo
Single Family Residence
Built in 1978
10,018 Square Feet Lot
$341,900 Zestimate®
$146/sqft
$-- HOA
What's special
Spacious layout
- 36 days |
- 321 |
- 31 |
Zillow last checked:
Listing updated:
Listed by:
Sylvia Yvonne Garza TREC #796142 (210) 422-6350,
Redbird Realty LLC
Source: LERA MLS,MLS#: 1995438
Facts & features
Interior
Bedrooms & bathrooms
- Bedrooms: 4
- Bathrooms: 3
- Full bathrooms: 2
- 1/2 bathrooms: 1
Primary bedroom
- Features: Walk-In Closet(s), Full Bath
- Level: Upper
- Area: 224
- Dimensions: 16 x 14
Bedroom 2
- Area: 143
- Dimensions: 13 x 11
Bedroom 3
- Area: 121
- Dimensions: 11 x 11
Bedroom 4
- Area: 192
- Dimensions: 16 x 12
Primary bathroom
- Features: Shower Only, Single Vanity
- Area: 55
- Dimensions: 11 x 5
Dining room
- Area: 121
- Dimensions: 11 x 11
Family room
- Area: 294
- Dimensions: 21 x 14
Kitchen
- Area: 110
- Dimensions: 11 x 10
Living room
- Area: 195
- Dimensions: 15 x 13
Heating
- Central, Natural Gas
Cooling
- Central Air
Appliances
- Included: Microwave, Range, Gas Cooktop, Disposal, Dishwasher, Gas Water Heater
- Laundry: Main Level, Washer Hookup, Dryer Connection
Features
- Two Living Area, Separate Dining Room, Eat-in Kitchen, Two Eating Areas, Utility Room Inside, All Bedrooms Upstairs, 1st Floor Lvl/No Steps, High Speed Internet, Ceiling Fan(s), Solid Counter Tops
- Flooring: Carpet, Ceramic Tile, Laminate
- Windows: Window Coverings
- Has basement: No
- Attic: Pull Down Stairs
- Number of fireplaces: 1
- Fireplace features: One, Family Room
Interior area
- Total interior livable area: 2,404 sqft
Property
Parking
- Total spaces: 2
- Parking features: Two Car Garage, Garage Door Opener
- Garage spaces: 2
Features
- Levels: Two
- Stories: 2
- Pool features: None
Lot
- Size: 10,018 Square Feet
- Features: Sidewalks
- Residential vegetation: Mature Trees (ext feat)
Details
- Parcel number: 161790190070
Construction
Type & style
- Home type: SingleFamily
- Property subtype: Single Family Residence
Materials
- Stone, Wood Siding
- Foundation: Slab
- Roof: Composition
Condition
- Pre-Owned
- New construction: No
- Year built: 1978
Utilities & green energy
- Electric: CPS
- Gas: CPS
- Sewer: SAWS, Sewer System
- Water: SAWS, Water System
- Utilities for property: Cable Available, City Garbage service
Community & HOA
Community
- Features: Golf, Clubhouse, Playground
- Subdivision: Northern Hills
Location
- Region: San Antonio
Financial & listing details
- Price per square foot: $146/sqft
- Tax assessed value: $305,443
- Annual tax amount: $6,925
- Price range: $349.9K - $349.9K
- Date on market: 6/26/2026
- Cumulative days on market: 37 days
- Listing terms: Conventional,FHA,VA Loan,1st Seller Carry,Cash
- Road surface type: Paved
Estimated market value
$341,900
$325,000 - $359,000
$2,196/mo
Price history
| Date | Event | Price |
|---|---|---|
| 7/23/2026 | Price change | $349,900-2.3%$146/sqft |
Source:  LERA MLS #1995438 Report a problem LERA MLS #1995438 Report a problem | ||
| 6/26/2026 | Listed for sale | $358,000+70.5%$149/sqft |
Source: LERA MLS #1995438 Report a problem | ||
| 9/17/2020 | Sold | -- |
Source: LERA MLS #44006_1478798 Report a problem | ||
| 9/8/2020 | Pending sale | $210,000$87/sqft |
Source: JB Goodwin, REALTORS #1478798 Report a problem | ||
| 8/22/2020 | Listed for sale | $210,000$87/sqft |
Source: JB Goodwin, REALTORS #1478798 Report a problem | ||
Public tax history
| Year | Property taxes | Tax assessment |
|---|---|---|
| 2025 | $6,926 -0.8% | $305,443 |
| 2024 | $6,981 | $305,443 -1.5% |
| 2023 | -- | $310,010 +17.4% |
| 2022 | $6,514 +134.7% | $264,000 +16.8% |
| 2021 | $2,776 | $226,070 +4.7% |
| 2020 | $2,776 -48% | $215,900 +5% |
| 2019 | $5,335 | $205,710 +5.5% |
| 2018 | $5,335 +10.1% | $194,970 +7.4% |
| 2017 | $4,846 +1.9% | $181,510 +2.9% |
| 2016 | $4,754 +21.6% | $176,400 +8.1% |
| 2015 | $3,911 | $163,190 +15.3% |
| 2014 | $3,911 | $141,500 +6.9% |
| 2013 | -- | $132,420 +1.7% |
| 2012 | -- | $130,270 -2.2% |
| 2011 | -- | $133,260 -1.1% |
| 2010 | -- | $134,750 -3% |
| 2009 | -- | $138,860 -3.4% |
| 2008 | -- | $143,750 +5.3% |
| 2007 | -- | $136,530 +4.8% |
| 2006 | -- | $130,260 +10.4% |
| 2005 | -- | $117,940 |
| 2004 | -- | -- |
| 2003 | -- | -- |
| 2002 | -- | -- |
| 2001 | -- | -- |
| 2000 | -- | -- |
Find assessor info on the county website
Monthly payment
Est. payment
Payment breakdown
Explore the cost of this home by adjusting the details. Changes won't be saved.Climate risks
Neighborhood: Northern Hills
Nearby schools
GreatSchools rating
- 5/10Northern Hills Elementary SchoolGrades: PK-5Distance: 0.3 mi
- 5/10Driscoll Middle SchoolGrades: 6-8Distance: 2.7 mi
- 5/10Madison High SchoolGrades: 9-12Distance: 1.3 mi
Schools provided by the listing agent
- Elementary: Northern Hills
- Middle: Harris
- High: Madison
- District: North East I.S.D.
Source: LERA MLS. This data may not be complete. We recommend contacting the local school district to confirm school assignments for this home.
- $345,0004 bd2 ba2k sqft4626 Barhill St, San Antonio, TX 78217Off Market
- $--4 bd2 ba2k sqft4634 Barhill St, San Antonio, TX 78217Sold
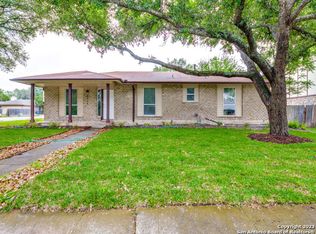
- $271,3003 bd2 ba1.7k sqft4611 Bohill St, San Antonio, TX 78217Off Market
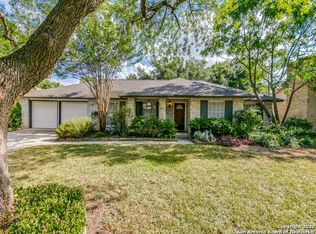
- $315,8004 bd3 ba2.2k sqft4607 Bohill St, San Antonio, TX 78217Off Market
- $261,4003 bd2 ba1.7k sqft4615 Bohill St, San Antonio, TX 78217Off Market
- $271,3003 bd2 ba2k sqft4622 Barhill St, San Antonio, TX 78217Off Market
- $369,9004 bd3 ba2.2k sqft4631 Barhill St, San Antonio, TX 78217For Sale
- $240,0003 bd2 ba1.7k sqft4627 Barhill St, San Antonio, TX 78217For Sale
A local agent can set up tours, give advice and negotiate with sellers.
Similar homes
- $364,9994 bd2 ba2.1k sqft2326 Shadow Cliff St, San Antonio, TX 78232For Sale

 MLS ID #1993517, Rebecca Chan TREC #714790, Real Broker, LLC. LERA MLS
 - $360,0004 bd3 ba2.8k sqft17210 Darien Wing, San Antonio, TX 78247For Sale
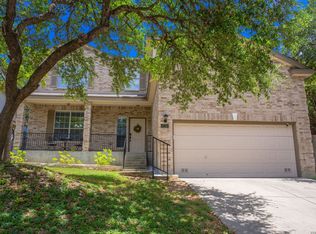 MLS ID #1999416, Stacy Cardenas TREC #639629, Fathom Realty LLC. LERA MLS
 - $362,0004 bd3 ba2.8k sqft6339 HIGBEE ML, San Antonio, TX 78247For Sale
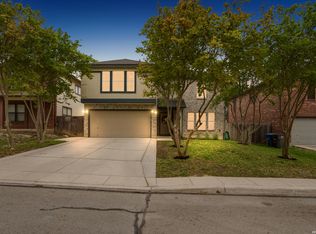 MLS ID #2001427, Josh Boggs TREC #563487, Keller Williams Heritage. LERA MLS
 - $319,9003 bd2 ba1.6k sqft2331 Wild Turkey W, San Antonio, TX 78232For Sale
 MLS ID #2004238, Reynaldo Vasquez TREC #634488, Keller Williams Legacy. LERA MLS
 - $327,8454 bd2 ba2.2k sqft2206 PEACH BLOSSOM ST, San Antonio, TX 78247For SaleMLS ID #1968558, Kristy Bradfield Petlin TREC #310032, Kuper Sotheby's Int'l Realty. LERA MLS
- $340,0004 bd3 ba3.2k sqft17174 Irongate Rail, San Antonio, TX 78247For SaleMLS ID #1964671, Laurie Brooks TREC #779873, eXp Realty. LERA MLS
- $350,0003 bd2 ba1.7k sqft1025 River Park, San Antonio, TX 78216For SaleMLS ID #1998105, Cathleen Heshmat TREC #516709, Keller Williams Heritage. LERA MLS
- $379,0004 bd3 ba2.4k sqft2839 Redland Trail, San Antonio, TX 78259For SaleMLS ID #1991425, Jessica Magder TREC #660386, Homestead Realty. LERA MLS
- $314,9003 bd2 ba1.7k sqft3811 Lenten Rose, San Antonio, TX 78259For SaleMLS ID #2004452, Susie Pascual TREC #435850, Essential Management Team. LERA MLS
- $299,9003 bd3 ba2.1k sqft15006 Digger, San Antonio, TX 78247For SaleMLS ID #1992907, Michael Godinez TREC #651171, eXp Realty. LERA MLS
- $365,0004 bd3 ba2k sqft21302 Encino Lookout, San Antonio, TX 78259For SaleMLS ID #1996297, Christina Carr TREC #670860, LPT Realty, LLC. LERA MLS
- $329,0003 bd2 ba1.8k sqft3407 WELLSPRINGS DR, San Antonio, TX 78230For SaleMLS ID #2003931, Rebekah Surber TREC #656677, eXp Realty. LERA MLS
- $359,0004 bd3 ba2.5k sqft1687 Fir Cir, Schertz, TX 78154For SaleMLS ID #2001505, Janet Wingrove TREC #567041, Keller Williams Heritage. LERA MLS
- $325,0004 bd3 ba2.4k sqft105 Mossridge, Universal City, TX 78148For SaleMLS ID #1967900, Samantha Baer TREC #747383, Compass RE Texas, LLC - SA. LERA MLS
- $365,0003 bd2 ba1.7k sqft903 Silver Spruce, San Antonio, TX 78232For SaleMLS ID #1999165, Lovetta McAlpin TREC #598390, Keller Williams Heritage. LERA MLS
- $360,0004 bd2 ba1.7k sqft334 Karen Ln, San Antonio, TX 78209For SaleMLS ID #1971055, Sandra Rangel TREC #579513, Real Broker, LLC. LERA MLS
- $370,0005 bd2 ba1.9k sqft910 Mount Kisco, San Antonio, TX 78213For SaleMLS ID #1875627, Ahimelech Doring TREC #829903, Realty One Group Emerald. LERA MLS
- $265,9004 bd2 ba2k sqft6215 CALLEN GLEN ST, San Antonio, TX 78233For SaleMLS ID #1965969, Ruth Renteria TREC #798437, Compass RE Texas, LLC - SA. LERA MLS
- $255,0004 bd3 ba2.1k sqft7218 ECHO RIDGE DR, Converse, TX 78109For SaleMLS ID #2004361, Eugene Morales TREC #687351, Keller Williams Heritage. LERA MLS
- $299,0004 bd3 ba2.8k sqft122 WILLOW WISP RD, Universal City, TX 78148For SaleMLS ID #1997651, Bill Schlip TREC #524057, Vista View Realty. LERA MLS
