Welcome to this beautiful maintained home with plenty of upgrades, where comfort, convenience, and an exceptional location come together in one of North San Antonio's most established communities. Nestled in the sought-after Encino Park area, this inviting home offers the perfect blend of peaceful neighborhood living with easy access to everything you need. Inside, you'll find a thoughtfully designed floor plan with comfortable living spaces, abundant natural light, and a layout that's ideal for both everyday living and entertaining. Whether you're hosting family and friends or enjoying a quiet evening at home, this residence provides a warm and welcoming atmosphere. Step outside to a spacious backyard that's ready for whatever your lifestyle demands. Whether you're hosting weekend barbecues or simply unwinding after a long day. Just minutes from shopping, dining, parks, major employers, and Loop 1604 and Highway 281. Located within the highly regarded North East ISD, this home offers an excellent opportunity for buyers looking to enjoy the best of North San Antonio living. Don't miss your chance to make 21302 Encino Lookout your next home. Schedule your private showing today!
For sale
$365,000
21302 Encino Lookout, San Antonio, TX 78259
4beds
2,086sqft
:
Get pre-qualified$2,676/mo
Single Family Residence
Built in 2000
8,189 Square Feet Lot
$358,200 Zestimate®
$175/sqft
$49/mo HOA
What's special
Spacious backyardAbundant natural lightComfortable living spacesThoughtfully designed floor planWarm and welcoming atmosphere
- 26 days |
- 543 |
- 62 |
Likely to sell faster than
Zillow last checked:
Listing updated:
Listed by:
Christina Carr TREC #670860 (877) 366-2213,
LPT Realty, LLC
Source: LERA MLS,MLS#: 1996297
Facts & features
Interior
Bedrooms & bathrooms
- Bedrooms: 4
- Bathrooms: 3
- Full bathrooms: 2
- 1/2 bathrooms: 1
Primary bedroom
- Level: Upper
- Area: 224
- Dimensions: 14 x 16
Bedroom 2
- Area: 143
- Dimensions: 11 x 13
Bedroom 3
- Area: 132
- Dimensions: 11 x 12
Bedroom 4
- Area: 110
- Dimensions: 11 x 10
Primary bathroom
- Features: Tub/Shower Separate, Double Vanity
- Area: 72
- Dimensions: 9 x 8
Dining room
- Area: 180
- Dimensions: 15 x 12
Kitchen
- Area: 176
- Dimensions: 11 x 16
Living room
- Area: 308
- Dimensions: 22 x 14
Heating
- Central, Electric
Cooling
- Central Air
Appliances
- Included: Self Cleaning Oven, Microwave, Range, Gas Cooktop, Disposal, Dishwasher, Water Softener Owned, Gas Water Heater, Plumb for Water Softener
- Laundry: Main Level, Washer Hookup, Dryer Connection
Features
- One Living Area, Separate Dining Room, Two Eating Areas, Pantry, All Bedrooms Upstairs, High Ceilings, Open Floorplan, Walk-In Closet(s), Ceiling Fan(s)
- Flooring: Carpet, Ceramic Tile, Vinyl
- Windows: Window Coverings
- Has basement: No
- Has fireplace: No
- Fireplace features: Not Applicable
Interior area
- Total interior livable area: 2,086 sqft
Video & virtual tour
Property
Parking
- Total spaces: 2
- Parking features: Two Car Garage, Garage Door Opener
- Garage spaces: 2
Features
- Levels: Two
- Stories: 2
- Pool features: None, Community
Lot
- Size: 8,189 Square Feet
Details
- Parcel number: 182150120100
Construction
Type & style
- Home type: SingleFamily
- Property subtype: Single Family Residence
Materials
- Brick, Siding
- Foundation: Slab
- Roof: Composition
Condition
- Pre-Owned
- New construction: No
- Year built: 2000
Utilities & green energy
- Utilities for property: City Garbage service
Community & HOA
Community
- Security: Smoke Detector(s)
- Subdivision: Encino Mesa
HOA
- Has HOA: Yes
- HOA fee: $146 quarterly
- HOA name: ENCINO MESA HOMEOWNERS ASSOC.
Location
- Region: San Antonio
Financial & listing details
- Price per square foot: $175/sqft
- Tax assessed value: $330,000
- Annual tax amount: $7,482
- Price range: $365K - $365K
- Date on market: 6/30/2026
- Cumulative days on market: 27 days
- Listing terms: Conventional,FHA,VA Loan,Cash
Estimated market value
$358,200
$340,000 - $376,000
$2,174/mo
Price history
| Date | Event | Price |
|---|---|---|
| 6/30/2026 | Listed for sale | $365,000+114.8%$175/sqft |
Source:  LERA MLS #1996297 Report a problem LERA MLS #1996297 Report a problem | ||
| 3/26/2009 | Sold | -- |
Source: LERA MLS #763762 Report a problem | ||
| 2/3/2009 | Listed for sale | $169,900$81/sqft |
Source: VLS Homes Report a problem | ||
Public tax history
| Year | Property taxes | Tax assessment |
|---|---|---|
| 2025 | $5,359 -4.2% | $330,000 +2.5% |
| 2024 | $5,595 +10% | $322,102 +10% |
| 2023 | $5,085 -11.5% | $292,820 +10% |
| 2022 | $5,745 +8.2% | $266,200 +10% |
| 2021 | $5,311 | $242,000 +10% |
| 2020 | $5,311 +0.2% | $220,000 +0.9% |
| 2019 | $5,301 | $217,980 +4.3% |
| 2018 | $5,301 +0.9% | $208,930 -0.3% |
| 2017 | $5,255 +6.5% | $209,650 +6.9% |
| 2016 | $4,937 +12.5% | $196,080 +7.6% |
| 2015 | $4,389 | $182,280 +9.3% |
| 2014 | $4,389 | $166,700 +5.5% |
| 2013 | -- | $157,990 +4.3% |
| 2012 | -- | $151,520 -1.6% |
| 2011 | -- | $154,030 -0.9% |
| 2010 | -- | $155,390 -1.7% |
| 2009 | -- | $158,080 -4.2% |
| 2008 | -- | $165,010 -0.5% |
| 2007 | -- | $165,840 +8.9% |
| 2006 | -- | $152,260 +3.1% |
| 2005 | -- | $147,740 |
| 2004 | -- | -- |
| 2003 | -- | -- |
| 2002 | -- | -- |
| 2001 | -- | -- |
Find assessor info on the county website
Monthly payment
Est. payment
Payment breakdown
Explore the cost of this home by adjusting the details. Changes won't be saved.Climate risks
Neighborhood: 78259
Nearby schools
GreatSchools rating
- 9/10Encino Park Elementary SchoolGrades: PK-5Distance: 0.3 mi
- 9/10Tejeda Middle SchoolGrades: 6-8Distance: 0.5 mi
- 8/10Johnson High SchoolGrades: 9-12Distance: 1.4 mi
Schools provided by the listing agent
- Elementary: Encino Park
- Middle: Tejeda
- High: Johnson
- District: North East I.S.D.
Source: LERA MLS. This data may not be complete. We recommend contacting the local school district to confirm school assignments for this home.
- $276,9003 bd2 ba1.4k sqft2534 Encino Cedros, San Antonio, TX 78259Off Market

- $289,5003 bd2 ba1.8k sqft21306 Encino Lookout, San Antonio, TX 78259Off Market
- $293,7003 bd2 ba1.4k sqft2534 Encino Cedros, Cedros, TX 78259Off Market
- $418,1004 bd3 ba2.8k sqft2602 Rio Guadalupe, San Antonio, TX 78259Off Market

- $291,3003 bd2 ba1.5k sqft21310 Encino Lookout, San Antonio, TX 78259Off Market
- $--4 bd2 ba1.9k sqft21102 Rio Sabinal, San Antonio, TX 78259Sold
- $280,6003 bd2 ba1.7k sqft2530 Encino Cedros, San Antonio, TX 78259Off Market
- $415,9005 bd2 ba2.9k sqft2606 Rio Guadalupe, San Antonio, TX 78259Off Market
A local agent can set up tours, give advice and negotiate with sellers.
A local lender can help you make sure your offer is ready when you are.
Similar homes
- $380,0004 bd3 ba2.7k sqft4750 Branching Bay, San Antonio, TX 78259For Sale

 MLS ID #1994764, J.J. Rodriguez TREC #464088, J.J. Rodriguez Real Estate. LERA MLS
 - $362,0004 bd3 ba2.8k sqft6339 HIGBEE ML, San Antonio, TX 78247For Sale
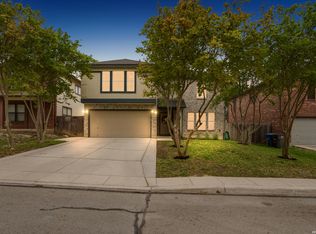 MLS ID #2001427, Josh Boggs TREC #563487, Keller Williams Heritage. LERA MLS
 - $354,0003 bd3 ba2.2k sqft2227 Mountain Mist, San Antonio, TX 78258For Sale
 MLS ID #1956826, Shane Neal TREC #608871, eXp Realty. LERA MLS
 - $315,0003 bd3 ba2.5k sqft25131 TERLINGUA BND, San Antonio, TX 78261For Sale
 MLS ID #2002052, Sonia Flores TREC #474521, Keller Williams Legacy. LERA MLS
 - $388,9004 bd3 ba2.6k sqft24110 Range Water, San Antonio, TX 78261For SaleMLS ID #1968630, Gary Richey TREC #251760, Keller Williams City-View. LERA MLS
- $369,5003 bd2 ba1.9k sqft2803 Silverton Ct, San Antonio, TX 78261For SaleMLS ID #1972527, Magdalena Katz TREC #641414, Better Homes and Gardens Winans. LERA MLS
- $489,0004 bd3 ba2.4k sqft2403 Carino Meadow, San Antonio, TX 78259For SaleMLS ID #1993872, Kathy Ripps TREC #511905, Kuper Sotheby's Int'l Realty. LERA MLS
- $325,0004 bd3 ba2.3k sqft16927 GRAHAM WALK, San Antonio, TX 78247For SaleMLS ID #1996524, Holly Stein TREC #729595, Real Broker, LLC. LERA MLS
- $339,5004 bd3 ba2.5k sqft15715 Wood Sorrel, San Antonio, TX 78247For SaleMLS ID #1941340, Patsy Oakley TREC #303184, RE/MAX Associates. LERA MLS
- $349,9004 bd3 ba2.4k sqft4630 Barhill, San Antonio, TX 78217For SaleMLS ID #1995438, Sylvia Yvonne Garza TREC #796142, Redbird Realty LLC. LERA MLS
- $424,9003 bd2 ba2.3k sqft22735 San Saba Bluff, San Antonio, TX 78258For SaleMLS ID #1993397, Rose Stawick TREC #714332, JB Goodwin, REALTORS. LERA MLS
- $319,9994 bd3 ba2.6k sqft1702 Twilight, San Antonio, TX 78260For SaleMLS ID #1946122, Myra Ramirez TREC #641569, 1st Choice West. LERA MLS
- $425,0004 bd3 ba2.9k sqft25031 GRANITE PATH, San Antonio, TX 78258For SaleMLS ID #1968852, Fernando Hernandez TREC #617179, JB Goodwin, REALTORS. LERA MLS
- $329,9993 bd3 ba2.4k sqft25919 Torch Lily, San Antonio, TX 78260For SaleMLS ID #1937563, Angela Hayden TREC #621488, Hayden Investments, LLC. LERA MLS
- $324,9993 bd3 ba1.6k sqft1323 PINNACLE FLS, San Antonio, TX 78260For SaleMLS ID #1994817, Michelle Castillo TREC #626883, Keller Williams Legacy. LERA MLS
- $440,0004 bd3 ba2.5k sqft1446 Sparrow Song, San Antonio, TX 78260For SaleMLS ID #1999255, Scott Malouff TREC #658231, Keller Williams Heritage. LERA MLS
- $299,9993 bd3 ba1.8k sqft25231 CAMBRIDGE WL, San Antonio, TX 78261For SaleMLS ID #1998100, Cynthia Letayf-Cuevas TREC #653628, Redfin Corporation. LERA MLS
- $339,0004 bd3 ba2.4k sqft7402 Derby Vis, Selma, TX 78154For SaleMLS ID #1997717, Jessica Martinez TREC #719338, JLA Realty. LERA MLS
- $289,0004 bd3 ba2k sqft3818 Hickory Arch, San Antonio, TX 78261For SaleMLS ID #1991497, Shannon Bivens-Seward TREC #606427, Troy Realtors, Inc.. LERA MLS
- $375,0005 bd3 ba2.7k sqft7635 PRESIDIO HVN, Boerne, TX 78015For SaleMLS ID #2002355, Brayson Verzella TREC #538286, Real Broker, LLC. LERA MLS
