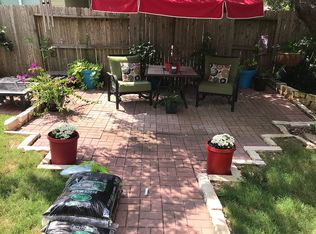
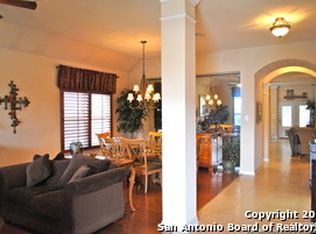
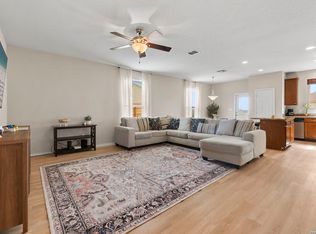
Welcome to this charming 3-bedroom, 2-bath home located in the desirable gated community of Trinity Oaks. Designed for both comfort and entertaining, this home features a formal dining room, an eat-in kitchen with granite countertops and a breakfast bar, and a spacious living room highlighted by a cozy fireplace. The private owner's suite offers a generous walk-in closet and plenty of room to relax. Enjoy the benefits of living in a sought-after neighborhood with exceptional amenities, including a beautiful community pool, park, and playground. Conveniently located near shopping, dining, and major commuter routes, this home is ready for its next owner.
Pending
$369,500
2803 Silverton Ct, San Antonio, TX 78261
3beds
1,936sqft
:
Get pre-qualified$2,718/mo
Single Family Residence
Built in 2009
7,492 Square Feet Lot
$-- Zestimate®
$191/sqft
$59/mo HOA
What's special
Cozy fireplaceFormal dining roomGenerous walk-in closetBeautiful community poolBreakfast bar
- 67 days |
- 274 |
- 21 |
Zillow last checked:
Listing updated:
Listed by:
Magdalena Katz TREC #641414 magdahomes1@gmail.com,
Better Homes and Gardens Winans
Source: LERA MLS,MLS#: 1972527
Facts & features
Interior
Bedrooms & bathrooms
- Bedrooms: 3
- Bathrooms: 2
- Full bathrooms: 2
Primary bedroom
- Features: Walk-In Closet(s), Ceiling Fan(s), Full Bath
- Area: 247
- Dimensions: 19 x 13
Bedroom 2
- Area: 156
- Dimensions: 13 x 12
Bedroom 3
- Area: 156
- Dimensions: 13 x 12
Primary bathroom
- Features: Tub/Shower Separate, Double Vanity
- Area: 96
- Dimensions: 12 x 8
Dining room
- Area: 117
- Dimensions: 13 x 9
Kitchen
- Area: 209
- Dimensions: 19 x 11
Living room
- Area: 323
- Dimensions: 19 x 17
Heating
- Central, Natural Gas
Cooling
- 13-15 SEER AX, Central Air
Appliances
- Included: Microwave, Range, Refrigerator, Disposal, Dishwasher, Plumbed For Ice Maker, Water Softener Owned, Gas Water Heater, ENERGY STAR Qualified Appliances
- Laundry: Laundry Room, Washer Hookup, Dryer Connection
Features
- One Living Area, Separate Dining Room, Eat-in Kitchen, Breakfast Bar, Walk-In Closet(s), Ceiling Fan(s), Chandelier, Solid Counter Tops, Programmable Thermostat
- Flooring: Carpet, Ceramic Tile, Laminate
- Windows: Double Pane Windows, Low Emissivity Windows, Window Coverings
- Has basement: No
- Attic: 12"+ Attic Insulation,Partially Floored,Pull Down Stairs
- Number of fireplaces: 1
- Fireplace features: Living Room
Interior area
- Total interior livable area: 1,936 sqft
Property
Parking
- Total spaces: 2
- Parking features: Two Car Garage, Attached, Garage Door Opener
- Attached garage spaces: 2
Features
- Levels: One
- Stories: 1
- Patio & porch: Covered
- Exterior features: Sprinkler System
- Pool features: None, Community
- Has spa: Yes
- Spa features: Bath
- Fencing: Privacy
Lot
- Size: 7,492 Square Feet
- Features: Corner Lot, Cul-De-Sac
Details
- Parcel number: 048641060950
Construction
Type & style
- Home type: SingleFamily
- Architectural style: Traditional
- Property subtype: Single Family Residence
Materials
- Brick, Fiber Cement, Radiant Barrier
- Foundation: Slab
- Roof: Composition
Condition
- Pre-Owned
- New construction: No
- Year built: 2009
Details
- Builder name: David Weekly Homes
Utilities & green energy
- Utilities for property: Private Garbage Service
Green energy
- Green verification: HERS Index Score, HERS 86-100, ENERGY STAR Certified Homes
- Indoor air quality: Mechanical Fresh Air, Contaminant Control
Community & HOA
Community
- Features: Playground, BBQ/Grill
- Security: Smoke Detector(s), Prewired, Controlled Access
- Subdivision: Trinity Oaks
HOA
- Has HOA: Yes
- HOA fee: $176 quarterly
- HOA name: TRINITY OAKS HOA/ALAMO MANAGEMENT GROUP
Location
- Region: San Antonio
Financial & listing details
- Price per square foot: $191/sqft
- Tax assessed value: $358,130
- Annual tax amount: $6,757
- Price range: $369.5K - $369.5K
- Date on market: 6/4/2026
- Cumulative days on market: 68 days
- Listing terms: Conventional,FHA,VA Loan,Cash
Estimated market value
Not available
Estimated sales range
Not available
Not available
Price history
| Date | Event | Price |
|---|---|---|
| 7/30/2026 | Pending sale | $369,500$191/sqft |
Source:  LERA MLS #1972527 Report a problem LERA MLS #1972527 Report a problem | ||
| 7/30/2026 | Contingent | $369,500$191/sqft |
Source: LERA MLS #1972527 Report a problem | ||
| 6/4/2026 | Listed for sale | $369,500+89.6%$191/sqft |
Source: LERA MLS #1972527 Report a problem | ||
| 8/2/2019 | Listing removed | $1,795$1/sqft |
Source: Premier Realty Group #1396496 Report a problem | ||
| 7/8/2019 | Listed for rent | $1,795$1/sqft |
Source: Premier Realty Group #1396496 Report a problem | ||
| 8/2/2018 | Listing removed | $1,795$1/sqft |
Source: Premier Realty Group #1322606 Report a problem | ||
| 7/1/2018 | Listed for rent | $1,795+1.1%$1/sqft |
Source: Premier Realty Group #1322606 Report a problem | ||
| 5/28/2017 | Listing removed | $1,775$1/sqft |
Source: Pinnacle Realty #1244775 Report a problem | ||
| 5/24/2017 | Listed for rent | $1,775$1/sqft |
Source: Pinnacle Realty #1244775 Report a problem | ||
| 8/31/2010 | Sold | -- |
Source: LERA MLS #807776 Report a problem | ||
| 6/27/2010 | Price change | $194,928-4.6%$101/sqft |
Source: David Weekley Homes, Inc. #807776 Report a problem | ||
| 4/24/2010 | Price change | $204,228+2%$105/sqft |
Source: David Weekley Homes, Inc. #807776 Report a problem | ||
| 3/27/2010 | Price change | $200,228+1.5%$103/sqft |
Source: David Weekley Homes, Inc. #807776 Report a problem | ||
| 3/19/2010 | Listed for sale | $197,228$102/sqft |
Source: David Weekley Homes #us2044299 Report a problem | ||
| 1/30/2010 | Listing removed | $197,228+0.5%$102/sqft |
Source: David Weekley Homes #us2003973 Report a problem | ||
| 1/2/2010 | Price change | $196,193+0.3%$101/sqft |
Source: David Weekley Homes #us1988169 Report a problem | ||
| 11/14/2009 | Price change | $195,622+1.7%$101/sqft |
Source: David Weekley Homes #us1988169 Report a problem | ||
| 11/1/2009 | Price change | $192,362+0.4%$99/sqft |
Source: David Weekley Homes #us1988169 Report a problem | ||
| 10/26/2009 | Price change | $191,657+1.1%$99/sqft |
Source: David Weekley Homes #us1988169 Report a problem | ||
| 10/24/2009 | Price change | $189,599+1.1%$98/sqft |
Source: David Weekley Homes #us1988169 Report a problem | ||
| 10/17/2009 | Listed for sale | $187,599$97/sqft |
Source: David Weekley Homes #us1946003 Report a problem | ||
Public tax history
| Year | Property taxes | Tax assessment |
|---|---|---|
| 2025 | $2,921 +0.9% | $358,130 +0.5% |
| 2024 | $2,894 +4.9% | $356,190 +4.8% |
| 2023 | $2,757 +6.1% | $340,000 +6.6% |
| 2022 | $2,599 +26.2% | $319,000 +21.6% |
| 2021 | $2,059 | $262,280 +5% |
| 2020 | $2,059 -61.7% | $249,750 -0.3% |
| 2019 | $5,372 | $250,410 +4.8% |
| 2018 | $5,372 +5.1% | $238,920 +2.4% |
| 2017 | $5,112 +9% | $233,390 +9.1% |
| 2016 | $4,691 +11.4% | $213,870 +1.7% |
| 2015 | $4,210 | $210,290 +10.2% |
| 2014 | $4,210 | $190,860 +6.2% |
| 2013 | -- | $179,760 +4.5% |
| 2012 | -- | $172,080 -10.5% |
| 2011 | -- | $192,210 +23.3% |
| 2010 | -- | $155,942 +712.2% |
| 2009 | -- | $19,200 -20% |
| 2008 | -- | $24,000 -14.7% |
| 2007 | -- | $28,130 +60.7% |
| 2006 | -- | $17,500 |
Find assessor info on the county website
Monthly payment
Est. payment
Payment breakdown
Explore the cost of this home by adjusting the details. Changes won't be saved.Climate risks
Neighborhood: 78261
Nearby schools
GreatSchools rating
- 10/10Indian Springs Elementary SchoolGrades: PK-5Distance: 1 mi
- 7/10New Middle #8Grades: 6-8Distance: 5.2 mi
- 7/10Pieper High SchoolGrades: 9-12Distance: 2.3 mi
Schools provided by the listing agent
- Elementary: Indian Springs
- Middle: Pieper Ranch
- High: Pieper
- District: Comal
Source: LERA MLS. This data may not be complete. We recommend contacting the local school district to confirm school assignments for this home.
- $356,1003 bd2 ba2k sqft2807 Silverton Ct, San Antonio, TX 78261Off Market

- $370,8003 bd2 ba2.1k sqft2802 Trinity Villas, San Antonio, TX 78261Off Market
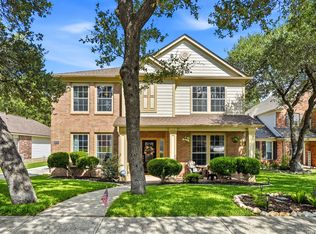
- $366,4003 bd2 ba2.2k sqft2811 Silverton Ct, San Antonio, TX 78261Off Market
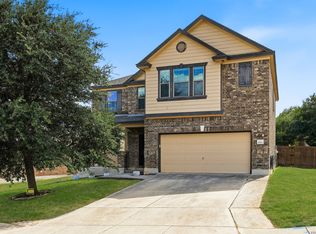
- $315,0003 bd2 ba1.6k sqft2806 Trinity Villas, San Antonio, TX 78261Off Market
- $344,7003 bd2 ba1.9k sqft26907 Rustic Brk, San Antonio, TX 78261Off Market
- $--3 bd2 ba2.1k sqft26911 Rustic Brk, San Antonio, TX 78261Sold
- $356,4003 bd2 ba2.1k sqft26903 Rustic Brk, San Antonio, TX 78261Off Market
- $--3 bd2 ba2.2k sqft2802 Silverton Ct, San Antonio, TX 78261Sold
A local agent can set up tours, give advice and negotiate with sellers.
Similar homes
- $420,0004 bd3 ba2.6k sqft2738 SUMMIT VW, San Antonio, TX 78261For Sale

 MLS ID #1967422, Rachel Wallace TREC #646958, eXp Realty. LERA MLS
 - $445,0004 bd3 ba2.6k sqft26810 Spiral Canyon, San Antonio, TX 78261For Sale
 MLS ID #1999294, Kristen Schramme TREC #568432, Keller Williams Legacy. LERA MLS
 - $349,9003 bd3 ba2.1k sqft20811 Cape Coral, San Antonio, TX 78259For Sale
 MLS ID #2006371, Bryan Warhurst TREC #0706251, Keller Williams Heritage. LERA MLS
 - $334,9994 bd3 ba2.4k sqft24222 Desert Ash, San Antonio, TX 78261Pending
 MLS ID #1968674, Mayra Torres TREC #791389, Keller Williams Heritage. LERA MLS
 - $365,0004 bd3 ba2k sqft21302 Encino Lookout, San Antonio, TX 78259For SaleMLS ID #1996297, Christina Carr TREC #670860, LPT Realty, LLC. LERA MLS
- $420,0004 bd2 ba2k sqft25222 Battle Lake, San Antonio, TX 78260For SaleMLS ID #2004913, Ariel Valdez TREC #733261, Real Broker, LLC. LERA MLS
- $327,9993 bd3 ba2.4k sqft25919 Torch Lily, San Antonio, TX 78260For SaleMLS ID #1937563, Angela Hayden TREC #621488, Hayden Investments, LLC. LERA MLS
- $334,7505 bd3 ba2.5k sqft27011 Rustic Cabin, San Antonio, TX 78260For SaleMLS ID #1973482, Lisa Bennett TREC #671106, Keller Williams Heritage. LERA MLS
- $379,0004 bd3 ba2.4k sqft2839 Redland Trail, San Antonio, TX 78259For SaleMLS ID #1991425, Jessica Magder TREC #660386, Homestead Realty. LERA MLS
- $399,9003 bd2 ba2.1k sqft3606 Windy Ridge Ct, San Antonio, TX 78259For SaleMLS ID #1956019, Ana Warmke TREC #700616, Keller Williams Heritage. LERA MLS
- $316,0004 bd2 ba1.7k sqft27022 Rustic Cabin, San Antonio, TX 78260For SaleMLS ID #1997347, Michael Zamora TREC #782537, Phyllis Browning Company. LERA MLS
- $--3 bd2 ba2.1k sqft28007 ROCKY HOLW, San Antonio, TX 78258SoldMLS ID #1997503, Antonio Flores TREC #766802, LPT Realty, LLC. LERA MLS
- $339,9003 bd3 ba1.8k sqft21615 Dion Vlg, San Antonio, TX 78258For SaleMLS ID #2006649, Rebekah Surber TREC #656677, eXp Realty. LERA MLS
- $370,0004 bd2 ba2.2k sqft22307 Mesa Butte, San Antonio, TX 78258For SaleMLS ID #1953277, Lauren Figueroa Lampel TREC #737518, Phyllis Browning Company. LERA MLS
- $440,0004 bd3 ba2.5k sqft1446 Sparrow Song, San Antonio, TX 78260For SaleMLS ID #1999255, Scott Malouff TREC #658231, Keller Williams Heritage. LERA MLS
- $399,9904 bd2 ba2k sqft21009 PEDREGOSO LN, San Antonio, TX 78258For SaleMLS ID #1995693, Susan Brand TREC #635039, Coldwell Banker D'Ann Harper. LERA MLS
- $370,0004 bd3 ba2.7k sqft4750 Branching Bay, San Antonio, TX 78259For SaleMLS ID #1994764, J.J. Rodriguez TREC #464088, J.J. Rodriguez Real Estate. LERA MLS
- $350,0003 bd2 ba1.9k sqft742 SAN GABRIEL LOOP, New Braunfels, TX 78132For SaleMLS ID #2006163, Tom Betsill TREC #719903, Texas Edge Realty. LERA MLS
- $399,0004 bd3 ba2.3k sqft3444 Copper Willow, Bulverde, TX 78163For SaleMLS ID #1956567, Channon Lamb TREC #845838, BHHS Don Johnson Realtors - SA. LERA MLS
- $325,0003 bd3 ba2.1k sqft4830 GALEWOOD AVE, San Antonio, TX 78247For SaleMLS ID #2003173, Josh Boggs TREC #563487, Keller Williams Heritage. LERA MLS
