Move-in ready home in the highly sought-after Fox Grove community of North Central San Antonio, conveniently located just minutes from the JW Marriott Hill Country Resort & Spa, major highways, premier shopping, dining, and entertainment. This spacious two-story home offers an open-concept floor plan with abundant natural light, making it ideal for everyday living and entertaining. The chef-inspired kitchen features granite countertops, stainless steel appliances, a breakfast bar, and generous cabinet and counter space. All bedrooms are located upstairs for added privacy, along with a convenient second-floor laundry room. The spacious primary suite includes a private ensuite bath with a relaxing garden tub, separate shower, and large walk-in closet. An upstairs loft provides flexible space for a game room, media room, home office, or playroom. Designed for easy maintenance, this allergy-friendly home has carpet only on the staircase. Step outside to a large backyard with no rear neighbors, offering extra privacy and peaceful views. The extended covered patio is perfect for outdoor entertaining, grilling, or relaxing year-round. Residents enjoy outstanding community amenities including a neighborhood pool, clubhouse, park, playground, and sports court. Located in the acclaimed North East ISD, including Johnson High School, this home combines comfort, convenience, and location.
Pending
$349,900
20811 Cape Coral, San Antonio, TX 78259
3beds
2,178sqft
Single Family Residence
Built in 2011
8,232 Square Feet Lot
$349,400 Zestimate®
$161/sqft
$39/mo HOA
What's special
Open-concept floor planAbundant natural lightStainless steel appliancesGranite countertopsLarge walk-in closetPrivate ensuite bathChef-inspired kitchen
- 24 days
- 212
- 18
Likely to sell faster than
Zillow last checked:
Listing updated:
Listed by:
Bryan Warhurst TREC #0706251 (210) 563-6499,
Keller Williams Heritage
Source: LERA MLS,MLS#: 2006371
Facts & features
Interior
Bedrooms & bathrooms
- Bedrooms: 3
- Bathrooms: 3
- Full bathrooms: 2
- 1/2 bathrooms: 1
Primary bedroom
- Features: Split, Walk-In Closet(s), Ceiling Fan(s), Full Bath
- Level: Upper
- Area: 225
- Dimensions: 15 x 15
Bedroom 2
- Area: 132
- Dimensions: 11 x 12
Bedroom 3
- Area: 154
- Dimensions: 11 x 14
Primary bathroom
- Features: Tub/Shower Separate, Double Vanity, Soaking Tub
- Area: 70
- Dimensions: 10 x 7
Kitchen
- Area: 204
- Dimensions: 12 x 17
Living room
- Area: 255
- Dimensions: 17 x 15
Heating
- Central, Electric
Cooling
- Ceiling Fan(s), Central Air
Appliances
- Included: Range, Disposal, Dishwasher, Plumbed For Ice Maker, Water Softener Owned, Plumb for Water Softener, Electric Cooktop
- Laundry: Upper Level, Laundry Room, Washer Hookup, Dryer Connection
Features
- Two Living Area, Liv/Din Combo, Eat-in Kitchen, Two Eating Areas, Kitchen Island, Breakfast Bar, Game Room, Loft, All Bedrooms Upstairs, High Ceilings, Open Floorplan, High Speed Internet, Walk-In Closet(s), Ceiling Fan(s), Chandelier, Solid Counter Tops, Programmable Thermostat
- Flooring: Vinyl
- Windows: Double Pane Windows
- Has basement: No
- Has fireplace: No
- Fireplace features: Not Applicable
Interior area
- Total interior livable area: 2,178 sqft
Property
Parking
- Total spaces: 2
- Parking features: Two Car Garage, Garage Door Opener
- Garage spaces: 2
Features
- Levels: Two
- Stories: 2
- Patio & porch: Patio, Covered
- Pool features: None, Community
- Fencing: Privacy
Lot
- Size: 8,232 Square Feet
- Features: Curbs, Sidewalks, Streetlights
- Residential vegetation: Mature Trees
Details
- Parcel number: 049181280130
Construction
Type & style
- Home type: SingleFamily
- Property subtype: Single Family Residence
Materials
- Brick, 3 Sides Masonry, Siding
- Foundation: Slab
- Roof: Composition
Condition
- Pre-Owned
- New construction: No
- Year built: 2011
Details
- Builder name: KB
Utilities & green energy
- Electric: CPS
- Gas: CPS
- Sewer: SAWS, Sewer System
- Water: SAWS, Water System
- Utilities for property: Cable Available
Community & HOA
Community
- Features: Clubhouse, Playground, Jogging Trails, Sports Court, BBQ/Grill, Basketball Court
- Security: Smoke Detector(s)
- Subdivision: Fox Grove
HOA
- Has HOA: Yes
- HOA fee: $473 annually
- HOA name: FOX GROVE HOA
Location
- Region: San Antonio
Financial & listing details
- Price per square foot: $161/sqft
- Tax assessed value: $333,800
- Annual tax amount: $5,988
- Price range: $349.9K - $349.9K
- Date on market: 8/6/2026
- Cumulative days on market: 25 days
- Listing terms: Conventional,FHA,VA Loan,TX Vet,Cash,Investors OK
- Road surface type: Paved
Estimated market value
$349,400
$332,000 - $367,000
$2,332/mo
Price history
| Date | Event | Price |
|---|---|---|
| 8/21/2026 | Pending sale | $349,900$161/sqft |
Source:  LERA MLS #2006371 Report a problem LERA MLS #2006371 Report a problem | ||
| 8/11/2026 | Contingent | $349,900$161/sqft |
Source: LERA MLS #2006371 Report a problem | ||
| 8/6/2026 | Listed for sale | $349,900+25%$161/sqft |
Source: LERA MLS #2006371 Report a problem | ||
| 7/31/2022 | Listing removed | -- |
Source: Zillow Rental Manager Report a problem | ||
| 7/19/2022 | Listed for rent | $2,400$1/sqft |
Source: Zillow Rental Manager Report a problem | ||
| 5/23/2022 | Listing removed | -- |
Source: Zillow Rental Manager Report a problem | ||
| 5/17/2022 | Listed for rent | $2,400+4.3%$1/sqft |
Source: Zillow Rental Manager Report a problem | ||
| 8/20/2021 | Listing removed | -- |
Source: Zillow Rental Manager Report a problem | ||
| 8/12/2021 | Listed for rent | $2,300$1/sqft |
Source: Zillow Rental Manager Report a problem | ||
| 2/25/2021 | Sold | -- |
Source: LERA MLS #1507904 Report a problem | ||
| 2/5/2021 | Contingent | $279,900$129/sqft |
Source: LERA MLS #1507904 Report a problem | ||
| 2/4/2021 | Listed for sale | $279,900+19.1%$129/sqft |
Source: LERA MLS #1507904 Report a problem | ||
| 10/26/2017 | Sold | -- |
Source: LERA MLS #1258137 Report a problem | ||
| 9/7/2017 | Price change | $235,000-1.3%$108/sqft |
Source: Coldwell Banker D'Ann Harper, Realtors #1258137 Report a problem | ||
| 8/24/2017 | Price change | $238,000-0.4%$109/sqft |
Source: Coldwell Banker D'Ann Harper, Realtors #1258137 Report a problem | ||
| 8/10/2017 | Listed for sale | $239,000$110/sqft |
Source: Coldwell Banker D'Ann Harper, Realtors #1258137 Report a problem | ||
Public tax history
| Year | Property taxes | Tax assessment |
|---|---|---|
| 2025 | $6,002 -4.8% | $333,800 -4% |
| 2024 | $6,305 -3.9% | $347,700 -3.4% |
| 2023 | $6,559 +0.7% | $360,120 +10.4% |
| 2022 | $6,512 +28.4% | $326,120 +20.2% |
| 2021 | $5,073 | $271,310 +5.3% |
| 2020 | $5,073 +1.1% | $257,630 +2% |
| 2019 | $5,017 | $252,490 +4.6% |
| 2018 | $5,017 +5.1% | $241,430 +2.2% |
| 2017 | $4,773 +6.1% | $236,260 +6.7% |
| 2016 | $4,499 +7.4% | $221,470 +7.1% |
| 2015 | $4,191 | $206,790 +5.8% |
| 2014 | $4,191 | $195,410 +9.4% |
| 2013 | -- | $178,574 +10% |
| 2012 | -- | $162,340 |
Find assessor info on the county website
Monthly payment
Est. payment
Payment breakdown
Explore the cost of this home by adjusting the details. Changes won't be saved.Climate risks
Neighborhood: 78259
Nearby schools
Schools provided by the listing agent
- Elementary: Bulverde Creek
- Middle: Tex Hill
- High: Johnson
- District: North East I.S.D.
Source: LERA MLS. This data may not be complete. We recommend contacting the local school district to confirm school assignments for this home.

Similar homes
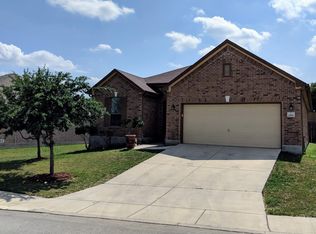
- $369,0003 bd3 ba2k sqft20718 Coral Spur, San Antonio, TX 78259For Sale
 MLS ID #2004462, Sandra Rangel TREC #579513, Real Broker, LLC. LERA MLS
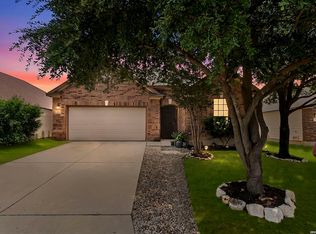
 - $354,9904 bd3 ba2k sqft21302 Encino Lookout, San Antonio, TX 78259For Sale
 MLS ID #1996297, Christina Carr TREC #670860, LPT Realty, LLC. LERA MLS
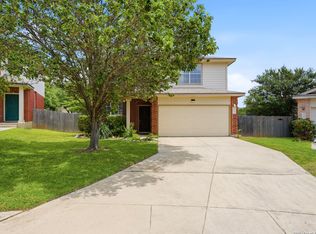
 - $399,0004 bd3 ba2.9k sqft21118 Pearl Harvest, San Antonio, TX 78259For Sale
 MLS ID #1962934, Maria Santos TREC #822536, RE/MAX North-San Antonio. LERA MLS
 - $385,0004 bd2 ba2.2k sqft4719 EMDEN HOLW, San Antonio, TX 78247For Sale
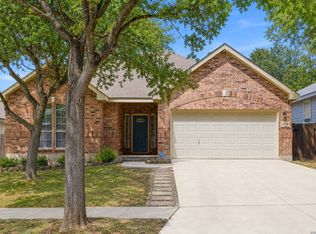 MLS ID #2010389, Michael Acosta TREC #630901, RE/MAX Associates Boerne. LERA MLS
 - $315,0004 bd3 ba2.3k sqft16927 GRAHAM WALK, San Antonio, TX 78247For SaleMLS ID #1996524, Holly Stein TREC #729595, Real Broker, LLC. LERA MLS
- $325,0003 bd2 ba1.5k sqft6051 Akin Song, San Antonio, TX 78261For SaleMLS ID #1995074, Stacy Dean-Peters TREC #471992, Keller Williams Legacy. LERA MLS
- $370,0004 bd2 ba2.2k sqft22307 Mesa Butte, San Antonio, TX 78258For SaleMLS ID #1953277, Lauren Figueroa Lampel TREC #737518, Phyllis Browning Company. LERA MLS
- $299,9993 bd3 ba1.8k sqft25231 CAMBRIDGE WL, San Antonio, TX 78261For SaleMLS ID #1998100, Cynthia Letayf-Cuevas TREC #653628, Redfin Corporation. LERA MLS
- $389,0004 bd3 ba2.3k sqft22410 Akin Nook, San Antonio, TX 78261For SaleMLS ID #1997598, Cedric Dequin TREC #645118, Phyllis Browning Company. LERA MLS
- $350,0004 bd2 ba1.7k sqft32116 Macey Oak, Bulverde, TX 78163For SaleMLS ID #2011667, Danuta Gulick TREC #734632, Century 21 Middleton. LERA MLS
- $379,0004 bd3 ba2.8k sqft6151 Akin Elm, San Antonio, TX 78261For SaleMLS ID #1950514, Sandra Uribe TREC #658801, Keller Williams Heritage. LERA MLS
- $325,9993 bd3 ba2.4k sqft25919 Torch Lily, San Antonio, TX 78260For SaleMLS ID #1937563, Angela Hayden TREC #621488, Hayden Investments, LLC. LERA MLS
- $319,9994 bd3 ba2.6k sqft1702 Twilight, San Antonio, TX 78260For SaleMLS ID #1946122, Myra Ramirez TREC #641569, 1st Choice Realty Group. LERA MLS
- $285,0004 bd3 ba2.1k sqft5942 Tranquil Dawn, San Antonio, TX 78218For SaleMLS ID #2012224, Channon Lamb TREC #845838, BHHS Don Johnson Realtors - SA. LERA MLS
- $274,9993 bd2 ba2.1k sqft5619 Spring Fire, San Antonio, TX 78247For SaleMLS ID #1994003, Andrew Alderete TREC #657951, eXp Realty. LERA MLS
- $362,5004 bd3 ba2.6k sqft5705 WHISTLING STRAITS, Schertz, TX 78108For SaleMLS ID #2002700, Frank T. Ruffo TREC #325204, The Real Estate Group. LERA MLS
- $335,0004 bd3 ba2.9k sqft1008 Magellan, Windcrest, TX 78239For SaleMLS ID #1967674, Yvette Hansen TREC #727627, Real Broker, LLC. LERA MLS
- $316,0004 bd2 ba1.7k sqft27022 Rustic Cabin, San Antonio, TX 78260For SaleMLS ID #1997347, Michael Zamora TREC #782537, Phyllis Browning Company. LERA MLS
- $425,0003 bd3 ba2k sqft17031 Autry Falls, San Antonio, TX 78247For SaleMLS ID #1997165, Kristen Schramme TREC #568432, Keller Williams Legacy. LERA MLS
- $355,0003 bd3 ba2.1k sqft10443 Monicas Creek, Schertz, TX 78154For SaleMLS ID #1946563, Evelyn Pereira TREC #753929, Keller Williams Legacy. LERA MLS
