Welcome to this beautifully maintained 3 bedroom, 2 bath, single story home nestled in the gated community, Wortham Oaks. Charming flowering trees create a warm and inviting entry, setting the tone for this comfortable and thoughtfully designed residence. The open design is anchored by a well-appointed kitchen with 42 inch cabinetry, granite countertops, large island featuring a breakfast bar, gas cooking & stainless steel appliances. The split primary suite offers a private retreat featuring a relaxing garden tub, separate shower and oversized walk-in closet. Step outside to enjoy your secluded backyard oasis complete with a storage shed, covered patio with extended decking - perfect for entertaining, relaxing or enjoying quiet evenings outdoors. This home also offers added convenience and peace of mind with a water softener, sprinkler system, gutters, security system & a recently replaced roof. Enjoy resort-style community amenities including a pool, park, playground and tennis courts. Ideally located near shopping, major highways, Fort Sam Houston & Randoph Air Force Base. This home combines comfort, privacy and convenience in one exceptional package.
For sale
$325,000
6051 Akin Song, San Antonio, TX 78261
3beds
1,588sqft
Single Family Residence
Built in 2016
5,401 Square Feet Lot
$320,900 Zestimate®
$205/sqft
$67/mo HOA
What's special
Private retreatGas cookingStorage shedSecluded backyard oasisStainless steel appliancesGranite countertopsOpen design
- 52 days |
- 285 |
- 22 |
Zillow last checked:
Listing updated:
Listed by:
Stacy Dean-Peters TREC #471992 (210) 771-7873,
Keller Williams Legacy
Source: LERA MLS,MLS#: 1995074
Facts & features
Interior
Bedrooms & bathrooms
- Bedrooms: 3
- Bathrooms: 2
- Full bathrooms: 2
Primary bedroom
- Features: Split, Walk-In Closet(s), Ceiling Fan(s), Full Bath
- Area: 182
- Dimensions: 14 x 13
Bedroom 2
- Area: 120
- Dimensions: 12 x 10
Bedroom 3
- Area: 110
- Dimensions: 11 x 10
Primary bathroom
- Features: Tub/Shower Separate, Double Vanity, Soaking Tub
- Area: 209
- Dimensions: 11 x 19
Dining room
- Area: 154
- Dimensions: 14 x 11
Kitchen
- Area: 160
- Dimensions: 16 x 10
Living room
- Area: 289
- Dimensions: 17 x 17
Heating
- Central, Natural Gas
Cooling
- Central Air
Appliances
- Included: Microwave, Range, Gas Cooktop, Disposal, Dishwasher, Plumbed For Ice Maker, Water Softener Owned, Gas Water Heater, Plumb for Water Softener
- Laundry: Main Level, Washer Hookup, Dryer Connection
Features
- One Living Area, Liv/Din Combo, Breakfast Bar, Pantry, Utility Room Inside, High Ceilings, Open Floorplan, High Speed Internet, All Bedrooms Downstairs, Master Downstairs, Ceiling Fan(s), Solid Counter Tops
- Flooring: Carpet, Ceramic Tile
- Has basement: No
- Has fireplace: No
- Fireplace features: Not Applicable
Interior area
- Total interior livable area: 1,588 sqft
Property
Parking
- Total spaces: 2
- Parking features: Two Car Garage, Garage Door Opener
- Garage spaces: 2
Features
- Levels: One
- Stories: 1
- Patio & porch: Patio, Covered
- Exterior features: Sprinkler System, Rain Gutters
- Pool features: None, Community
- Fencing: Privacy
Lot
- Size: 5,401 Square Feet
- Features: Curbs, Sidewalks, Fire Hydrant w/in 500'
- Residential vegetation: Mature Trees
Details
- Additional structures: Shed(s)
- Parcel number: 049131111120
Construction
Type & style
- Home type: SingleFamily
- Property subtype: Single Family Residence
Materials
- Brick, 4 Sides Masonry, Stone, Fiber Cement
- Foundation: Slab
- Roof: Composition
Condition
- Pre-Owned
- New construction: No
- Year built: 2016
Details
- Builder name: Lennar
Utilities & green energy
- Sewer: Sewer System
- Water: Water System
- Utilities for property: Cable Available, City Garbage service
Community & HOA
Community
- Features: Tennis Court(s), Clubhouse, Playground, Basketball Court
- Security: Prewired, Controlled Access
- Subdivision: Wortham Oaks
HOA
- Has HOA: Yes
- HOA fee: $800 annually
- HOA name: WORTHAM OAKS HOMEOWNERS ASSOCIATION
Location
- Region: San Antonio
Financial & listing details
- Price per square foot: $205/sqft
- Tax assessed value: $310,350
- Annual tax amount: $5,560
- Price range: $325K - $325K
- Date on market: 6/25/2026
- Cumulative days on market: 53 days
- Listing terms: Conventional,FHA,VA Loan,TX Vet,Cash
- Road surface type: Paved
Estimated market value
$320,900
$305,000 - $337,000
$2,005/mo
Price history
| Date | Event | Price |
|---|---|---|
| 6/25/2026 | Listed for sale | $325,000$205/sqft |
Source:  LERA MLS #1995074 Report a problem LERA MLS #1995074 Report a problem | ||
| 12/12/2016 | Sold | -- |
Source: LERA MLS #44006_1206680 Report a problem | ||
Public tax history
| Year | Property taxes | Tax assessment |
|---|---|---|
| 2025 | $3,834 -12.4% | $310,350 -0.8% |
| 2024 | $4,375 +6.6% | $312,870 +7.2% |
| 2023 | $4,102 -13.2% | $291,961 +10% |
| 2022 | $4,727 +2.1% | $265,419 +10% |
| 2021 | $4,628 | $241,290 +2.4% |
| 2020 | $4,628 -0.6% | $235,670 +3% |
| 2019 | $4,656 | $228,800 +3.1% |
| 2018 | $4,656 +3% | $221,920 +1.2% |
| 2017 | $4,523 | $219,260 +445.4% |
| 2016 | -- | $40,200 |
Find assessor info on the county website
Monthly payment
Est. payment
Payment breakdown
Explore the cost of this home by adjusting the details. Changes won't be saved.Climate risks
Neighborhood: 78261
Nearby schools
GreatSchools rating
- 9/10Wortham Oaks Elementary SchoolGrades: PK-6Distance: 0.7 mi
- 5/10Kitty Hawk Middle SchoolGrades: 6-8Distance: 8.2 mi
- 3/10Veterans Memorial High SchoolGrades: 9-12Distance: 3.6 mi
Schools provided by the listing agent
- Elementary: Wortham Oaks
- Middle: Cibolo Creek
- High: Veterans Memorial
- District: Judson
Source: LERA MLS. This data may not be complete. We recommend contacting the local school district to confirm school assignments for this home.
- $322,9003 bd2 ba1.7k sqft6055 Akin Song, San Antonio, TX 78261Off Market

- $--3 bd3 ba2.2k sqft6047 Akin Song, San Antonio, TX 78261Sold

- $348,9003 bd2 ba1.8k sqft6059 Akin Song, San Antonio, TX 78261Off Market

- $349,9004 bd3 ba2.2k sqft6043 Akin Song, San Antonio, TX 78261For Sale
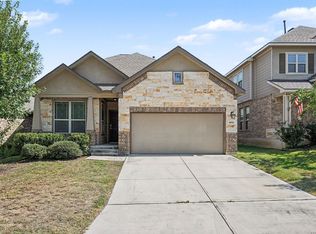
- $443,1004 bd2 ba3.2k sqft6063 Akin Song, San Antonio, TX 78261Off Market
- $307,9004 bd2 ba1.5k sqft6039 Akin Song, San Antonio, TX 78261Off Market
- $400,2004 bd3 ba2.8k sqft6052 Akin Song, San Antonio, TX 78261Off Market
- $443,8005 bd3 ba2.7k sqft6048 Akin Song, San Antonio, TX 78261Off Market
A local agent can set up tours, give advice and negotiate with sellers.
Similar homes
- $312,0003 bd2 ba1.6k sqft6023 Akin Quay, San Antonio, TX 78261For Sale
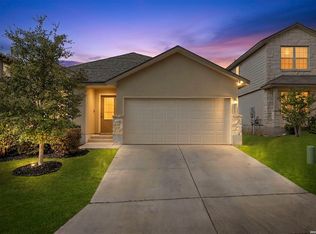
 MLS ID #1951282, Nicole Cerda TREC #742039, Coldwell Banker D'Ann Harper. LERA MLS
 - $389,0004 bd3 ba2.3k sqft22410 Akin Nook, San Antonio, TX 78261For Sale
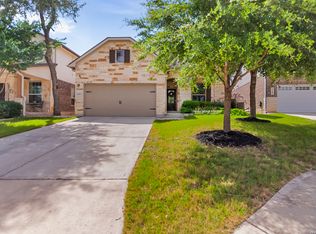 MLS ID #1997598, Cedric Dequin TREC #645118, Phyllis Browning Company. LERA MLS
 - $324,0004 bd3 ba2.3k sqft16927 GRAHAM WALK, San Antonio, TX 78247For Sale
 MLS ID #1996524, Holly Stein TREC #729595, Real Broker, LLC. LERA MLS
 - $369,0003 bd3 ba2k sqft20718 Coral Spur, San Antonio, TX 78259For Sale
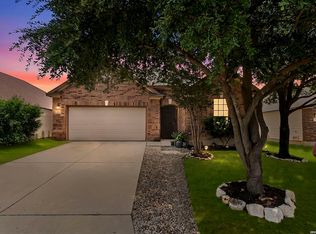 MLS ID #2004462, Sandra Rangel TREC #579513, Real Broker, LLC. LERA MLS
 - $325,0003 bd3 ba2.1k sqft4830 GALEWOOD AVE, San Antonio, TX 78247For SaleMLS ID #2003173, Josh Boggs TREC #563487, Keller Williams Heritage. LERA MLS
- $330,0003 bd2 ba1.6k sqft322 Kotara, San Antonio, TX 78260For SaleMLS ID #1994943, Denise Ross TREC #739929, Keller Williams Heritage. LERA MLS
- $309,5003 bd2 ba1.6k sqft8307 BREEZY CV, Selma, TX 78154For SaleMLS ID #2006959, Kerry Alexander TREC #635469, LPT Realty, LLC. LERA MLS
- $324,9003 bd2 ba1.6k sqft31641 NIMBUS DR, Bulverde, TX 78163For SaleMLS ID #2001161, Karolina Dudek TREC #775485, LPT Realty, LLC. LERA MLS
- $459,0004 bd2 ba2k sqft2627 Verona Park, San Antonio, TX 78261For SaleMLS ID #2008062, Robinson Roacho TREC #829104, Machado International Realty. LERA MLS
- $342,5003 bd2 ba1.4k sqft27328 Sterling Silver, San Antonio, TX 78260For SaleMLS ID #1993296, Rachel Williamson TREC #653771, Kuper Sotheby's Int'l Realty. LERA MLS
- $324,9003 bd2 ba2.2k sqft3517 Enchanted Farm, Schertz, TX 78154For SaleMLS ID #1993352, Natalie McConnell TREC #763220, Option One Real Estate. LERA MLS
- $285,0003 bd2 ba1.5k sqft560 GINSBERG DR, Schertz, TX 78154For SaleMLS ID #2008206, Sarah Dietz TREC #657208, Keller Williams Heritage. LERA MLS
- $275,9003 bd2 ba2.2k sqft5507 ARCADIA PARK, San Antonio, TX 78247For SaleMLS ID #2003889, Josh Boggs TREC #563487, Keller Williams Heritage. LERA MLS
- $387,9004 bd3 ba2k sqft5726 Chestnut Xing, San Antonio, TX 78266For SaleMLS ID #1932584, John Garcia TREC #729752, Keller Williams Heritage. LERA MLS
- $319,9994 bd2 ba2k sqft13511 BILTMORE LKS, Live Oak, TX 78233For SaleMLS ID #1969540, Clarissa Harris TREC #678440, RE/MAX GO - NB. LERA MLS
- $320,0003 bd2 ba1.9k sqft256 GARDNER CV, Cibolo, TX 78108For SaleMLS ID #2004322, Beth Ann Falcon TREC #642037, Keller Williams Legacy. LERA MLS
- $305,0003 bd3 ba1.7k sqft102 Katy Way, San Antonio, TX 78220For SaleMLS ID #2003277, Jennifer Taylor TREC #630809, LPT Realty, LLC. LERA MLS
- $320,0004 bd2 ba2k sqft5336 Storm King, Schertz, TX 78108For SaleMLS ID #1990682, Fabiola Vega TREC #830282, Redbird Realty LLC. LERA MLS
- $370,0004 bd2 ba2.2k sqft22307 Mesa Butte, San Antonio, TX 78258For SaleMLS ID #1953277, Lauren Figueroa Lampel TREC #737518, Phyllis Browning Company. LERA MLS
- $315,0003 bd2 ba1.6k sqft5215 Honeyflower, Bulverde, TX 78163For SaleMLS ID #1992306, Amy Boehm TREC #550903, Keller Williams Boerne. LERA MLS
