Wake up to incredible city views and enjoy breathtaking sunsets from your covered back porch or oversized back deck! This home's standout feature is its elevated setting, offering a view you'll never get tired of this spacious backyard with plenty of room for entertaining, relaxing, or creating your own outdoor retreat. Inside, you'll find an open-concept layout designed for comfortable living, along with a private split primary suite and easy-to-maintain laminate and tile flooring throughout. If you've been searching for a home with a view and room to enjoy the outdoors, this is one you won't want to miss! Don't miss your opportunity to own this beautiful home, schedule your showing today before it's gone! "SELLER IS NOT REVIEWING SUBJECT TO OR CREATIVE FINANCING"
For sale
$320,000
5336 Storm King, Schertz, TX 78108
4beds
2,076sqft
Single Family Residence
Built in 2009
10,062 Square Feet Lot
$315,600 Zestimate®
$154/sqft
$40/mo HOA
What's special
Elevated settingBreathtaking sunsetsIncredible city viewsPrivate split primary suiteCovered back porchOversized back deck
- 88 days
- 202
- 15
Zillow last checked:
Listing updated:
Listed by:
Fabiola Vega TREC #830282 (210) 514-3781,
Redbird Realty LLC
Source: LERA MLS,MLS#: 1990682
Facts & features
Interior
Bedrooms & bathrooms
- Bedrooms: 4
- Bathrooms: 2
- Full bathrooms: 2
Primary bedroom
- Features: Walk-In Closet(s), Ceiling Fan(s), Full Bath
- Area: 270
- Dimensions: 15 x 18
Bedroom 2
- Area: 120
- Dimensions: 10 x 12
Bedroom 3
- Area: 120
- Dimensions: 10 x 12
Bedroom 4
- Area: 121
- Dimensions: 11 x 11
Primary bathroom
- Features: Tub/Shower Separate
- Area: 100
- Dimensions: 10 x 10
Dining room
- Area: 143
- Dimensions: 11 x 13
Kitchen
- Area: 224
- Dimensions: 14 x 16
Living room
- Area: 432
- Dimensions: 16 x 27
Heating
- Central, Electric
Cooling
- Ceiling Fan(s), Central Air
Appliances
- Included: Microwave, Range, Disposal, Dishwasher, Plumbed For Ice Maker, Electric Water Heater, High Efficiency Water Heater
- Laundry: Main Level, Laundry Room, Washer Hookup, Dryer Connection
Features
- One Living Area, Liv/Din Combo, Eat-in Kitchen, Two Eating Areas, Utility Room Inside, 1st Floor Lvl/No Steps, High Speed Internet, Walk-In Closet(s), Ceiling Fan(s), Solid Counter Tops
- Flooring: Ceramic Tile, Laminate
- Windows: Low Emissivity Windows
- Has basement: No
- Has fireplace: No
- Fireplace features: Not Applicable
Interior area
- Total interior livable area: 2,076 sqft
Property
Parking
- Total spaces: 2
- Parking features: Two Car Garage, Garage Door Opener
- Garage spaces: 2
Accessibility
- Accessibility features: Doors-Swing-In, Entry Slope less than 1 foot, No Carpet, No Stairs, First Floor Bath
Features
- Levels: One
- Stories: 1
- Patio & porch: Covered, Deck
- Exterior features: Sprinkler System
- Pool features: None, Community
- Fencing: Privacy
Lot
- Size: 10,062 Square Feet
Details
- Parcel number: 1G0955302107300000
Construction
Type & style
- Home type: SingleFamily
- Property subtype: Single Family Residence
Materials
- Brick, Siding, Fiber Cement
- Foundation: Slab
- Roof: Composition
Condition
- Pre-Owned
- New construction: No
- Year built: 2009
Details
- Builder name: Pulte
Utilities & green energy
- Electric: GVEC
- Sewer: city
- Water: city, Water System
- Utilities for property: Cable Available, City Garbage service
Community & HOA
Community
- Features: Playground, Basketball Court
- Security: Smoke Detector(s)
- Subdivision: Fairhaven
HOA
- Has HOA: Yes
- HOA fee: $121 quarterly
- HOA name: FAIRHAVEN
Location
- Region: Schertz
Financial & listing details
- Price per square foot: $154/sqft
- Tax assessed value: $318,718
- Annual tax amount: $6,063
- Price range: $320K - $320K
- Date on market: 6/10/2026
- Cumulative days on market: 89 days
- Listing terms: Conventional,FHA,VA Loan,TX Vet,Cash
Estimated market value
$315,600
$300,000 - $331,000
$1,924/mo
Price history
| Date | Event | Price |
|---|---|---|
| 6/10/2026 | Listed for sale | $320,000+10.7%$154/sqft |
Source:  LERA MLS #1990682 Report a problem LERA MLS #1990682 Report a problem | ||
| 5/11/2022 | Sold | -- |
Source: eXp Realty #75982542 Report a problem | ||
| 5/3/2022 | Pending sale | $289,000$139/sqft |
Source: LERA MLS #1600280 Report a problem | ||
| 4/22/2022 | Contingent | $289,000$139/sqft |
Source: LERA MLS #1600280 Report a problem | ||
| 4/19/2022 | Listed for sale | $289,000$139/sqft |
Source: LERA MLS #1600280 Report a problem | ||
Public tax history
| Year | Property taxes | Tax assessment |
|---|---|---|
| 2025 | $4,495 -8.7% | $318,718 +0.3% |
| 2024 | $4,924 -13% | $317,757 +9.5% |
| 2023 | $5,660 | $290,308 +2.5% |
| 2022 | -- | $283,297 +10% |
| 2021 | -- | $257,543 +10% |
| 2020 | -- | $234,130 +4.9% |
| 2019 | -- | $223,184 +2.4% |
| 2018 | -- | $218,013 +3.1% |
| 2017 | -- | $211,387 +5.7% |
| 2016 | -- | $199,899 +4.7% |
| 2015 | -- | $190,896 +6.3% |
| 2014 | -- | $179,608 +11.7% |
| 2013 | -- | $160,787 -1% |
| 2012 | -- | $162,415 -1% |
| 2011 | -- | $164,092 +4.3% |
| 2010 | -- | $157,283 |
Find assessor info on the county website
Monthly payment
Est. payment
Payment breakdown
Explore the cost of this home by adjusting the details. Changes won't be saved.Climate risks
Neighborhood: 78108
Nearby schools
Schools provided by the listing agent
- Elementary: John A Sippel
- Middle: Dobie J. Frank
- High: Byron Steele High
- District: Schertz-Cibolo-Universal City Isd
Source: LERA MLS. This data may not be complete. We recommend contacting the local school district to confirm school assignments for this home.

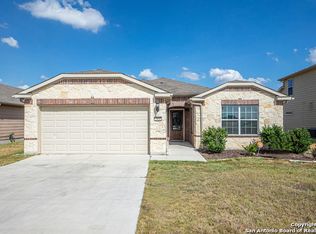
Similar homes
- $362,5004 bd3 ba2.6k sqft5705 WHISTLING STRAITS, Schertz, TX 78108For Sale

 MLS ID #2002700, Frank T. Ruffo TREC #325204, The Real Estate Group. LERA MLS
 - $290,0004 bd3 ba2.7k sqft3445 Whisper Blf, Schertz, TX 78108For Sale
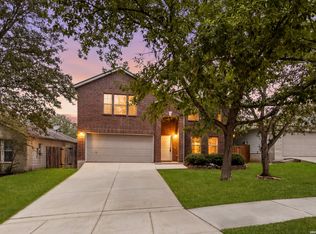 MLS ID #2007389, Scott Malouff TREC #658231, Keller Williams Heritage. LERA MLS
 - $280,0004 bd2 ba1.9k sqft3904 WENSLEDALE DR, Schertz, TX 78108For Sale
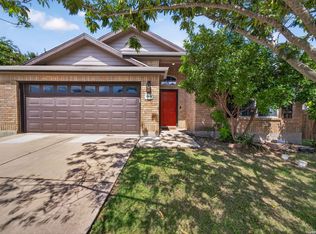 MLS ID #2004432, Holly McKee TREC #468541, Keller Williams City-View. LERA MLS
 - $255,0003 bd3 ba1.9k sqft5747 COLUMBIA DR, Cibolo, TX 78108For Sale
 MLS ID #1996240, Charles Gafford TREC #691603, Keller Williams City-View. LERA MLS
 - $387,5004 bd4 ba2.4k sqft2925 MISTYWOOD LN, Schertz, TX 78108For SaleMLS ID #1959475, Sabrina Maddry TREC #678304, Keeping It Realty. LERA MLS
- $238,0003 bd2 ba1.7k sqft3440 WHISPER BLF, Schertz, TX 78108For SaleMLS ID #1993150, Ariel Valdez TREC #733261, Real Broker, LLC. LERA MLS
- $238,0003 bd3 ba1.6k sqft3409 Whisper Haven, Schertz, TX 78108For SaleMLS ID #1945048, Janet Wingrove TREC #567041, Keller Williams Heritage. LERA MLS
- $360,0004 bd3 ba2.6k sqft101 Springtree, Cibolo, TX 78108For SaleMLS ID #1960081, Joshua Calvo TREC #773992, Real Broker, LLC. LERA MLS
- $319,9994 bd3 ba2.8k sqft3560 MARIETTA LN, Schertz, TX 78154For SaleMLS ID #1995176, Sharon Tavarez TREC #718421, LPT Realty, LLC. LERA MLS
- $225,0003 bd2 ba1.4k sqft3417 WHISPER BLF, Schertz, TX 78108For SaleMLS ID #1958930, Joshua DeLeon TREC #770898, Noble Group Realty. LERA MLS
- $379,0004 bd4 ba2.2k sqft113 Grand Vista, Cibolo, TX 78108For SaleMLS ID #1955109, Jana Cervantes TREC #802447, Better Homes and Gardens Winans. LERA MLS
- $270,0003 bd3 ba2.2k sqft137 Goldenrod, Cibolo, TX 78108For SaleMLS ID #2002490, Alejandro Harlow TREC #619059, Root Advisory. LERA MLS
- $265,0003 bd2 ba2.1k sqft121 Springtree Pkwy, Cibolo, TX 78108For SaleMLS ID #2004661, Zachariah Castillo TREC #620516, Keller Williams City-View. LERA MLS
- $338,9004 bd4 ba2.4k sqft1769 Upper Forty, New Braunfels, TX 78130For SaleMLS ID #1973199, Eric Mulero TREC #622467, Redfin Corporation. LERA MLS
- $312,5004 bd3 ba2.1k sqft537 Roadrunner Ave, New Braunfels, TX 78130For SaleMLS ID #2002969, Shane Neal TREC #608871, eXp Realty. LERA MLS
- $325,0003 bd3 ba2.3k sqft8003 SARATOGA KNL, Selma, TX 78154For SaleMLS ID #2008320, Glenda Cook TREC #708824, eXp Realty. LERA MLS
- $364,9905 bd3 ba2.5k sqft312 BLACK RIV, Cibolo, TX 78108For SaleMLS ID #2002943, Stanton Loggins TREC #804730, eXp Realty. LERA MLS
- $439,9003 bd3 ba2.3k sqft814 Swift Fox, Cibolo, TX 78108For SaleMLS ID #2004363, Jeremy Shaw TREC #454202, Collective Realty. LERA MLS
- $319,9994 bd2 ba2k sqft13511 BILTMORE LKS, Live Oak, TX 78233For SaleMLS ID #1969540, Clarissa Harris TREC #678440, RE/MAX GO - NB. LERA MLS
