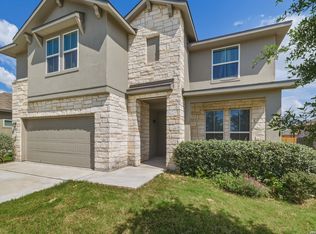
Seller Offering $5,000 credit towards closing costs on this Beautifully maintained 5-bedroom, 2.5-bath home in Red River Ranch offering the perfect blend of space, comfort, and functionality with reasonable offer. The open-concept floor plan creates an inviting atmosphere for everyday living and entertaining, while the oversized upstairs loft provides flexible space for a game room, media room, home office, or second living area. Enjoy the covered patio and backyard with no back neighbors, offering added privacy and room to relax, along with a storage shed for extra outdoor storage. A water softener conveys with the home. Ask about the assumable interest rate with a low gap requirement, offering an additional financing opportunity for qualified buyers. Conveniently located just minutes from Downtown Cibolo, shopping, dining, parks, this home combines a desirable location with the space and features today's buyers are looking for.
For sale
Price cut: $5K (9/3)
$364,990
312 BLACK RIV, Cibolo, TX 78108
5beds
2,539sqft
Single Family Residence
Built in 2023
6,969 Square Feet Lot
$-- Zestimate®
$144/sqft
$38/mo HOA
What's special
Open-concept floor planCovered patio
- 72 days
- 153
- 12
Zillow last checked:
Listing updated:
Listed by:
Stanton Loggins TREC #804730 (214) 802-1314,
eXp Realty
Source: LERA MLS,MLS#: 2002943
Facts & features
Interior
Bedrooms & bathrooms
- Bedrooms: 5
- Bathrooms: 3
- Full bathrooms: 2
- 1/2 bathrooms: 1
Primary bedroom
- Area: 240
- Dimensions: 16 x 15
Bedroom 2
- Area: 192
- Dimensions: 16 x 12
Bedroom 3
- Area: 110
- Dimensions: 11 x 10
Bedroom 4
- Area: 156
- Dimensions: 13 x 12
Bedroom 5
- Area: 140
- Dimensions: 14 x 10
Primary bathroom
- Features: Tub/Shower Combo, Double Vanity
- Area: 99
- Dimensions: 11 x 9
Dining room
- Area: 143
- Dimensions: 13 x 11
Kitchen
- Area: 216
- Dimensions: 18 x 12
Living room
- Area: 255
- Dimensions: 17 x 15
Heating
- Central, Electric
Cooling
- 16+ SEER AC, Central Air
Appliances
- Included: Microwave, Range, Gas Cooktop, Refrigerator, Gas Water Heater
- Laundry: Main Level, Washer Hookup, Dryer Connection
Features
- Two Living Area, Separate Dining Room, Kitchen Island, Breakfast Bar, Loft, Utility Room Inside, Open Floorplan, High Speed Internet, Walk-In Closet(s), Master Downstairs, Ceiling Fan(s), Programmable Thermostat
- Flooring: Carpet, Ceramic Tile
- Windows: Double Pane Windows, Low Emissivity Windows, Window Coverings
- Has basement: No
- Has fireplace: No
- Fireplace features: Not Applicable
Interior area
- Total interior livable area: 2,539 sqft
Property
Parking
- Total spaces: 2
- Parking features: Two Car Garage
- Garage spaces: 2
Features
- Levels: Two
- Stories: 2
- Pool features: None
Lot
- Size: 6,969 Square Feet
Details
- Parcel number: 1G2576600807800000
Construction
Type & style
- Home type: SingleFamily
- Property subtype: Single Family Residence
Materials
- Brick, Fiber Cement, Radiant Barrier
- Foundation: Slab
- Roof: Composition
Condition
- Pre-Owned
- New construction: No
- Year built: 2023
Details
- Builder name: DR HORTON
Utilities & green energy
- Electric: GVEC
- Gas: CENTER POINT
- Sewer: CITY, Sewer System
- Water: GVWD, Water System
- Utilities for property: Cable Available
Green energy
- Green verification: HERS Index Score
Community & HOA
Community
- Features: Playground
- Subdivision: Red River Ranch
HOA
- Has HOA: Yes
- HOA fee: $113 quarterly
- HOA name: RED RIVER RANCH HOA
Location
- Region: Cibolo
Financial & listing details
- Price per square foot: $144/sqft
- Tax assessed value: $351,982
- Annual tax amount: $6,925
- Price range: $365K - $365K
- Date on market: 7/24/2026
- Cumulative days on market: 72 days
- Listing terms: Conventional,FHA,VA Loan
Estimated market value
Not available
Estimated sales range
Not available
Not available
Price history
| Date | Event | Price |
|---|---|---|
| 9/3/2026 | Price change | $364,990-1.4%$144/sqft |
Source:  LERA MLS #2002943 Report a problem LERA MLS #2002943 Report a problem | ||
| 7/24/2026 | Listed for sale | $369,9900%$146/sqft |
Source: LERA MLS #2002943 Report a problem | ||
| 8/30/2023 | Sold | -- |
Source: LERA MLS #1688582 Report a problem | ||
| 7/5/2023 | Pending sale | $370,000$146/sqft |
Source: LERA MLS #1688582 Report a problem | ||
| 6/1/2023 | Price change | $370,000+0.3%$146/sqft |
Source: LERA MLS #1688582 Report a problem | ||
| 5/17/2023 | Listed for sale | $369,000$145/sqft |
Source: LERA MLS #1688582 Report a problem | ||
Public tax history
| Year | Property taxes | Tax assessment |
|---|---|---|
| 2025 | $5,267 -23.9% | $351,982 -0.8% |
| 2024 | $6,926 +1025.1% | $354,696 +1013.4% |
| 2023 | $616 | $31,857 |
Find assessor info on the county website
Monthly payment
Est. payment
Payment breakdown
Explore the cost of this home by adjusting the details. Changes won't be saved.Climate risks
Neighborhood: 78108
Nearby schools
Schools provided by the listing agent
- Elementary: Wiederstein
- Middle: Corbett
- High: Clemens
- District: Schertz-Cibolo-Universal City Isd
Source: LERA MLS. This data may not be complete. We recommend contacting the local school district to confirm school assignments for this home.
Similar homes
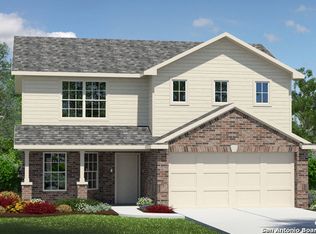
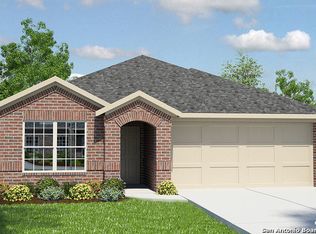
- $314,2004 bd2 ba1.7k sqft808 Red River, Cibolo, TX 78108For Sale

 MLS ID #1999859, Ana Martinez TREC #728812, Kuper Sotheby's Int'l Realty. LERA MLS
 - $399,0005 bd3 ba2.4k sqft217 Stag Way, Cibolo, TX 78108For Sale
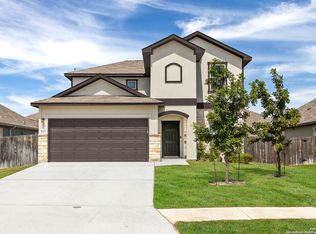 MLS ID #1996506, Christian Carielo TREC #0752978, Real Broker, LLC. LERA MLS
 - $400,0004 bd3 ba2.5k sqft340 Cortijo, Cibolo, TX 78108For Sale
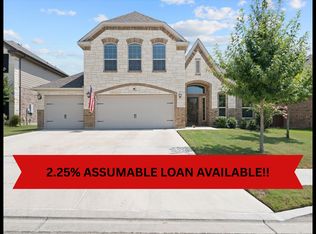 MLS ID #1994660, Rachelle Slater TREC #703476, Keller Williams Heritage. LERA MLS
 - $427,5005 bd4 ba2.7k sqft521 AMBER CRK, Cibolo, TX 78108For Sale
 MLS ID #1971961, Betsy Flores TREC #686732, Texas Premier Realty. LERA MLS
 - $400,0004 bd4 ba2.2k sqft426 Axis, Cibolo, TX 78108For SaleMLS ID #2006581, Renee Bachman TREC #640837, JB Goodwin, REALTORS. LERA MLS
- $389,9003 bd2 ba1.9k sqft424 Bella Rosa Way, Cibolo, TX 78108For SaleMLS ID #2011766, Denisse Sandoval TREC #792567, Real Broker, LLC. LERA MLS
- $445,0005 bd4 ba2.6k sqft519 Diamond Shoals, Cibolo, TX 78108For SaleMLS ID #1998734, Tom Betsill TREC #719903, Texas Edge Realty. LERA MLS
- $369,0005 bd3 ba2.2k sqft3315 Junction Bay, Converse, TX 78109For SaleMLS ID #2004243, Bettina Davis TREC #667041, 1st Choice Realty Group. LERA MLS
- $469,0004 bd3 ba2.4k sqft824 FOXBROOK WAY, Cibolo, TX 78108For SaleMLS ID #2011662, Isabel Duran TREC #700424, RE/MAX Preferred, REALTORS. LERA MLS
- $470,0005 bd2 ba2k sqft528 Dalton Cove, Cibolo, TX 78108For SaleMLS ID #1993698, Ricardo Gonzalez TREC #663626, Keller Williams Heritage. LERA MLS
- $315,0003 bd2 ba1.8k sqft253 Holland Park, Schertz, TX 78108For SaleMLS ID #2001463, Brittany Rubio TREC #751534, River Tree Property Management. LERA MLS
- $320,0004 bd2 ba2k sqft5336 Storm King, Schertz, TX 78108For SaleMLS ID #1990682, Fabiola Vega TREC #830282, Redbird Realty LLC. LERA MLS
- $362,4004 bd2 ba2.1k sqft5003 VILLAGE PARK, Marion, TX 78124For SaleMLS ID #1996468, Angela Sky TREC #721225, Global Realty Group. LERA MLS
- $464,4994 bd4 ba3k sqft229 bee caves, Cibolo, TX 78108For SaleMLS ID #1946091, Tracey Montgomery TREC #814448, Real Broker, LLC. LERA MLS
- $399,9005 bd3 ba3k sqft12502 Vista Rim, San Antonio, TX 78233For SaleMLS ID #2004782, Lisa Sinn TREC #555396, Keller Williams Heritage. LERA MLS
- $379,9004 bd3 ba2.4k sqft5626 Meadow Sky, New Braunfels, TX 78132Active
 MLS ID #625515, Arleen Diaz, Reliance Residential Realty -. Central Texas MLS
 - $385,0004 bd4 ba2.4k sqft350 Colonial Blf, Universal City, TX 78148For SaleMLS ID #1955466, Karen Gonzales TREC #659454, Keller Williams Heritage. LERA MLS
- $325,0005 bd4 ba2.6k sqft4310 BRIGADIER DR, Converse, TX 78109For SaleMLS ID #2015642, Derrell Skillman TREC #639690, Redfin Corporation. LERA MLS
- $340,0003 bd2 ba2.2k sqft10223 Meadow Lark, Converse, TX 78109For SaleMLS ID #1965532, Jeff Smith TREC #430382, San Antonio Elite Realty. LERA MLS
- $398,0005 bd4 ba2.7k sqft6515 Napa FRY, Converse, TX 78109For SaleMLS ID #1969650, Darnell Handley TREC #489954, Handley and Associates Realty. LERA MLS
