Experience refined living in this beautifully appointed 4-bedroom, 2-bath home offering a sophisticated blend of comfort and modern functionality. The open-concept layout welcomes you with abundant natural light, a spacious living area, and a kitchen perfectly positioned for effortless entertaining. The primary suite feels like a private retreat, complete with an elegant bath, generous closet space, and a rare upscale convenience-direct access to the laundry room. Secondary bedrooms provide exceptional flexibility for guests, work, or leisure. Whatever your family's needs are, the oversized flex room will accomodate. Step outside to a serene backyard designed for relaxing evenings or stylish gatherings. Ideally located minutes from the highway, this home offers effortless access to San Antonio or Austin while maintaining the peaceful charm of Marion living. A thoughtfully crafted home in a highly desirable location-this is the one buyers have been waiting for!
For sale
$379,900
5003 VILLAGE PARK, Marion, TX 78124
4beds
2,187sqft
:
Get pre-qualified$2,712/mo
Single Family Residence
Built in 2022
7,840 Square Feet Lot
$371,800 Zestimate®
$174/sqft
$54/mo HOA
What's special
Abundant natural lightOversized flex roomGenerous closet spaceElegant bathOpen-concept layout
- 24 days |
- 149 |
- 15 |
Likely to sell faster than
Zillow last checked:
Listing updated:
Listed by:
Angela Sky TREC #721225 (832) 350-6835,
Global Realty Group
Source: LERA MLS,MLS#: 1996468
Facts & features
Interior
Bedrooms & bathrooms
- Bedrooms: 4
- Bathrooms: 2
- Full bathrooms: 2
Primary bedroom
- Area: 224
- Dimensions: 16 x 14
Bedroom 2
- Area: 130
- Dimensions: 13 x 10
Bedroom 3
- Area: 121
- Dimensions: 11 x 11
Bedroom 4
- Area: 120
- Dimensions: 12 x 10
Primary bathroom
- Features: Shower Only
- Area: 120
- Dimensions: 12 x 10
Dining room
- Area: 225
- Dimensions: 15 x 15
Family room
- Area: 392
- Dimensions: 28 x 14
Kitchen
- Area: 180
- Dimensions: 18 x 10
Heating
- Central, Natural Gas
Cooling
- Central Air
Appliances
- Included: Microwave, Range, Gas Cooktop, Disposal, Dishwasher, Gas Water Heater
Features
- Two Living Area, Eat-in Kitchen, Kitchen Island, Breakfast Bar, Pantry, Study/Library, Utility Room Inside, Open Floorplan, Walk-In Closet(s), Master Downstairs, Ceiling Fan(s), Solid Counter Tops
- Flooring: Vinyl
- Has basement: No
- Attic: Pull Down Stairs
- Has fireplace: No
- Fireplace features: Not Applicable
Interior area
- Total interior livable area: 2,187 sqft
Property
Parking
- Total spaces: 2
- Parking features: Two Car Garage, Garage Door Opener
- Garage spaces: 2
Features
- Levels: One
- Stories: 1
- Patio & porch: Patio, Covered
- Pool features: None
- Fencing: Privacy
Lot
- Size: 7,840 Square Feet
Details
- Parcel number: 1G23612A0302100000
Construction
Type & style
- Home type: SingleFamily
- Property subtype: Single Family Residence
Materials
- 3 Sides Masonry, Stone, Siding
- Foundation: Slab
- Roof: Composition
Condition
- Pre-Owned
- New construction: No
- Year built: 2022
Details
- Builder name: SA LIBERTY HOME BUILDERS
Utilities & green energy
- Utilities for property: City Garbage service
Community & HOA
Community
- Features: Playground, Jogging Trails
- Subdivision: Parklands
HOA
- Has HOA: Yes
- HOA fee: $161 quarterly
- HOA name: FIRSTSERVICE RESIDENTIAL
Location
- Region: Marion
Financial & listing details
- Price per square foot: $174/sqft
- Annual tax amount: $7,822
- Price range: $379.9K - $379.9K
- Date on market: 7/1/2026
- Cumulative days on market: 25 days
- Listing terms: Conventional,FHA,VA Loan,TX Vet,Cash
Estimated market value
$371,800
$353,000 - $390,000
$2,191/mo
Price history
| Date | Event | Price |
|---|---|---|
| 7/1/2026 | Listed for sale | $379,900-3.9%$174/sqft |
Source:  LERA MLS #1996468 Report a problem LERA MLS #1996468 Report a problem | ||
| 3/10/2023 | Sold | -- |
Source: LERA MLS #1612526 Report a problem | ||
| 3/6/2023 | Pending sale | $395,313$181/sqft |
Source: LERA MLS #1612526 Report a problem | ||
| 1/19/2023 | Price change | $395,313-0.3%$181/sqft |
Source: LERA MLS #1612526 Report a problem | ||
| 12/22/2022 | Price change | $396,313-1.2%$181/sqft |
Source: LERA MLS #1612526 Report a problem | ||
| 12/9/2022 | Price change | $401,313-3.6%$183/sqft |
Source: LERA MLS #1612526 Report a problem | ||
| 10/27/2022 | Price change | $416,313-7.8%$190/sqft |
Source: LERA MLS #1612526 Report a problem | ||
| 10/18/2022 | Listed for sale | $451,563$206/sqft |
Source: LERA MLS #1612526 Report a problem | ||
| 6/13/2022 | Pending sale | $451,563$206/sqft |
Source: LERA MLS #1612526 Report a problem | ||
| 6/7/2022 | Listed for sale | $451,563$206/sqft |
Source: LERA MLS #1612526 Report a problem | ||
Public tax history
Tax history is unavailable.
Monthly payment
Est. payment
Payment breakdown
Explore the cost of this home by adjusting the details. Changes won't be saved.Climate risks
Neighborhood: 78124
Nearby schools
GreatSchools rating
- 7/10Comal Creek Elementary SchoolGrades: PK-5Distance: 2.6 mi
- 7/10Danville MiddleGrades: 6-8Distance: 2.6 mi
- 6/10Davenport High SchoolGrades: 9-12Distance: 6.7 mi
Schools provided by the listing agent
- Elementary: Comal
- Middle: Danville Middle School
- High: Davenport
- District: Comal
Source: LERA MLS. This data may not be complete. We recommend contacting the local school district to confirm school assignments for this home.
- $151-- bd-- ba-- sqft4783 Park Leaf, Marion, TX 78124Off Market
- $151-- bd-- ba-- sqft4782 Park Leaf, Marion, TX 78124Off Market
- $372,400-- bd-- ba2.3k sqft5000 Arrow Rdg, Marion, TX 78124Off Market
- $---- sqft5000 Arrow Rdg, New Braunfels, TX 78132Off Market
- $151-- bd-- ba-- sqft4757 Park Leaf, Marion, TX 78124Off Market
- $429,100-- bd-- ba2.3k sqft5004 Arrow Rdg, Schertz, TX 78124Off Market
- $---- sqft5004 Arrow Rdg, New Braunfels, TX 78132Off Market
- $--4 bd3 ba2.5k sqft4803 Park Leaf, Marion, TX 78124Sold
A local agent can set up tours, give advice and negotiate with sellers.
Similar homes
- $459,9994 bd3 ba2.2k sqft4723 ISLAND HOLW, Marion, TX 78124For Sale
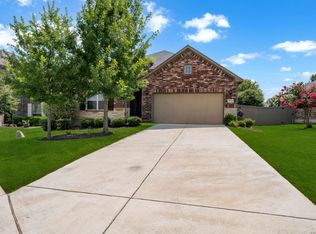
 MLS ID #1997549, Analiza Alvarado TREC #658838, Keller Williams Legacy. LERA MLS
 - $289,9003 bd2 ba1.4k sqft4831 Park Cape, Marion, TX 78124For Sale
 MLS ID #1995752, Ana Martinez TREC #728812, Kuper Sotheby's Int'l Realty. LERA MLS
 - $399,0004 bd3 ba2.7k sqft508 Swift Move, Cibolo, TX 78108For Sale By Owner

- $399,0004 bd3 ba2.5k sqft520 Saddle House, Cibolo, TX 78108For Sale
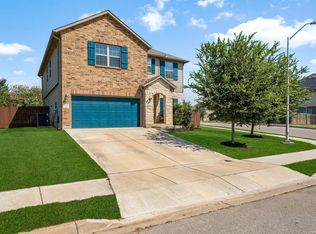 MLS ID #1998750, Amy Boeve TREC #750221, Keller Williams Legacy. LERA MLS
 - $390,0004 bd3 ba2.4k sqft529 Saddle Gln, Cibolo, TX 78108For SaleMLS ID #1991808, Shane Brysch TREC #668671, LPT Realty, LLC. LERA MLS
- $395,0004 bd4 ba2.4k sqft2925 MISTYWOOD LN, Schertz, TX 78108For SaleMLS ID #1959475, Sabrina Maddry TREC #678304, Keeping It Realty. LERA MLS
- $365,0004 bd3 ba2.5k sqft201 Kensington, Cibolo, TX 78108For SaleMLS ID #1963355, Lisa Vaughn TREC #721726, Coldwell Banker D'Ann Harper. LERA MLS
- $339,9904 bd3 ba2.6k sqft425 LANDMARK FLS, Cibolo, TX 78108For SaleMLS ID #1964594, Stefanie McCarty TREC #688984, Keller Williams Heritage. LERA MLS
- $424,9004 bd4 ba2.8k sqft2805 CHENEY RD, Schertz, TX 78108For SaleMLS ID #1972973, Tre Serrano TREC #687355, Real Broker, LLC. LERA MLS
- $338,0004 bd3 ba2.4k sqft212 Bison Ln, Cibolo, TX 78108For SaleMLS ID #1990911, Jeramy Touchstone TREC #496675, Weichert, REALTORS - Select. LERA MLS
- $435,0003 bd2 ba1.7k sqft2283 OAK RUN PKWY, New Braunfels, TX 78132For SaleMLS ID #2002088, Chelsea Evans TREC #749523, Real Broker, LLC. LERA MLS
- $525,0004 bd3 ba2.7k sqft6549 Crockett Cove, Schertz, TX 78108For SaleMLS ID #1954709, Rachelle Slater TREC #703476, Keller Williams Heritage. LERA MLS
- $365,0004 bd3 ba2.1k sqft410 MOONVINE WAY, New Braunfels, TX 78130For SaleMLS ID #1997829, Melody Bailey TREC #788161, Phyllis Browning Company. LERA MLS
- $365,0004 bd3 ba1.7k sqft12418 BELFORT PT, Schertz, TX 78154For SaleMLS ID #1995828, Kelsey Tucker TREC #837405, Real Broker, LLC. LERA MLS
- $315,0004 bd3 ba2.2k sqft117 Gatewood Bay, Cibolo, TX 78108For SaleMLS ID #1973170, Joel Garza TREC #612514, Texas Edge Realty. LERA MLS
- $360,0004 bd3 ba2.6k sqft905 CYPRESS ML, New Braunfels, TX 78130For SaleMLS ID #1998558, Madison Krause TREC #831750, Real Broker, LLC. LERA MLS
- $335,0003 bd3 ba2.2k sqft355 Deer Crest Dr, New Braunfels, TX 78130For SaleMLS ID #2002459, Anna Ghalumian TREC #748831, Real Broker, LLC. LERA MLS
- $389,9004 bd3 ba2k sqft5726 Chestnut Xing, San Antonio, TX 78266For SaleMLS ID #1932584, John Garcia TREC #729752, Keller Williams Heritage. LERA MLS
- $315,0004 bd2 ba1.7k sqft808 Red River, Cibolo, TX 78108For SaleMLS ID #1999859, Ana Martinez TREC #728812, Kuper Sotheby's Int'l Realty. LERA MLS
- $375,0004 bd3 ba1.9k sqft31677 FAR AWAY LN, Bulverde, TX 78163For SaleMLS ID #1990993, Aden Stiles TREC #699239, Keller Williams Heritage. LERA MLS
