Welcome to this beautifully maintained 4-bedroom, 2.5-bath home in the desirable Heather Glen community! Offering an open-concept floor plan that's perfect for everyday living and entertaining, this home features a spacious kitchen overlooking the main living area, creating a warm and inviting space to gather. Upstairs, you'll find generously sized bedrooms with flexible space for family, guests, or a home office. Step outside to a private backyard featuring both a covered patio and an extended deck-perfect for relaxing, grilling, or entertaining. Conveniently located just minutes from Gruene, downtown New Braunfels, shopping, dining, and with easy access to IH-35 for commuting to San Antonio or Austin. Neighborhood amenities include a pool, playground, and walking trails. Don't miss the opportunity to make this wonderful New Braunfels home your own!
For sale
$365,000
410 MOONVINE WAY, New Braunfels, TX 78130
4beds
2,135sqft
:
Get pre-qualified$2,542/mo
Single Family Residence
Built in 2018
6,098 Square Feet Lot
$355,000 Zestimate®
$171/sqft
$33/mo HOA
What's special
Private backyardOpen-concept floor planCovered patioGenerously sized bedrooms
- 27 days |
- 595 |
- 58 |
Likely to sell faster than
Zillow last checked:
Listing updated:
Listed by:
Melody Bailey TREC #788161 (714) 585-6412,
Phyllis Browning Company
Source: LERA MLS,MLS#: 1997829
Facts & features
Interior
Bedrooms & bathrooms
- Bedrooms: 4
- Bathrooms: 3
- Full bathrooms: 2
- 1/2 bathrooms: 1
Primary bedroom
- Area: 195
- Dimensions: 15 x 13
Bedroom 2
- Area: 120
- Dimensions: 12 x 10
Bedroom 3
- Area: 132
- Dimensions: 12 x 11
Bedroom 4
- Area: 121
- Dimensions: 11 x 11
Primary bathroom
- Features: Tub/Shower Separate
- Area: 100
- Dimensions: 10 x 10
Dining room
- Area: 156
- Dimensions: 13 x 12
Family room
- Area: 255
- Dimensions: 17 x 15
Kitchen
- Area: 182
- Dimensions: 14 x 13
Heating
- Central, Natural Gas
Cooling
- Central Air
Appliances
- Included: Washer, Dryer, Refrigerator
Features
- One Living Area, Separate Dining Room, Two Eating Areas, Utility Room Inside, Master Downstairs
- Flooring: Carpet, Laminate
- Has basement: No
- Has fireplace: No
- Fireplace features: Not Applicable
Interior area
- Total interior livable area: 2,135 sqft
Video & virtual tour
Property
Parking
- Total spaces: 2
- Parking features: Two Car Garage
- Garage spaces: 2
Features
- Levels: Two
- Stories: 2
- Patio & porch: Covered, Deck
- Pool features: None, Community
Lot
- Size: 6,098 Square Feet
Details
- Parcel number: 220151004000
Construction
Type & style
- Home type: SingleFamily
- Property subtype: Single Family Residence
Materials
- 1 Side Masonry
- Foundation: Slab
- Roof: Composition
Condition
- Pre-Owned
- New construction: No
- Year built: 2018
Details
- Builder name: DR Horton
Community & HOA
Community
- Features: Playground
- Subdivision: Heather Glen Phase 1
HOA
- Has HOA: Yes
- HOA fee: $100 quarterly
- HOA name: REAL MANAGE
Location
- Region: New Braunfels
Financial & listing details
- Price per square foot: $171/sqft
- Tax assessed value: $331,790
- Annual tax amount: $3,737
- Price range: $365K - $365K
- Date on market: 7/6/2026
- Cumulative days on market: 28 days
- Listing terms: Conventional,FHA,VA Loan,Cash
Estimated market value
$355,000
$337,000 - $373,000
$2,105/mo
Price history
| Date | Event | Price |
|---|---|---|
| 7/6/2026 | Listed for sale | $365,000$171/sqft |
Source:  LERA MLS #1997829 Report a problem LERA MLS #1997829 Report a problem | ||
| 12/3/2018 | Sold | -- |
Source: LERA MLS #1305189 Report a problem | ||
Public tax history
| Year | Property taxes | Tax assessment |
|---|---|---|
| 2025 | $3,242 -13.2% | $331,790 -3.3% |
| 2024 | $3,737 +16.6% | $343,155 +10% |
| 2023 | $3,206 -14.2% | $311,959 +10% |
| 2022 | $3,739 -7.7% | $283,599 +10% |
| 2021 | $4,050 +4.1% | $257,817 +3.7% |
| 2020 | $3,892 -7.6% | $248,640 -4.3% |
| 2019 | $4,214 +427.1% | $259,900 +627% |
| 2018 | $799 | $35,750 |
Find assessor info on the county website
Monthly payment
Est. payment
Payment breakdown
Explore the cost of this home by adjusting the details. Changes won't be saved.Climate risks
Neighborhood: 78130
Nearby schools
GreatSchools rating
- 5/10Goodwin Frazier Elementary SchoolGrades: PK-5Distance: 1.2 mi
- 7/10Church Hill Middle SchoolGrades: 6-8Distance: 1.5 mi
- 7/10Canyon High SchoolGrades: 9-12Distance: 1.1 mi
Schools provided by the listing agent
- Elementary: Goodwin Frazier
- Middle: Church Hill
- High: Canyon
- District: Comal
Source: LERA MLS. This data may not be complete. We recommend contacting the local school district to confirm school assignments for this home.
- $261,400-- bd2 ba1.2k sqft414 Moonvine Way, New Braunfels, TX 78130Off Market
- $291,200-- bd2 ba1.5k sqft406 Moonvine Way, New Braunfels, TX 78130Off Market
- $309,9003 bd2 ba1.6k sqft418 Moonvine Way, New Braunfels, TX 78130Pending
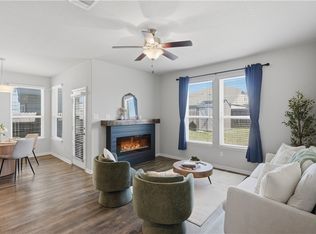
- $266,7003 bd2 ba1.4k sqft413 Moonvine Way, New Braunfels, TX 78130Off Market
- $372,9004 bd3 ba2.3k sqft411 Agave Flats Dr, New Braunfels, TX 78130Off Market
- $322,000-- bd2 ba2k sqft415 Agave Flats Dr, New Braunfels, TX 78130Off Market
- $327,7003 bd2 ba1.7k sqft407 Agave Flats Dr, New Braunfels, TX 78130Off Market
- $289,300-- bd2 ba1.6k sqft544 Agave Flats Dr, New Braunfels, TX 78130Off Market
A local agent can set up tours, give advice and negotiate with sellers.
A local lender can help you make sure your offer is ready when you are.
Similar homes
- $384,9994 bd3 ba2.1k sqft2953 SUNSET SMT, New Braunfels, TX 78130For Sale

 MLS ID #2004922, Jose Ramirez Garcia TREC #688911, SERHANT.. LERA MLS
 - $349,0004 bd3 ba2.7k sqft2836 Granite Cove, New Braunfels, TX 78130For Sale
 MLS ID #1921776, Bridgette Simon TREC #807543, Real Broker, LLC. LERA MLS
 - $399,9903 bd3 ba2.2k sqft259 Lillianite, New Braunfels, TX 78130For Sale
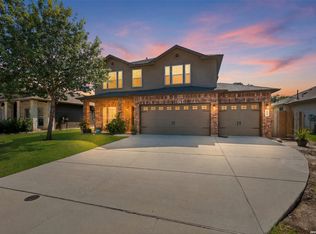 MLS ID #1992819, Matthew Bell TREC #646965, Keller Williams Heritage. LERA MLS
 - $393,8004 bd3 ba2.5k sqft1932 Colonial, New Braunfels, TX 78130For Sale
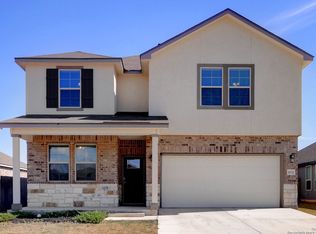 MLS ID #1917217, Eric Isarraraz TREC #617104, Vortex Realty. LERA MLS
 - $349,9004 bd3 ba2.6k sqft905 CYPRESS ML, New Braunfels, TX 78130For SaleMLS ID #1998558, Madison Krause TREC #831750, Real Broker, LLC. LERA MLS
- $420,0003 bd3 ba1.4k sqft538 Melissa Ln, New Braunfels, TX 78130Active
 MLS ID #619726, Devin Resendez, Keller Williams Legacy. Central Texas MLS
 - $364,0004 bd4 ba2.5k sqft1904 Twisted River, New Braunfels, TX 78130For SaleMLS ID #1960515, Aiyana Ramirez TREC #828371, Rodriguez Real Estate Group. LERA MLS
- $320,5003 bd2 ba1.6k sqft1008 Windflower, New Braunfels, TX 78130For SaleMLS ID #2002666, Meredith OBannion TREC #674240, JLA Realty. LERA MLS
- $370,0004 bd2 ba1.8k sqft1325 Cool River, New Braunfels, TX 78132For SaleMLS ID #1908962, Richelle Rundberg TREC #621339, All City San Antonio Registered Series. LERA MLS
- $355,0004 bd3 ba2.7k sqft1720 SUNSPUR RD, New Braunfels, TX 78130For SaleMLS ID #1956671, Debbie Stakes TREC #691087, Clark Realty & Associates,LLC. LERA MLS
- $335,0003 bd3 ba2.2k sqft355 Deer Crest Dr, New Braunfels, TX 78130For SaleMLS ID #2002459, Anna Ghalumian TREC #748831, Real Broker, LLC. LERA MLS
- $335,0003 bd3 ba2k sqft1388 Kamryn, New Braunfels, TX 78130For SaleMLS ID #1936155, Kristy Jones TREC #788413, JB Goodwin, REALTORS. LERA MLS
- $374,9003 bd3 ba1.8k sqft2013 Flametree Ave, New Braunfels, TX 78132For SaleMLS ID #28330614, Alec Belcher, Keller Williams Realty Metropolitan. HAR
- $369,9004 bd3 ba2.2k sqft1937 FIELD BRK, Seguin, TX 78155For SaleMLS ID #2004418, Teresa Zepeda TREC #706355, Real Broker, LLC. LERA MLS
- $449,9994 bd4 ba2.4k sqft1382 Shadow Rock, New Braunfels, TX 78130For SaleMLS ID #1968750, Michelle Lundquist TREC #732475, Orchard Brokerage. LERA MLS
- $334,9904 bd3 ba2.2k sqft4281 Carlotta Drive, New Braunfels, TX 78130For SaleMLS ID #1990798, Yolanda Flores TREC #563645, eXp Realty. LERA MLS
- $279,9003 bd2 ba1.5k sqft3232 Field Thistle, New Braunfels, TX 78130For SaleMLS ID #1998818, Lorraine Bryant TREC #811878, Phyllis Browning Company. LERA MLS
- $359,0003 bd2 ba1.5k sqft3113 Charyn Way, New Braunfels, TX 78132For SaleMLS ID #1999010, Jennifer Classy TREC #764297, eXp Realty. LERA MLS
- $435,0003 bd2 ba1.7k sqft2283 OAK RUN PKWY, New Braunfels, TX 78132For SaleMLS ID #2002088, Chelsea Evans TREC #749523, Real Broker, LLC. LERA MLS
- $350,0004 bd3 ba2.2k sqft5114 WELLS PARK, Marion, TX 78124For SaleMLS ID #1997425, Jonathan Davis TREC #695978, Hero First Real Estate, LLC. LERA MLS
