*Welcome to the stunning Riley floor plan, where modern design meets everyday comfort! The heart of the home is an expansive open-concept living area that seamlessly connects the family room, dinning, and chef-inspired kitchen. Enjoy preparing meals in a beautifully appointed kitchen featuring a large center island, elegant countertops, stylish cabinetry, designer backsplash, walk-in pantry, and convenient mudroom access. The spacious primary suite offers a private retreat with luxurious dual vanities, a walk-in closet. Upstairs, you'll find three additional bedrooms, a full bath, and a versatile loft perfect for a game room, home office, or media space. Thoughtfully upgraded throughout, this home features luxury vinyl plank flooring in all main living areas, stainless steel appliances, upgraded recessed lighting. As part of the Century Communities' Smart Home, you'll enjoy modern convenience, enhanced security, and seamless connectivity. This exceptional home combines style, functionality, and Value-making it the perfect place to make your home.
For sale
Price cut: $5K (7/25)
$334,990
4281 Carlotta Drive, New Braunfels, TX 78130
4beds
2,255sqft
:
Get pre-qualified$2,314/mo
Single Family Residence
Built in 2025
6,534 Square Feet Lot
$332,200 Zestimate®
$149/sqft
$33/mo HOA
What's special
Private retreatStainless steel appliancesLarge center islandWalk-in closetElegant countertopsUpgraded recessed lightingDesigner backsplash
- 62 days |
- 70 |
- 5 |
Zillow last checked:
Listing updated:
Listed by:
Yolanda Flores TREC #563645 (210) 385-3448,
eXp Realty
Source: LERA MLS,MLS#: 1990798
Facts & features
Interior
Bedrooms & bathrooms
- Bedrooms: 4
- Bathrooms: 3
- Full bathrooms: 2
- 1/2 bathrooms: 1
Primary bedroom
- Area: 180
- Dimensions: 15 x 12
Bedroom 2
- Area: 144
- Dimensions: 12 x 12
Bedroom 3
- Area: 182
- Dimensions: 14 x 13
Bedroom 4
- Area: 120
- Dimensions: 10 x 12
Primary bathroom
- Features: Shower Only, Double Vanity
- Area: 81
- Dimensions: 9 x 9
Dining room
- Area: 144
- Dimensions: 16 x 9
Family room
- Area: 240
- Dimensions: 15 x 16
Kitchen
- Area: 228
- Dimensions: 19 x 12
Heating
- Central, Electric
Cooling
- Central Air
Appliances
- Included: Range, Refrigerator, Dishwasher
- Laundry: Main Level, Laundry Room, Washer Hookup, Dryer Connection
Features
- One Living Area, Liv/Din Combo, Kitchen Island, Game Room, Utility Room Inside, High Ceilings, Open Floorplan, Walk-In Closet(s), Master Downstairs
- Flooring: Carpet, Vinyl
- Has basement: No
- Has fireplace: No
- Fireplace features: Not Applicable
Interior area
- Total interior livable area: 2,255 sqft
Property
Parking
- Total spaces: 2
- Parking features: Two Car Garage
- Garage spaces: 2
Features
- Levels: Two
- Stories: 2
- Pool features: None
Lot
- Size: 6,534 Square Feet
Details
- Parcel number: 1G23561A0102100000
Construction
Type & style
- Home type: SingleFamily
- Property subtype: Single Family Residence
Materials
- Brick, Siding
- Foundation: Slab
- Roof: Composition
Condition
- Pre-Owned
- New construction: No
- Year built: 2025
Details
- Builder name: M/I Homes
Utilities & green energy
- Electric: GVEC
- Sewer: GBRA
- Water: GREEN VALLEY, Co-op Water
Community & HOA
Community
- Features: Playground
- Subdivision: Park Place
HOA
- Has HOA: Yes
- HOA fee: $395 annually
- HOA name: ALAMO MNGMT GROUP
Location
- Region: New Braunfels
Financial & listing details
- Price per square foot: $149/sqft
- Tax assessed value: $20,253
- Annual tax amount: $462
- Price range: $335K - $335K
- Date on market: 6/10/2026
- Cumulative days on market: 63 days
- Listing terms: Conventional,FHA,VA Loan,TX Vet,Cash
Estimated market value
$332,200
$316,000 - $349,000
$2,060/mo
Price history
| Date | Event | Price |
|---|---|---|
| 7/25/2026 | Price change | $334,990-1.5%$149/sqft |
Source:  LERA MLS #1990798 Report a problem LERA MLS #1990798 Report a problem | ||
| 6/10/2026 | Listed for sale | $339,990+1.5%$151/sqft |
Source: LERA MLS #1990798 Report a problem | ||
| 5/27/2025 | Sold | -- |
Source: LERA MLS #1840219 Report a problem | ||
| 5/14/2025 | Pending sale | $334,990$149/sqft |
Source: LERA MLS #1840219 Report a problem | ||
| 2/27/2025 | Price change | $334,990-2.9%$149/sqft |
Source: LERA MLS #1840219 Report a problem | ||
| 2/18/2025 | Price change | $344,990-7.9%$153/sqft |
Source: LERA MLS #1840219 Report a problem | ||
| 2/6/2025 | Listed for sale | $374,684$166/sqft |
Source: LERA MLS #1840219 Report a problem | ||
Public tax history
| Year | Property taxes | Tax assessment |
|---|---|---|
| 2025 | -- | $20,253 -22.8% |
| 2024 | $83 | $26,247 |
Find assessor info on the county website
Monthly payment
Est. payment
Payment breakdown
Explore the cost of this home by adjusting the details. Changes won't be saved.Climate risks
Neighborhood: 78130
Nearby schools
GreatSchools rating
- 7/10Klein Road Elementary SchoolGrades: PK-5Distance: 1.3 mi
- 5/10New Braunfels High School Ninth Grade CenterGrades: 9Distance: 0.2 mi
- 5/10New Braunfels Middle SchoolGrades: 6-8Distance: 1.4 mi
Schools provided by the listing agent
- Elementary: Legend Point Elementary
- Middle: New Braunfel
- High: Long Creek
- District: New Braunfels
Source: LERA MLS. This data may not be complete. We recommend contacting the local school district to confirm school assignments for this home.
- $--3 bd2 ba1.5k sqft1300 Moby Dr, New Braunfels, TX 78130Sold
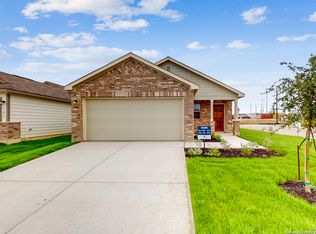
- $--3 bd2 ba1.4k sqft4274 Winston Way, New Braunfels, TX 78130Sold
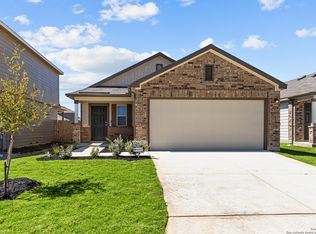
- $--4 bd3 ba2.1k sqft4290 Winston Way, New Braunfels, TX 78130Sold
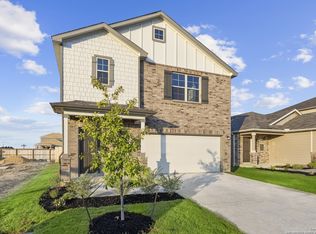
- $--3 bd2 ba1.5k sqft4270 Winston Way, New Braunfels, TX 78130Sold
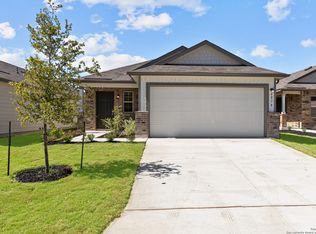
- $--3 bd2 ba1.5k sqft4304 Winston Way, New Braunfels, TX 78130Sold
- $--3 bd2 ba1.4k sqft4309 Winston Way, New Braunfels, TX 78130Sold
- $--3 bd2 ba1.5k sqft4316 Winston Way, New Braunfels, TX 78130Sold
- $--4 bd3 ba2.1k sqft4312 Winston Way, New Braunfels, TX 78130Sold
- $--3 bd2 ba1.3k sqft4308 Winston Way, New Braunfels, TX 78130Sold
A local agent can set up tours, give advice and negotiate with sellers.
A local lender can help you make sure your offer is ready when you are.
Similar homes
- $364,9994 bd3 ba2.1k sqft2953 SUNSET SMT, New Braunfels, TX 78130For Sale

 MLS ID #2004922, Jose Ramirez Garcia TREC #688911, SERHANT.. LERA MLS
 - $349,9004 bd3 ba2.7k sqft1720 SUNSPUR RD, New Braunfels, TX 78130For Sale
 MLS ID #1956671, Debbie Stakes TREC #691087, Clark Realty & Associates,LLC. LERA MLS
 - $299,9903 bd2 ba1.4k sqft4264 CARLOTTA DR, New Braunfels, TX 78130New Construction
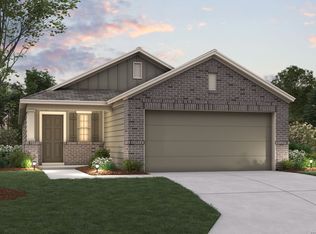 LERA MLS
 - $335,0003 bd3 ba2.2k sqft355 Deer Crest Dr, New Braunfels, TX 78130For Sale
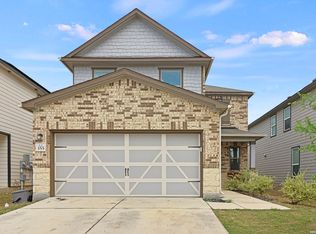 MLS ID #2002459, Anna Ghalumian TREC #748831, Real Broker, LLC. LERA MLS
 - $284,9903 bd2 ba1.4k sqft4232 CARLOTTA DR, New Braunfels, TX 78130New ConstructionLERA MLS
- $349,9004 bd3 ba2.6k sqft905 CYPRESS ML, New Braunfels, TX 78130For SaleMLS ID #1998558, Madison Krause TREC #831750, Real Broker, LLC. LERA MLS
- $279,9903 bd2 ba1.4k sqft4218 Winston Way, New Braunfels, TX 78130New ConstructionLERA MLS
- $338,5004 bd3 ba2k sqft870 Casetta Trl, New Braunfels, TX 78130Off Market
- $391,9955 bd3 ba3.2k sqft1146 Kite Cor, New Braunfels, TX 78130For SaleMLS ID #1995561, Michael Martinez TREC #784237, Lifestyles Realty Houston Inc.. LERA MLS
- $335,0004 bd3 ba2.5k sqft4012 Wild Bloom, Seguin, TX 78155For SaleMLS ID #1957257, Teri Tate TREC #682827, Tarpon Blue Real Estate. LERA MLS
- $320,5003 bd2 ba1.6k sqft1008 Windflower, New Braunfels, TX 78130For SaleMLS ID #2002666, Meredith OBannion TREC #674240, JLA Realty. LERA MLS
- $242,5003 bd2 ba1.4k sqft2594 McCrae, New Braunfels, TX 78130For SaleMLS ID #1956629, Mark Goodner TREC #744848, Keller Williams Heritage. LERA MLS
- $393,8004 bd3 ba2.5k sqft1932 Colonial, New Braunfels, TX 78130For SaleMLS ID #1917217, Eric Isarraraz TREC #617104, Vortex Realty. LERA MLS
- $339,9904 bd3 ba2.6k sqft425 LANDMARK FLS, Cibolo, TX 78108For SaleMLS ID #1964594, Stefanie McCarty TREC #688984, Keller Williams Heritage. LERA MLS
- $389,9005 bd3 ba2.5k sqft731 Myrtle Path, New Braunfels, TX 78130For SaleMLS ID #1924914, Devin Resendez TREC #663042, Keller Williams Legacy. LERA MLS
- $345,9994 bd3 ba2.2k sqft320 Shelton Pass, Cibolo, TX 78108For SaleMLS ID #1938105, Veronica Montez TREC #768402, JB Goodwin, REALTORS. LERA MLS
- $419,0004 bd3 ba2.6k sqft1027 Haystack, New Braunfels, TX 78130For SaleMLS ID #1992714, Jordan Sanders TREC #829127, Real Broker, LLC. LERA MLS
- $375,5005 bd3 ba2.6k sqft232 Colebrook Way, Cibolo, TX 78108For SaleMLS ID #2007475, Victor Viniegra TREC #679114, Keller Williams Heritage. LERA MLS
- $379,9004 bd2 ba2.1k sqft5003 VILLAGE PARK, Marion, TX 78124For SaleMLS ID #1996468, Angela Sky TREC #721225, Global Realty Group. LERA MLS
- $400,0004 bd4 ba2.2k sqft426 Axis, Cibolo, TX 78108For SaleMLS ID #2006581, Renee Bachman TREC #640837, JB Goodwin, REALTORS. LERA MLS
