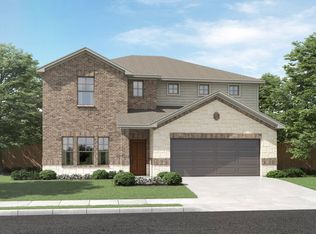
MAJOR PRICE IMPROVEMENT! AHS Home Warranty Included! Incredible value on this MOVE-IN READY, energy-efficient one-story Meritage home nestled on a private greenbelt lot in highly desirable Legendary Trails. Featuring 4 bedrooms, 3 full bathrooms, and 2,268 sq. ft., this thoughtfully designed home offers an open-concept layout ideal for modern living and entertaining. The spacious kitchen showcases a large center island, abundant cabinetry, and flows seamlessly into the dining and family rooms. Relax in the fully fenced backyard with no rear neighbors, perfect for entertaining, morning coffee, or peaceful evenings. Conveniently located near shopping, dining, entertainment, major employers, Randolph Air Force Base, I-35, Schertz, New Braunfels, and The Forum Shopping Center. Priced below comparable new construction, this home delivers exceptional value, privacy, and convenience without sacrificing space or style. Don't miss your opportunity to own this beautiful home!
Pending
$345,999
320 Shelton Pass, Cibolo, TX 78108
4beds
2,268sqft
Single Family Residence
Built in 2021
6,534 Square Feet Lot
$-- Zestimate®
$153/sqft
$41/mo HOA
What's special
Spacious kitchenPrivate greenbelt lotLarge center islandAbundant cabinetry
- 263 days
- 22
- 0
Zillow last checked:
Listing updated:
Listed by:
Veronica Montez TREC #768402 (210) 364-4223,
JB Goodwin, REALTORS
Source: LERA MLS,MLS#: 1938105
Facts & features
Interior
Bedrooms & bathrooms
- Bedrooms: 4
- Bathrooms: 3
- Full bathrooms: 3
Primary bedroom
- Features: Walk-In Closet(s), Ceiling Fan(s)
- Area: 210
- Dimensions: 15 x 14
Bedroom 2
- Area: 143
- Dimensions: 11 x 13
Bedroom 3
- Area: 143
- Dimensions: 11 x 13
Bedroom 4
- Area: 130
- Dimensions: 13 x 10
Primary bathroom
- Features: Shower Only, Double Vanity
- Area: 100
- Dimensions: 10 x 10
Dining room
- Area: 143
- Dimensions: 11 x 13
Family room
- Area: 280
- Dimensions: 20 x 14
Kitchen
- Area: 169
- Dimensions: 13 x 13
Heating
- Central, Electric
Cooling
- 13-15 SEER AX, Central Air
Appliances
- Included: Cooktop, Built-In Oven, Self Cleaning Oven, Microwave, Disposal, Dishwasher, Plumbed For Ice Maker, Electric Cooktop, ENERGY STAR Qualified Appliances
- Laundry: Laundry Room, Washer Hookup, Dryer Connection
Features
- One Living Area, Separate Dining Room, Eat-in Kitchen, Two Eating Areas, Kitchen Island, Breakfast Bar, Pantry, Utility Room Inside, 1st Floor Lvl/No Steps, High Ceilings, Open Floorplan, High Speed Internet, Walk-In Closet(s), Master Downstairs, Ceiling Fan(s), Programmable Thermostat
- Flooring: Carpet, Ceramic Tile, Vinyl, Other
- Windows: Double Pane Windows, Low Emissivity Windows, Window Coverings
- Has basement: No
- Attic: Access Only,Pull Down Stairs
- Has fireplace: No
- Fireplace features: Not Applicable
Interior area
- Total interior livable area: 2,268 sqft
Video & virtual tour
Property
Parking
- Total spaces: 2
- Parking features: Two Car Garage, Garage Door Opener
- Garage spaces: 2
Features
- Levels: One
- Stories: 1
- Patio & porch: Deck
- Exterior features: Rain Gutters
- Pool features: None, Community
- Fencing: Privacy
Lot
- Size: 6,534 Square Feet
- Features: Greenbelt, Curbs, Sidewalks
Details
- Parcel number: 1G1877100503100000
Construction
Type & style
- Home type: SingleFamily
- Property subtype: Single Family Residence
Materials
- Brick, Other, Foam Insulation
- Foundation: Slab
- Roof: Composition
Condition
- Pre-Owned
- New construction: No
- Year built: 2021
Details
- Builder name: Meritage
Utilities & green energy
- Electric: GVEC
- Water: Grn Valley, Water System
- Utilities for property: Cable Available
Green energy
- Indoor air quality: Mechanical Fresh Air, Contaminant Control
- Water conservation: Low Flow Commode, Low-Flow Fixtures
Community & HOA
Community
- Features: Playground, BBQ/Grill
- Security: Smoke Detector(s)
- Subdivision: Legendary Trails
HOA
- Has HOA: Yes
- HOA fee: $124 quarterly
- HOA name: LEGENDARY HOMEOWNER ASSOC.
Location
- Region: Cibolo
Financial & listing details
- Price per square foot: $153/sqft
- Tax assessed value: $187,028
- Annual tax amount: $5,605
- Price range: $346K - $346K
- Date on market: 2/1/2026
- Cumulative days on market: 263 days
- Listing terms: Conventional,FHA,VA Loan,TX Vet,Cash
- Road surface type: Paved
Estimated market value
Not available
Estimated sales range
Not available
Not available
Price history
| Date | Event | Price |
|---|---|---|
| 10/6/2026 | Pending sale | $345,999$153/sqft |
Source:  LERA MLS #1938105 Report a problem LERA MLS #1938105 Report a problem | ||
| 9/22/2026 | Contingent | $345,999$153/sqft |
Source: LERA MLS #1938105 Report a problem | ||
| 7/21/2026 | Price change | $345,999-1.1%$153/sqft |
Source: LERA MLS #1938105 Report a problem | ||
| 6/17/2026 | Price change | $349,900-2.1%$154/sqft |
Source: LERA MLS #1938105 Report a problem | ||
| 4/17/2026 | Price change | $357,500-0.7%$158/sqft |
Source: LERA MLS #1938105 Report a problem | ||
| 2/1/2026 | Listed for sale | $360,000-1.6%$159/sqft |
Source: LERA MLS #1938105 Report a problem | ||
| 9/18/2025 | Listing removed | $365,999$161/sqft |
Source: LERA MLS #1841432 Report a problem | ||
| 7/2/2025 | Price change | $365,999-3.2%$161/sqft |
Source: LERA MLS #1841432 Report a problem | ||
| 6/23/2025 | Price change | $378,000-0.5%$167/sqft |
Source: LERA MLS #1841432 Report a problem | ||
| 5/10/2025 | Price change | $379,999-1%$168/sqft |
Source: LERA MLS #1841432 Report a problem | ||
| 4/13/2025 | Price change | $383,999-1.3%$169/sqft |
Source: LERA MLS #1841432 Report a problem | ||
| 3/28/2025 | Price change | $389,000-1.5%$172/sqft |
Source: LERA MLS #1841432 Report a problem | ||
| 3/2/2025 | Price change | $395,000-1.3%$174/sqft |
Source: LERA MLS #1841432 Report a problem | ||
| 2/11/2025 | Listed for sale | $400,000$176/sqft |
Source: LERA MLS #1841432 Report a problem | ||
| 2/9/2025 | Listing removed | $400,000$176/sqft |
Source: LERA MLS #1838830 Report a problem | ||
| 2/1/2025 | Listed for sale | $400,000$176/sqft |
Source: LERA MLS #1838830 Report a problem | ||
Public tax history
| Year | Property taxes | Tax assessment |
|---|---|---|
| 2025 | $1,869 -66.7% | $187,028 -51.5% |
| 2024 | $5,605 | $385,601 -13.2% |
| 2023 | -- | $444,017 +215.9% |
| 2022 | $2,345 | $140,539 |
Find assessor info on the county website
Monthly payment
Est. payment
Payment breakdown
Explore the cost of this home by adjusting the details. Changes won't be saved.Climate risks
Neighborhood: 78108
Nearby schools
Schools provided by the listing agent
- Elementary: John A Sippel
- Middle: Elaine Schlather
- High: Byron Steele High
- District: Schertz-Cibolo-Universal City Isd
Source: LERA MLS. This data may not be complete. We recommend contacting the local school district to confirm school assignments for this home.


Similar homes
- $318,5004 bd3 ba2.4k sqft245 HANOVER PL, Cibolo, TX 78108For Sale

 MLS ID #1999170, Ariel Dunklin TREC #724810, Phyllis Browning Company. LERA MLS
 - $315,0003 bd2 ba1.8k sqft253 Holland Park, Schertz, TX 78108For Sale
 MLS ID #2001463, Brittany Rubio TREC #751534, River Tree Property Management. LERA MLS
 - $349,0003 bd3 ba2.2k sqft120 Stag Way, Schertz, TX 78108For Sale
 MLS ID #1995001, Kristen Schramme TREC #568432, Keller Williams Legacy. LERA MLS
 - $345,0003 bd2 ba1.8k sqft7016 Oldham Clf, Schertz, TX 78108For Sale
 MLS ID #2016279, Jill Porter TREC #703003, Fathom Realty. LERA MLS
 - $364,9905 bd3 ba2.5k sqft312 BLACK RIV, Cibolo, TX 78108For SaleMLS ID #2002943, Stanton Loggins TREC #804730, eXp Realty. LERA MLS
- $320,0004 bd3 ba2.1k sqft227 Brook Shadow, Cibolo, TX 78108For SaleMLS ID #2022152, Valerie Alexander TREC #481004, Alexander Realty. LERA MLS
- $314,1004 bd2 ba1.7k sqft808 Red River, Cibolo, TX 78108For SaleMLS ID #1999859, Ana Martinez TREC #728812, Kuper Sotheby's Int'l Realty. LERA MLS
- $467,0004 bd3 ba2.4k sqft824 FOXBROOK WAY, Cibolo, TX 78108For SaleMLS ID #2011662, Isabel Duran TREC #700424, RE/MAX Preferred, REALTORS. LERA MLS
- $388,9003 bd2 ba1.9k sqft424 Bella Rosa Way, Cibolo, TX 78108For SaleMLS ID #2011766, Denisse Sandoval TREC #792567, Real Broker, LLC. LERA MLS
- $362,4004 bd2 ba2.1k sqft5003 VILLAGE PARK, Marion, TX 78124For SaleMLS ID #1996468, Angela Sky TREC #721225, Global Realty Group. LERA MLS
- $400,0004 bd4 ba2.2k sqft426 Axis, Cibolo, TX 78108For SaleMLS ID #2006581, Renee Bachman TREC #640837, JB Goodwin, REALTORS. LERA MLS
- $449,9504 bd3 ba2.3k sqft341 Misty Sails, Cibolo, TX 78108For SaleMLS ID #1970829, Sebastiano Formica TREC #693859, eXp Realty. LERA MLS
- $427,5005 bd4 ba2.7k sqft521 AMBER CRK, Cibolo, TX 78108For SaleMLS ID #1971961, Betsy Flores TREC #686732, Texas Premier Realty. LERA MLS
- $349,9004 bd3 ba2.3k sqft8912 Luciano Ridge, Seguin, TX 78155For SaleMLS ID #2024381, Monique Bitoni TREC #728706, SERHANT. LERA MLS
- $445,0005 bd4 ba2.6k sqft519 Diamond Shoals, Cibolo, TX 78108For SaleMLS ID #1998734, Tom Betsill TREC #719903, Texas Edge Realty. LERA MLS
- $420,0004 bd3 ba2.2k sqft4723 ISLAND HOLW, Marion, TX 78124For SaleMLS ID #1997549, Analiza Alvarado TREC #658838, Keller Williams Legacy. LERA MLS
- $339,9004 bd3 ba2.7k sqft1720 SUNSPUR RD, New Braunfels, TX 78130For SaleMLS ID #1956671, Debbie Stakes TREC #691087, Clark Realty & Associates,LLC. LERA MLS
- $470,0005 bd2 ba2k sqft528 Dalton Cove, Cibolo, TX 78108For SaleMLS ID #1993698, Ricardo Gonzalez TREC #663626, Keller Williams Heritage. LERA MLS
- $350,0004 bd2 ba2.7k sqft4727 Osborn Glade, San Antonio, TX 78247For SaleMLS ID #2022277, Vikas Manda TREC #709747, LPT Realty, LLC. LERA MLS
- $349,9004 bd3 ba2.6k sqft905 CYPRESS ML, New Braunfels, TX 78130For SaleMLS ID #1998558, Madison Krause TREC #831750, Real Broker, LLC. LERA MLS
