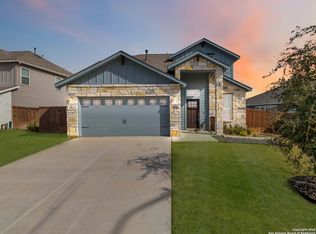
Welcome to 7016 Oldham Clf, a beautifully maintained one-story home offering comfortable living, thoughtful design, and an inviting open-concept layout in the desirable Homestead 2 community of Schertz! This 3-bedroom, 2-bath home features approximately 1,824 square feet of living space and is designed with both everyday living and entertaining in mind. Step inside to an open and welcoming living area filled with natural light and connected to the kitchen and dining spaces, creating an easy flow for gatherings and daily life. The kitchen provides a functional workspace with ample cabinetry and convenient access to the main living areas. The spacious primary suite offers a private retreat complete with an ensuite bath and walk-in closet. Two additional bedrooms provide flexibility for family, guests, a home office, or hobby space. The home's one-story floor plan offers convenient accessibility throughout, while the attached two-car garage provides additional storage and parking. Outside, enjoy a manageable yard that offers space to relax, play, or entertain without the extensive maintenance of a larger property. Located in Schertz with convenient access to shopping, dining, major roadways, and area amenities, this home offers the combination of comfort, convenience, and community you've been looking for. Don't miss the opportunity to make 7016 Oldham Clf your new home!
For sale
$345,000
7016 Oldham Clf, Schertz, TX 78108
3beds
1,824sqft
Single Family Residence
Built in 2020
6,969 Square Feet Lot
$341,000 Zestimate®
$189/sqft
$104/mo HOA
What's special
Beautifully maintained one-story homeWalk-in closetEnsuite bathInviting open-concept layout
- 52 days
- 129
- 2
Zillow last checked:
Listing updated:
Listed by:
Jill Porter TREC #703003 (210) 846-0111,
Fathom Realty
Source: LERA MLS,MLS#: 2016279
Facts & features
Interior
Bedrooms & bathrooms
- Bedrooms: 3
- Bathrooms: 2
- Full bathrooms: 2
Primary bedroom
- Features: Walk-In Closet(s), Full Bath
- Area: 221
- Dimensions: 17 x 13
Bedroom 2
- Area: 130
- Dimensions: 13 x 10
Bedroom 3
- Area: 110
- Dimensions: 11 x 10
Primary bathroom
- Features: Tub/Shower Separate, Double Vanity, Soaking Tub
- Area: 100
- Dimensions: 10 x 10
Dining room
- Area: 154
- Dimensions: 14 x 11
Family room
- Area: 320
- Dimensions: 20 x 16
Kitchen
- Area: 117
- Dimensions: 13 x 9
Office
- Area: 110
- Dimensions: 11 x 10
Heating
- Central, Electric
Cooling
- 16+ SEER AC, Central Air
Appliances
- Included: Self Cleaning Oven, Microwave, Gas Cooktop, Disposal, Dishwasher
- Laundry: Laundry Room, Washer Hookup, Dryer Connection
Features
- One Living Area, Two Eating Areas, Study/Library, Utility Room Inside, All Bedrooms Downstairs, Walk-In Closet(s), Master Downstairs, Ceiling Fan(s)
- Flooring: Carpet, Ceramic Tile
- Windows: Double Pane Windows, Low Emissivity Windows, Window Coverings
- Has basement: No
- Has fireplace: No
- Fireplace features: Not Applicable
Interior area
- Total interior livable area: 1,824 sqft
Video & virtual tour
Property
Parking
- Total spaces: 2
- Parking features: Two Car Garage
- Garage spaces: 2
Features
- Levels: One
- Stories: 1
- Pool features: None, Community
Lot
- Size: 6,969 Square Feet
Details
- Parcel number: 1G1443201300300000
Construction
Type & style
- Home type: SingleFamily
- Property subtype: Single Family Residence
Materials
- Stone, Fiber Cement, Radiant Barrier
- Foundation: Slab
- Roof: Composition
Condition
- Pre-Owned
- New construction: No
- Year built: 2020
Details
- Builder name: CastleRock
Utilities & green energy
- Sewer: Sewer System
- Water: Water System
Community & HOA
Community
- Features: Clubhouse, Playground, Bike Trails, BBQ/Grill
- Subdivision: Homestead
HOA
- Has HOA: Yes
- HOA fee: $312 quarterly
- HOA name: HOMESTEAD RESIDENTIAL MASTER COMMUNITY, INC
Location
- Region: Schertz
Financial & listing details
- Price per square foot: $189/sqft
- Tax assessed value: $407,573
- Annual tax amount: $7,530
- Price range: $345K - $345K
- Date on market: 9/13/2026
- Cumulative days on market: 52 days
- Listing terms: Conventional,FHA,VA Loan,Cash
Estimated market value
$341,000
$324,000 - $358,000
$1,996/mo
Price history
| Date | Event | Price |
|---|---|---|
| 9/13/2026 | Listed for sale | $345,000+6.6%$189/sqft |
Source:  LERA MLS #2016279 Report a problem | ||
| 3/24/2021 | Listing removed | -- |
Source: LERA MLS #1488826 Report a problem | ||
| 1/20/2021 | Price change | $323,677+10.6%$177/sqft |
Source: LERA MLS #1488826 Report a problem | ||
| 10/12/2020 | Listed for sale | $292,677$160/sqft |
Source: Local Realty #1488826 Report a problem | ||
Public tax history
| Year | Property taxes | Tax assessment |
|---|---|---|
| 2025 | $4,746 -12.3% | $407,573 +5.2% |
| 2024 | $5,413 -17.8% | $387,449 -12.5% |
| 2023 | $6,587 -23.8% | $442,586 +1.7% |
| 2022 | $8,648 +149.7% | $435,012 +184% |
| 2021 | $3,464 +633.6% | $153,170 +648.7% |
| 2020 | $472 | $20,458 -34.3% |
| 2019 | -- | $31,118 +6.1% |
| 2018 | $700 | $29,322 |
Find assessor info on the county website
Monthly payment
Est. payment
Payment breakdown
Explore the cost of this home by adjusting the details. Changes won't be saved.Climate risks
Neighborhood: 78108
Nearby schools
Schools provided by the listing agent
- Elementary: John A Sippel
- Middle: Dobie J. Frank
- High: Byron Steele High
- District: Schertz-Cibolo-Universal City Isd
Source: LERA MLS. This data may not be complete. We recommend contacting the local school district to confirm school assignments for this home.
Similar homes
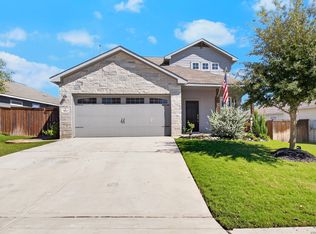
- $362,4004 bd2 ba2.1k sqft5003 VILLAGE PARK, Marion, TX 78124For Sale
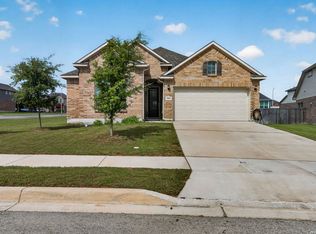
 MLS ID #1996468, Angela Sky TREC #721225, Global Realty Group. LERA MLS
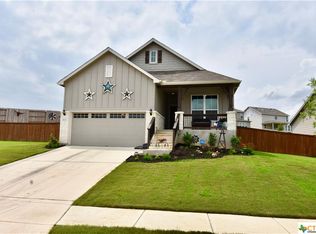
- $344,5004 bd4 ba2.5k sqft512 Wagon Wheel Way, Cibolo, TX 78108Active
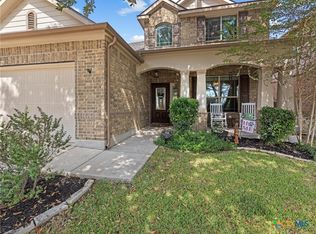
 MLS ID #625905, Kendra Wray, Keller Williams Heritage. Central Texas MLS
- $344,9004 bd3 ba2.4k sqft344 MORGAN RUN, Cibolo, TX 78108For Sale
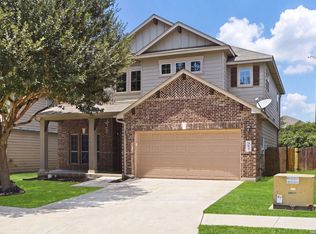 MLS ID #2007759, Danny Charbel TREC #582344, Keller Williams City-View. LERA MLS
- $325,0004 bd3 ba1.8k sqft113 Burning Trl, Cibolo, TX 78108For Sale
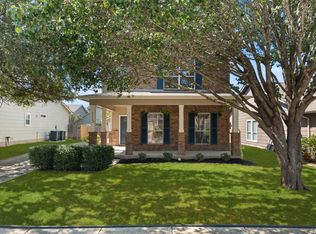 MLS ID #2022001, Andrew Tolan TREC #628029, Coldwell Banker D'Ann Harper. LERA MLS
- $318,5004 bd3 ba2.4k sqft245 HANOVER PL, Cibolo, TX 78108For SaleMLS ID #1999170, Ariel Dunklin TREC #724810, Phyllis Browning Company. LERA MLS
- $325,0004 bd3 ba2.3k sqft217 NIEMIETZ CV, Cibolo, TX 78108For SaleMLS ID #2025466, Christopher Beal TREC #723559, eXp Realty. LERA MLS
- $326,5004 bd3 ba2.3k sqft176 Harley Hay, Cibolo, TX 78108For SaleMLS ID #1914726, Sergio Martinez TREC #561988, Prestige Homes of Texas. LERA MLS
- $339,9004 bd3 ba2.5k sqft101 Shadow Mt Drive, Cibolo, TX 78108For SaleMLS ID #2002964, Jill Porter TREC #703003, Fathom Realty. LERA MLS
- $299,9904 bd3 ba2.3k sqft121 HAPPY TRL, Cibolo, TX 78108For SaleMLS ID #2017076, Joshua Gutierrez TREC #693614, TRU Real Estate Group. LERA MLS
- $249,9004 bd2 ba1.6k sqft3325 ORTH AVE, Schertz, TX 78108For SaleMLS ID #2015712, Peter Johnson TREC #797348, Phyllis Browning Company. LERA MLS
- $350,0004 bd2 ba1.9k sqft12139 REMILLY WAY, Schertz, TX 78154For SaleMLS ID #2026879, Susan Willis TREC #627908, Kuper Sotheby's Int'l Realty. LERA MLS
- $420,0004 bd3 ba2.2k sqft4723 ISLAND HOLW, Marion, TX 78124For SaleMLS ID #1997549, Analiza Alvarado TREC #658838, Keller Williams Legacy. LERA MLS
- $349,9003 bd2 ba2.1k sqft1923 Blue Goose, New Braunfels, TX 78130For SaleMLS ID #2002741, Casey Ellis TREC #681138, Keller Williams Heritage. LERA MLS
- $309,9004 bd2 ba1.7k sqft808 Red River, Cibolo, TX 78108For SaleMLS ID #1999859, Ana Martinez TREC #728812, Kuper Sotheby's Int'l Realty. LERA MLS
- $345,0004 bd3 ba2.3k sqft756 MORGANS ML, New Braunfels, TX 78130For SaleMLS ID #2011861, Daniel Lambert TREC #696721, Epique Realty LLC. LERA MLS
- $319,7954 bd2 ba2.1k sqft544 ROOSTER RUN, Schertz, TX 78154For SaleMLS ID #2002469, Pauline Heberling TREC #566042, RE/MAX North-San Antonio. LERA MLS
- $429,9994 bd3 ba2.6k sqft228 COMANCHE TRL, Cibolo, TX 78108For SaleMLS ID #2004742, Bernadette Buchanan TREC #761040, All City Real Estate Ltd. Co. LERA MLS
- $364,9994 bd3 ba2.1k sqft2953 SUNSET SMT, New Braunfels, TX 78130For SaleMLS ID #2004922, Jose Ramirez Garcia TREC #688911, SERHANT. LERA MLS
- $350,0003 bd3 ba2k sqft20718 Coral Spur, San Antonio, TX 78259For SaleMLS ID #2004462, Sandra Rangel TREC #579513, Real Broker, LLC. LERA MLS
- $427,5005 bd4 ba2.7k sqft521 AMBER CRK, Cibolo, TX 78108For SaleMLS ID #1971961, Betsy Flores TREC #686732, Texas Premier Realty. LERA MLS
