OWNER IS VERY MOTIVATED. ASSUMABLE MORTGAGE 2.75 INTEREST . This two-story, 4 bedroom, 2.5 bath home features 2323 square feet of living space. The first floor offers a separate dining area adjacent to a large open kitchen. The kitchen opens to a spacious living room that extends to a large covered patio, perfect for outdoor dining! Just off of the living area is a powder room and master suite which features a large walk-in closet. The second floor highlights a spacious game room, a full bath and three large bedrooms. This home has a beautiful and large lot which enhances the beauty of this property, your family will have plenty of room to grow . Close to all Military bases and great shopping and entertainment close by. This house also has Gas Cooking which many consider the preferred cooking method. Builders warranty is still in effect for approximately 5 yrs more.
For sale
Price cut: $5.5K (10/7)
$326,500
176 Harley Hay, Cibolo, TX 78108
4beds
2,320sqft
Single Family Residence
Built in 2020
0.28 Acres Lot
$-- Zestimate®
$141/sqft
$49/mo HOA
What's special
Gas cookingBeautiful and large lotThree large bedroomsSeparate dining areaSpacious game roomLarge open kitchenPowder room
- 374 days
- 261
- 22
Zillow last checked:
Listing updated:
Listed by:
Sergio Martinez TREC #561988 (210) 693-0305,
Prestige Homes of Texas
Source: LERA MLS,MLS#: 1914726
Facts & features
Interior
Bedrooms & bathrooms
- Bedrooms: 4
- Bathrooms: 3
- Full bathrooms: 2
- 1/2 bathrooms: 1
Primary bedroom
- Features: Walk-In Closet(s), Ceiling Fan(s), Full Bath
- Area: 270
- Dimensions: 18 x 15
Bedroom 2
- Area: 143
- Dimensions: 11 x 13
Bedroom 3
- Area: 144
- Dimensions: 12 x 12
Bedroom 4
- Area: 143
- Dimensions: 13 x 11
Primary bathroom
- Features: Tub/Shower Separate, Double Vanity
- Area: 64
- Dimensions: 8 x 8
Dining room
- Area: 110
- Dimensions: 11 x 10
Family room
- Area: 255
- Dimensions: 17 x 15
Kitchen
- Area: 143
- Dimensions: 13 x 11
Heating
- Central, Natural Gas
Cooling
- 16+ SEER AC, Central Air
Appliances
- Included: Microwave, Range, Gas Cooktop, Disposal, Dishwasher, Plumbed For Ice Maker, Gas Water Heater, Plumb for Water Softener
- Laundry: Washer Hookup, Dryer Connection
Features
- Two Living Area, Separate Dining Room, Breakfast Bar, Game Room, Utility Room Inside, High Ceilings, Open Floorplan, High Speed Internet, Telephone, Walk-In Closet(s), Master Downstairs, Ceiling Fan(s), Programmable Thermostat
- Flooring: Carpet, Ceramic Tile, Vinyl
- Windows: Low Emissivity Windows
- Has basement: No
- Has fireplace: No
- Fireplace features: Not Applicable
Interior area
- Total interior livable area: 2,320 sqft
Video & virtual tour
Property
Parking
- Total spaces: 2
- Parking features: Two Car Garage, Garage Door Opener
- Garage spaces: 2
Features
- Levels: Two
- Stories: 2
- Pool features: None, Community
Lot
- Size: 0.28 Acres
- Features: Corner Lot
Details
- Parcel number: 1G3932800902000000
Construction
Type & style
- Home type: SingleFamily
- Property subtype: Single Family Residence
Materials
- Brick, Fiber Cement, Radiant Barrier
- Foundation: Slab
- Roof: Composition
Condition
- Pre-Owned
- New construction: No
- Year built: 2020
Details
- Builder name: D.R. HORTON
Utilities & green energy
- Electric: GVEC
- Gas: CENTERPOINT
- Sewer: CIBOLO
- Water: GREEN VALLEY
- Utilities for property: Cable Available
Green energy
- Green verification: HERS 0-85
- Water conservation: Low Flow Commode
Community & HOA
Community
- Features: Clubhouse, Playground, Jogging Trails
- Subdivision: Saratoga - Guadalupe County
HOA
- Has HOA: Yes
- HOA fee: $585 annually
- HOA name: SARATOGA HOA
Location
- Region: Cibolo
Financial & listing details
- Price per square foot: $141/sqft
- Tax assessed value: $360,071
- Annual tax amount: $7,296
- Price range: $326.5K - $326.5K
- Date on market: 10/11/2025
- Cumulative days on market: 374 days
- Listing terms: Conventional,FHA,VA Loan,Cash
Estimated market value
Not available
Estimated sales range
Not available
Not available
Price history
| Date | Event | Price |
|---|---|---|
| 10/7/2026 | Price change | $326,500-1.7%$141/sqft |
Source:  LERA MLS #1914726 Report a problem LERA MLS #1914726 Report a problem | ||
| 9/1/2026 | Price change | $331,9890%$143/sqft |
Source: LERA MLS #1914726 Report a problem | ||
| 8/1/2026 | Price change | $331,990-1.5%$143/sqft |
Source: LERA MLS #1914726 Report a problem | ||
| 7/18/2026 | Price change | $336,9900%$145/sqft |
Source: LERA MLS #1914726 Report a problem | ||
| 6/21/2026 | Price change | $336,9990%$145/sqft |
Source: LERA MLS #1914726 Report a problem | ||
| 6/1/2026 | Price change | $337,000-2.3%$145/sqft |
Source: LERA MLS #1914726 Report a problem | ||
| 4/17/2026 | Price change | $344,999-1.4%$149/sqft |
Source: LERA MLS #1914726 Report a problem | ||
| 3/13/2026 | Price change | $349,9990%$151/sqft |
Source: LERA MLS #1914726 Report a problem | ||
| 2/4/2026 | Price change | $350,000-1.4%$151/sqft |
Source: LERA MLS #1914726 Report a problem | ||
| 1/30/2026 | Price change | $354,9990%$153/sqft |
Source: LERA MLS #1914726 Report a problem | ||
| 12/2/2025 | Price change | $355,000-1.4%$153/sqft |
Source: LERA MLS #1914726 Report a problem | ||
| 10/27/2025 | Price change | $360,000-1.4%$155/sqft |
Source: LERA MLS #1914726 Report a problem | ||
| 10/11/2025 | Listed for sale | $365,000$157/sqft |
Source: LERA MLS #1914726 Report a problem | ||
| 10/22/2020 | Sold | -- |
Source: LERA MLS #1461550 Report a problem | ||
Public tax history
| Year | Property taxes | Tax assessment |
|---|---|---|
| 2025 | $5,423 -7.5% | $360,071 +0.2% |
| 2024 | $5,862 -2.5% | $359,339 -3.2% |
| 2023 | $6,012 -10.4% | $371,030 +10% |
| 2022 | $6,710 -2% | $337,300 +10% |
| 2021 | $6,847 | $306,636 |
Find assessor info on the county website
Monthly payment
Est. payment
Payment breakdown
Explore the cost of this home by adjusting the details. Changes won't be saved.Climate risks
Neighborhood: 78108
Nearby schools
Schools provided by the listing agent
- Elementary: Green Valley
- Middle: Dobie J. Frank
- High: Steele
- District: Schertz-Cibolo-Universal City Isd
Source: LERA MLS. This data may not be complete. We recommend contacting the local school district to confirm school assignments for this home.


Similar homes
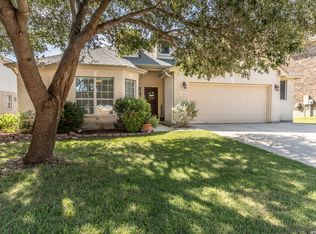
- $355,0004 bd3 ba2.5k sqft305 HILTON DR, Cibolo, TX 78108For Sale
 MLS ID #2011957, Diane Craig TREC #331843, RE/MAX Associates. LERA MLS
 - $339,9004 bd3 ba2.5k sqft101 Shadow Mt Drive, Cibolo, TX 78108For Sale
 MLS ID #2002964, Jill Porter TREC #703003, Fathom Realty. LERA MLS
 - $299,9904 bd3 ba2.3k sqft121 HAPPY TRL, Cibolo, TX 78108For Sale
 MLS ID #2017076, Joshua Gutierrez TREC #693614, TRU Real Estate Group. LERA MLS
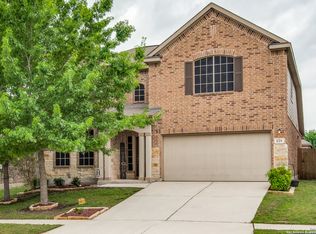
 - $300,0004 bd3 ba2.3k sqft129 RAWHIDE WAY, Cibolo, TX 78108For Sale
 MLS ID #2008819, Marcy McDonald TREC #704390, Texas Edge Realty. LERA MLS
 - $399,9994 bd4 ba3.1k sqft152 Brook Meadow, Cibolo, TX 78108For SaleMLS ID #1991172, Jessica Uralde TREC #640771, Redfin Corporation. LERA MLS
- $364,7774 bd4 ba2.5k sqft512 Wagon Wheel Way, Cibolo, TX 78108Active
 MLS ID #625905, Kendra Wray, Keller Williams Heritage. Central Texas MLS
 - $357,5004 bd3 ba2.6k sqft5705 WHISTLING STRAITS, Schertz, TX 78108For SaleMLS ID #2002700, Frank T. Ruffo TREC #325204, The Real Estate Group. LERA MLS
- $349,0004 bd4 ba3.1k sqft2965 MINERAL SPGS, Schertz, TX 78108For SaleMLS ID #2014134, Matthew Gurniak TREC #676302, Someday Realty & Property Mgmt. LERA MLS
- $314,1004 bd2 ba1.7k sqft808 Red River, Cibolo, TX 78108For SaleMLS ID #1999859, Ana Martinez TREC #728812, Kuper Sotheby's Int'l Realty. LERA MLS
- $370,0004 bd4 ba2.2k sqft113 Grand Vista, Cibolo, TX 78108For SaleMLS ID #1955109, Jana Cervantes TREC #802447, Better Homes and Gardens Winans. LERA MLS
- $345,0003 bd2 ba1.8k sqft7016 Oldham Clf, Schertz, TX 78108For SaleMLS ID #2016279, Jill Porter TREC #703003, Fathom Realty. LERA MLS
- $404,5005 bd4 ba2.8k sqft256 Albarella, Cibolo, TX 78108For SaleMLS ID #1997172, Brandon Ramirez TREC #667359, Keller Williams Heritage. LERA MLS
- $467,0004 bd3 ba2.4k sqft824 FOXBROOK WAY, Cibolo, TX 78108For SaleMLS ID #2011662, Isabel Duran TREC #700424, RE/MAX Preferred, REALTORS. LERA MLS
- $399,9005 bd4 ba2.8k sqft829 Marbella, Cibolo, TX 78108For SaleMLS ID #1993046, Stephen Perry TREC #627918, Better Homes and Gardens Winans. LERA MLS
- $325,0003 bd2 ba1.7k sqft5469 CYPRESS PT, Cibolo, TX 78108For SaleMLS ID #2002255, Sarah Komet TREC #636913, Keller Williams Heritage. LERA MLS
- $385,0005 bd4 ba2.6k sqft332 SULPHUR SPGS, Cibolo, TX 78108For SaleMLS ID #1992191, Andrea Lopez TREC #642247, Vortex Realty. LERA MLS
- $340,0003 bd2 ba2.2k sqft10223 Meadow Lark, Converse, TX 78109For SaleMLS ID #2022824, Jeff Smith TREC #430382, San Antonio Elite Realty. LERA MLS
- $427,5005 bd4 ba2.7k sqft521 AMBER CRK, Cibolo, TX 78108For SaleMLS ID #1971961, Betsy Flores TREC #686732, Texas Premier Realty. LERA MLS
- $335,0004 bd3 ba2.3k sqft4906 Drifter Oaks, St Hedwig, TX 78152For SaleMLS ID #2017529, Sean Blanchard TREC #628118, Becker Properties, LLC. LERA MLS
- $325,0005 bd4 ba2.6k sqft4310 BRIGADIER DR, Converse, TX 78109For SaleMLS ID #2015642, Derrell Skillman TREC #639690, Redfin Corporation. LERA MLS
