Welcome to 332 Sulphur Springs in the heart of Cibolo. This 2,677 square feet of well-designed living space is excellent for entertaining inside and out. The beautiful open kitchen is perfect for gatherings and is a chef's dream. You will love the high ceilings and open floor plan. The luxurious primary bedroom suite is conveniently located downstairs offering dual vanities, a separate tub and shower, and a spacious walk-in closet. Upstairs you will find 4 additional bedrooms and 2 full bathrooms. Located within the highly desirable SCUCISD, this home offers both comfort and convenience. Don't miss your chance to make this property your own!
For sale
Price cut: $500 (8/18)
$399,490
332 SULPHUR SPGS, Cibolo, TX 78108
5beds
2,677sqft
Single Family Residence
Built in 2022
6,969 Square Feet Lot
$395,800 Zestimate®
$149/sqft
$38/mo HOA
What's special
Open floor planHigh ceilingsSpacious walk-in closetSeparate tub and showerBeautiful open kitchenDual vanitiesLuxurious primary bedroom suite
- 82 days
- 57
- 5
Zillow last checked:
Listing updated:
Listed by:
Andrea Lopez TREC #642247 (210) 643-6095,
Vortex Realty
Source: LERA MLS,MLS#: 1992191
Facts & features
Interior
Bedrooms & bathrooms
- Bedrooms: 5
- Bathrooms: 4
- Full bathrooms: 3
- 1/2 bathrooms: 1
Primary bedroom
- Area: 204
- Dimensions: 17 x 12
Bedroom 2
- Area: 182
- Dimensions: 14 x 13
Bedroom 3
- Area: 140
- Dimensions: 14 x 10
Bedroom 4
- Area: 132
- Dimensions: 11 x 12
Bedroom 5
- Area: 120
- Dimensions: 12 x 10
Primary bathroom
- Features: Tub/Shower Separate, Double Vanity, Soaking Tub
- Area: 88
- Dimensions: 11 x 8
Dining room
- Area: 110
- Dimensions: 11 x 10
Kitchen
- Area: 108
- Dimensions: 12 x 9
Living room
- Area: 225
- Dimensions: 15 x 15
Heating
- Central, Electric
Cooling
- Central Air
Appliances
- Included: Self Cleaning Oven, Microwave, Range, Dishwasher, Plumbed For Ice Maker, Plumb for Water Softener
- Laundry: Main Level, Laundry Room, Washer Hookup, Dryer Connection
Features
- One Living Area, Separate Dining Room, Eat-in Kitchen, Two Eating Areas, Kitchen Island, Game Room, Utility Room Inside, High Ceilings, Open Floorplan, High Speed Internet, Walk-In Closet(s), Master Downstairs, Ceiling Fan(s), Solid Counter Tops
- Flooring: Carpet, Vinyl, Laminate
- Has basement: No
- Attic: Access Only
- Has fireplace: No
- Fireplace features: Not Applicable
Interior area
- Total interior livable area: 2,677 sqft
Property
Parking
- Total spaces: 2
- Parking features: Two Car Garage
- Garage spaces: 2
Features
- Levels: Two
- Stories: 2
- Pool features: None
Lot
- Size: 6,969 Square Feet
Details
- Parcel number: 1G2576501300800000
Construction
Type & style
- Home type: SingleFamily
- Property subtype: Single Family Residence
Materials
- Brick, Siding
- Foundation: Slab
- Roof: Composition
Condition
- Pre-Owned
- New construction: No
- Year built: 2022
Details
- Builder name: DR Horton
Utilities & green energy
- Electric: GVEC
- Sewer: Sewer System
- Water: Cibolo, Water System
- Utilities for property: Cable Available, City Garbage service
Community & HOA
Community
- Features: Jogging Trails
- Security: Prewired
- Subdivision: Red River Ranch
HOA
- Has HOA: Yes
- HOA fee: $113 quarterly
- HOA name: RED RIVER RANCH HOA
Location
- Region: Cibolo
Financial & listing details
- Price per square foot: $149/sqft
- Tax assessed value: $353,554
- Annual tax amount: $7,295
- Price range: $399.5K - $399.5K
- Date on market: 6/15/2026
- Cumulative days on market: 83 days
- Listing terms: Conventional,FHA,VA Loan,Cash
Estimated market value
$395,800
$376,000 - $416,000
$2,460/mo
Price history
| Date | Event | Price |
|---|---|---|
| 8/18/2026 | Price change | $399,490-0.1%$149/sqft |
Source:  LERA MLS #1992191 Report a problem LERA MLS #1992191 Report a problem | ||
| 6/15/2026 | Listed for sale | $399,990-5.9%$149/sqft |
Source: LERA MLS #1992191 Report a problem | ||
| 11/14/2025 | Listing removed | $425,000$159/sqft |
Source: LERA MLS #1855662 Report a problem | ||
| 7/9/2025 | Price change | $425,000-2.3%$159/sqft |
Source: LERA MLS #1855662 Report a problem | ||
| 5/30/2025 | Price change | $435,000-2.2%$162/sqft |
Source: LERA MLS #1855662 Report a problem | ||
| 5/1/2025 | Price change | $445,000-1.1%$166/sqft |
Source: LERA MLS #1855662 Report a problem | ||
| 4/4/2025 | Listed for sale | $450,000+30.4%$168/sqft |
Source: LERA MLS #1855662 Report a problem | ||
| 1/15/2022 | Listing removed | -- |
Source:  DR Horton Report a problem DR Horton Report a problem | ||
| 1/1/2022 | Listed for sale | $345,000$129/sqft |
Source: DR Horton Report a problem | ||
Public tax history
| Year | Property taxes | Tax assessment |
|---|---|---|
| 2025 | $5,298 -24.5% | $353,554 -1.6% |
| 2024 | $7,016 -10.4% | $359,341 -11.3% |
| 2023 | $7,830 +1366.5% | $405,259 +1533.3% |
| 2022 | $534 | $24,812 |
Find assessor info on the county website
Monthly payment
Est. payment
Payment breakdown
Explore the cost of this home by adjusting the details. Changes won't be saved.Climate risks
Neighborhood: 78108
Nearby schools
Schools provided by the listing agent
- Elementary: Watts
- Middle: Corbett
- High: Clemens
- District: Schertz-Cibolo-Universal City Isd
Source: LERA MLS. This data may not be complete. We recommend contacting the local school district to confirm school assignments for this home.


Similar homes
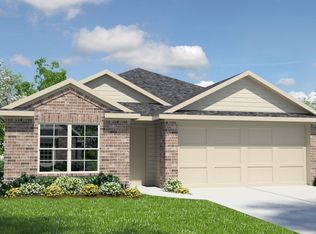
- $349,9004 bd3 ba2.3k sqft828 RIVER STA, Cibolo, TX 78108For Sale

 MLS ID #2006770, Glenibel Cueto TREC #807139, Keller Williams City-View. LERA MLS
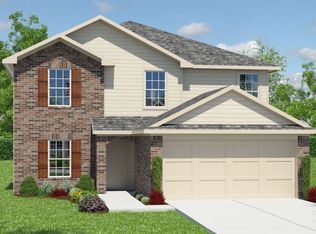
 - $427,5005 bd4 ba2.7k sqft521 AMBER CRK, Cibolo, TX 78108For Sale
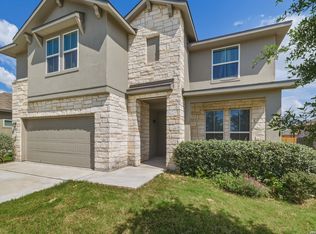 MLS ID #1971961, Betsy Flores TREC #686732, Texas Premier Realty. LERA MLS
 - $405,0004 bd3 ba3k sqft326 LOCH LOMOND DR, Cibolo, TX 78108For Sale
 MLS ID #2008317, David Reyna TREC #696738, Vortex Realty. LERA MLS
 - $399,9994 bd4 ba3.1k sqft152 Brook Meadow, Cibolo, TX 78108For Sale
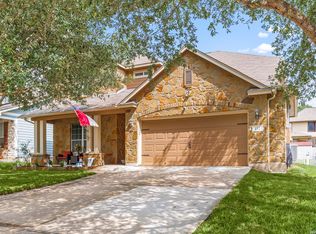 MLS ID #1991172, Jessica Uralde TREC #640771, Redfin Corporation. LERA MLS
 - $425,0005 bd4 ba2.8k sqft829 Marbella, Cibolo, TX 78108For SaleMLS ID #1993046, Stephen Perry TREC #627918, Better Homes and Gardens Winans. LERA MLS
- $439,9505 bd4 ba3k sqft302 Eglington Way, Cibolo, TX 78108For SaleMLS ID #1998300, Joe Corwin TREC #586688, Weichert, REALTORS - Corwin & Associates. LERA MLS
- $399,9506 bd4 ba3.1k sqft313 Brook Shadow, Cibolo, TX 78108For SaleMLS ID #1961033, Joe Corwin TREC #586688, Weichert, REALTORS - Corwin & Associates. LERA MLS
- $379,0004 bd4 ba2.2k sqft113 Grand Vista, Cibolo, TX 78108For SaleMLS ID #1955109, Jana Cervantes TREC #802447, Better Homes and Gardens Winans. LERA MLS
- $469,0004 bd3 ba2.4k sqft824 FOXBROOK WAY, Cibolo, TX 78108For SaleMLS ID #2011662, Isabel Duran TREC #700424, RE/MAX Preferred, REALTORS. LERA MLS
- $314,6004 bd2 ba1.7k sqft808 Red River, Cibolo, TX 78108For SaleMLS ID #1999859, Ana Martinez TREC #728812, Kuper Sotheby's Int'l Realty. LERA MLS
- $349,0003 bd3 ba2.2k sqft120 Stag Way, Schertz, TX 78108For SaleMLS ID #1995001, Kristen Schramme TREC #568432, Keller Williams Legacy. LERA MLS
- $349,5004 bd2 ba1.9k sqft534 Diamond SHOALS, Cibolo, TX 78108For SaleMLS ID #1968103, Marvin Ryals TREC #776941, LPT Realty, LLC. LERA MLS
- $331,9894 bd3 ba2.3k sqft176 Harley Hay, Cibolo, TX 78108For SaleMLS ID #1914726, Sergio Martinez TREC #561988, Prestige Homes of Texas. LERA MLS
- $425,0005 bd4 ba3k sqft4548 Meadow Green, Schertz, TX 78108For SaleMLS ID #1924630, Carri Amescua TREC #692846, Rider Realty. LERA MLS
- $345,9994 bd3 ba2.2k sqft320 Shelton Pass, Cibolo, TX 78108For SaleMLS ID #1938105, Veronica Montez TREC #768402, JB Goodwin, REALTORS. LERA MLS
- $300,0004 bd3 ba2.3k sqft129 RAWHIDE WAY, Cibolo, TX 78108For SaleMLS ID #2008819, Marcy McDonald TREC #704390, Texas Edge Realty. LERA MLS
- $420,0004 bd3 ba2.5k sqft6658 Bowie, Schertz, TX 78108For SaleMLS ID #1890881, Angelica Rios TREC #722575, Levi Rodgers Real Estate Group. LERA MLS
- $439,0004 bd2 ba2.4k sqft10315 Owl Woods, Schertz, TX 78154For SaleMLS ID #1967442, Vanessa Flowers TREC #685180, Regal Realty. LERA MLS
- $315,0005 bd3 ba2.5k sqft12335 ERSTEIN VLY, Selma, TX 78154For SaleMLS ID #1965283, Madison Stroud TREC #802045, BK Real Estate. LERA MLS
- $369,0005 bd3 ba2.2k sqft3315 Junction Bay, Converse, TX 78109For SaleMLS ID #2004243, Bettina Davis TREC #667041, 1st Choice Realty Group. LERA MLS
