Great private greenbelt lot! This beautifully maintained 5-bedroom, 3.5-bath residence offers a versatile floor plan designed for comfortable living and entertaining. The main level features a private in-law suite, a formal dining room, and an open-concept living area highlighted by a stunning stone fireplace. The kitchen includes a breakfast bar, separate breakfast area, walk-in pantry, and ample cabinetry for storage and functionality. Upstairs, you'll find a spacious loft that provides the perfect space for a game room, media room, or home office, along with generously sized bedrooms featuring walk-in closets. Step outside to enjoy the updated, fenced backyard with plenty of room for outdoor entertaining, play, or relaxation. Additional highlights include a two-car garage and an updated water softener. Close to schools, shopping and Raldolph Air Force Base/Fort Sam Houston.
For sale
Price cut: $10K (10/1)
$410,000
302 Eglington Way, Cibolo, TX 78108
5beds
3,025sqft
Single Family Residence
Built in 2009
7,884 Square Feet Lot
$402,700 Zestimate®
$136/sqft
$36/mo HOA
What's special
Stunning stone fireplaceSpacious loftTwo-car garageFormal dining roomPrivate in-law suiteUpdated fenced backyardPrivate greenbelt lot
- 89 days
- 219
- 11
Zillow last checked:
Listing updated:
Listed by:
Joe Corwin TREC #586688 (210) 792-8589,
Weichert, REALTORS - Corwin & Associates
Source: LERA MLS,MLS#: 1998300
Facts & features
Interior
Bedrooms & bathrooms
- Bedrooms: 5
- Bathrooms: 4
- Full bathrooms: 3
- 1/2 bathrooms: 1
Primary bedroom
- Level: Upper
- Area: 306
- Dimensions: 18 x 17
Bedroom 2
- Area: 100
- Dimensions: 10 x 10
Bedroom 3
- Area: 130
- Dimensions: 13 x 10
Bedroom 4
- Area: 156
- Dimensions: 13 x 12
Bedroom 5
- Area: 169
- Dimensions: 13 x 13
Primary bathroom
- Features: Tub/Shower Separate, Double Vanity, Soaking Tub
- Area: 80
- Dimensions: 10 x 8
Dining room
- Area: 168
- Dimensions: 12 x 14
Kitchen
- Area: 130
- Dimensions: 13 x 10
Living room
- Area: 306
- Dimensions: 18 x 17
Heating
- Central, Electric
Cooling
- Two Central
Appliances
- Included: Microwave, Range, Dishwasher, Water Softener Owned, Electric Water Heater
- Laundry: Washer Hookup, Dryer Connection
Features
- Two Living Area, Separate Dining Room, Eat-in Kitchen, Two Eating Areas, Breakfast Bar, Pantry, Loft, Utility Room Inside, Open Floorplan, Walk-In Closet(s), Ceiling Fan(s)
- Flooring: Carpet, Ceramic Tile, Wood
- Windows: Window Coverings
- Has basement: No
- Number of fireplaces: 1
- Fireplace features: Living Room
Interior area
- Total interior livable area: 3,025 sqft
Property
Parking
- Total spaces: 2
- Parking features: Two Car Garage, Garage Door Opener
- Garage spaces: 2
Features
- Levels: Two
- Stories: 2
- Pool features: None, Community
- Has view: Yes
- View description: County VIew
Lot
- Size: 7,884 Square Feet
- Features: Greenbelt
- Residential vegetation: Mature Trees (ext feat)
Details
- Parcel number: 1G0264901601300000
Construction
Type & style
- Home type: SingleFamily
- Property subtype: Single Family Residence
Materials
- 3 Sides Masonry, Stone, Stone Veneer
- Foundation: Slab
- Roof: Composition,Metal
Condition
- Pre-Owned
- New construction: No
- Year built: 2009
Details
- Builder name: DR Horton
Community & HOA
Community
- Features: Playground
- Security: Security System Owned
- Subdivision: Bentwood Ranch
HOA
- Has HOA: Yes
- HOA fee: $107 quarterly
- HOA name: BENTWOOD RANCH HOA
Location
- Region: Cibolo
Financial & listing details
- Price per square foot: $136/sqft
- Tax assessed value: $355,608
- Annual tax amount: $7,587
- Price range: $410K - $410K
- Date on market: 7/7/2026
- Cumulative days on market: 90 days
- Listing terms: Conventional,FHA,VA Loan,Cash
Estimated market value
$402,700
$383,000 - $423,000
$2,667/mo
Price history
| Date | Event | Price |
|---|---|---|
| 10/1/2026 | Price change | $410,000-2.4%$136/sqft |
Source:  LERA MLS #1998300 Report a problem LERA MLS #1998300 Report a problem | ||
| 9/14/2026 | Price change | $420,000-4.5%$139/sqft |
Source: LERA MLS #1998300 Report a problem | ||
| 8/17/2026 | Price change | $439,950-2.2%$145/sqft |
Source: LERA MLS #1998300 Report a problem | ||
| 7/7/2026 | Listed for sale | $450,000+8.4%$149/sqft |
Source: LERA MLS #1998300 Report a problem | ||
| 7/21/2023 | Sold | -- |
Source: Agent Provided Report a problem | ||
| 6/30/2023 | Pending sale | $415,000$137/sqft |
Source: LERA MLS #1692570 Report a problem | ||
| 6/23/2023 | Contingent | $415,000$137/sqft |
Source: LERA MLS #1692570 Report a problem | ||
| 6/2/2023 | Listed for sale | $415,000$137/sqft |
Source: LERA MLS #1692570 Report a problem | ||
Public tax history
| Year | Property taxes | Tax assessment |
|---|---|---|
| 2025 | $5,337 -17% | $355,608 -8.5% |
| 2024 | $6,433 +1.5% | $388,587 +0.1% |
| 2023 | $6,341 -10% | $388,049 +10% |
| 2022 | $7,043 +3.6% | $352,772 +10% |
| 2021 | $6,798 | $320,702 +9.5% |
| 2020 | -- | $292,902 +8.9% |
| 2019 | -- | $268,954 -3.1% |
| 2018 | $6,100 +6.9% | $277,548 +5.5% |
| 2017 | $5,706 -2.8% | $263,202 -3.2% |
| 2016 | $5,873 +7.3% | $271,929 +1.6% |
| 2015 | $5,472 | $267,551 +2.7% |
| 2014 | $5,472 | $260,555 +16.8% |
| 2013 | -- | $223,085 -1.8% |
| 2012 | -- | $227,264 -7.2% |
| 2011 | -- | $244,951 -4.3% |
| 2010 | -- | $255,949 +923.8% |
| 2009 | -- | $25,000 |
| 2008 | -- | $25,000 |
Find assessor info on the county website
Monthly payment
Est. payment
Payment breakdown
Explore the cost of this home by adjusting the details. Changes won't be saved.Climate risks
Neighborhood: 78108
Nearby schools
Schools provided by the listing agent
- Elementary: Wiederstein
- Middle: Dobie J. Frank
- High: Byron Steele High
- District: Schertz-Cibolo-Universal City Isd
Source: LERA MLS. This data may not be complete. We recommend contacting the local school district to confirm school assignments for this home.
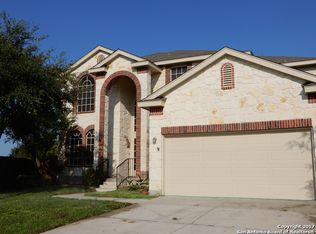
Similar homes
- $445,0004 bd4 ba3.1k sqft906 Bobby Jones Dr, Cibolo, TX 78108For Sale

 MLS ID #2004770, Zachariah Castillo TREC #620516, Keller Williams City-View. LERA MLS
 - $399,9994 bd4 ba3.1k sqft152 Brook Meadow, Cibolo, TX 78108For Sale
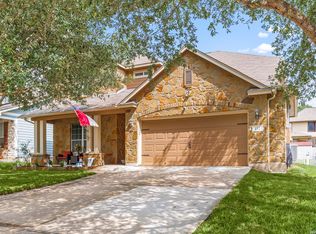 MLS ID #1991172, Jessica Uralde TREC #640771, Redfin Corporation. LERA MLS
 - $408,0005 bd13 ba2.7k sqft333 Atalaya, Cibolo, TX 78108For Sale
 MLS ID #2008108, Estella Sanchez TREC #486039, Asteri Real Estate. LERA MLS
 - $399,9005 bd4 ba2.8k sqft829 Marbella, Cibolo, TX 78108For Sale
 MLS ID #1993046, Stephen Perry TREC #627918, Better Homes and Gardens Winans. LERA MLS
 - $394,9954 bd4 ba2.7k sqft241 Cansiglio, Cibolo, TX 78108For SaleMLS ID #1999476, Jeanette Perkins TREC #768988, White Label Realty. LERA MLS
- $385,0005 bd4 ba2.6k sqft332 SULPHUR SPGS, Cibolo, TX 78108For SaleMLS ID #1992191, Andrea Lopez TREC #642247, Vortex Realty. LERA MLS
- $365,0005 bd4 ba3k sqft232 Dove Hl, Cibolo, TX 78108For SaleMLS ID #1999066, Dillon Meek TREC #736842, Keller Williams Realty. LERA MLS
- $429,9005 bd3 ba3.5k sqft3113 CAMERON RIV, Schertz, TX 78108For SaleMLS ID #2008408, Anthony Sharp TREC #734794, Real Broker, LLC. LERA MLS
- $355,0004 bd3 ba2.8k sqft233 SPRINGTREE TRL, Cibolo, TX 78108For SaleMLS ID #1993249, Arturo Fernandez TREC #484006, eXp Realty. LERA MLS
- $349,9994 bd3 ba2.7k sqft105 Tierra Grande, Cibolo, TX 78108For SaleMLS ID #1935774, Veronica Rodriguez Clarke TREC #465223, Collaborative Real Estate. LERA MLS
- $379,0004 bd4 ba2.2k sqft113 Grand Vista, Cibolo, TX 78108For SaleMLS ID #1955109, Jana Cervantes TREC #802447, Better Homes and Gardens Winans. LERA MLS
- $331,9894 bd3 ba2.3k sqft176 Harley Hay, Cibolo, TX 78108For SaleMLS ID #1914726, Sergio Martinez TREC #561988, Prestige Homes of Texas. LERA MLS
- $449,0004 bd3 ba3.5k sqft495 HOLLIWELL BRG, Schertz, TX 78154For SaleMLS ID #2006949, Jessica Motawea TREC #803845, eXp Realty. LERA MLS
- $315,9004 bd4 ba2.3k sqft116 Country, Cibolo, TX 78108For SaleMLS ID #1993731, Sheldon Brown TREC #776134, Noble Group Properties, LLC. LERA MLS
- $349,0004 bd4 ba3.1k sqft2965 MINERAL SPGS, Schertz, TX 78108For SaleMLS ID #2014134, Matthew Gurniak TREC #676302, Someday Realty & Property Mgmt. LERA MLS
- $399,0005 bd4 ba3k sqft4548 Meadow Green, Schertz, TX 78108For SaleMLS ID #1924630, Carri Amescua TREC #692846, Rider Realty. LERA MLS
- $379,9004 bd3 ba3.1k sqft3512 ANGORA TRL, Schertz, TX 78154For SaleMLS ID #1961065, Stephen Malouff TREC #512038, Malouff Realty, LLC. LERA MLS
- $349,9004 bd3 ba3.2k sqft804 CROSS BRANCH DR, Schertz, TX 78154For SaleMLS ID #2015144, Darnell Handley TREC #489954, Handley and Associates Realty. LERA MLS
- $300,0004 bd3 ba2.3k sqft129 RAWHIDE WAY, Cibolo, TX 78108For SaleMLS ID #2008819, Marcy McDonald TREC #704390, Texas Edge Realty. LERA MLS
- $274,9994 bd3 ba2.2k sqft121 SLEEPY TRL, Cibolo, TX 78108For SaleMLS ID #2000807, Jose Rodriguez TREC #613000, Copernicus Realty. LERA MLS
