Five bedrooms, over 2,600 square feet, and a price of $315,000! Located in Scenic Hills, this spacious home offers five bedrooms, two and a half bathrooms, and a generously sized backyard. With 2,668 square feet, there's flexibility for additional living space, a home office, guests, or simply having more room to enjoy. Convenient access to I-35 connects you to Schertz, Cibolo, New Braunfels, and surrounding communities. AND HERE'S ANOTHER REASON TO TAKE A LOOK! The seller is willing to consider contributing toward a temporary 2-1 mortgage rate buydown with an acceptable offer. For qualified buyers, this could mean reduced principal and interest payments during the first two years before returning to the full payment in year three. More space, a competitive price, and another way to make the numbers work!
For sale
Price cut: $10K (9/9)
$315,000
5795 Saint Andrews, Schertz, TX 78108
5beds
2,668sqft
Single Family Residence
Built in 2004
10,236 Square Feet Lot
$312,200 Zestimate®
$118/sqft
$26/mo HOA
What's special
Five bedroomsGenerously sized backyard
- 70 days
- 309
- 77
Zillow last checked:
Listing updated:
Listed by:
Jeffrey Garza TREC #648429 (210) 818-8135,
Redbird Realty LLC
Source: LERA MLS,MLS#: 2013904
Facts & features
Interior
Bedrooms & bathrooms
- Bedrooms: 5
- Bathrooms: 3
- Full bathrooms: 2
- 1/2 bathrooms: 1
Primary bedroom
- Features: Walk-In Closet(s), Ceiling Fan(s), Full Bath
- Level: Upper
- Area: 225
- Dimensions: 15 x 15
Bedroom 2
- Area: 100
- Dimensions: 10 x 10
Bedroom 3
- Area: 120
- Dimensions: 12 x 10
Bedroom 4
- Area: 165
- Dimensions: 15 x 11
Bedroom 5
- Area: 100
- Dimensions: 10 x 10
Primary bathroom
- Features: Tub/Shower Combo, Single Vanity
- Area: 35
- Dimensions: 5 x 7
Dining room
- Area: 96
- Dimensions: 12 x 8
Kitchen
- Area: 200
- Dimensions: 20 x 10
Living room
- Area: 240
- Dimensions: 15 x 16
Heating
- Central, Electric
Cooling
- Central Air
Appliances
- Included: Microwave, Refrigerator
- Laundry: Upper Level, Laundry Room, Washer Hookup, Dryer Connection
Features
- One Living Area, Separate Dining Room, Eat-in Kitchen, Pantry, Study/Library, Utility Room Inside, All Bedrooms Upstairs, Open Floorplan, High Speed Internet, Walk-In Closet(s), Ceiling Fan(s), Solid Counter Tops
- Flooring: Carpet, Ceramic Tile, Wood
- Windows: Double Pane Windows, Window Coverings
- Has basement: No
- Attic: Partially Floored,Pull Down Stairs
- Has fireplace: No
- Fireplace features: Not Applicable
Interior area
- Total interior livable area: 2,668 sqft
Property
Parking
- Total spaces: 2
- Parking features: Two Car Garage, Garage Door Opener
- Garage spaces: 2
Features
- Levels: Two
- Stories: 2
- Pool features: None
Lot
- Size: 10,236 Square Feet
Details
- Parcel number: 170049006200
Construction
Type & style
- Home type: SingleFamily
- Property subtype: Single Family Residence
Materials
- Brick, Siding
- Foundation: Slab
- Roof: Composition
Condition
- Pre-Owned
- New construction: No
- Year built: 2004
Details
- Builder name: Pulte
Utilities & green energy
- Sewer: Sewer System
- Water: Water System
- Utilities for property: Cable Available, City Garbage service
Community & HOA
Community
- Features: Playground
- Security: Smoke Detector(s)
- Subdivision: Fairways At Scenic Hills
HOA
- Has HOA: Yes
- HOA fee: $310 annually
- HOA name: FAIRWAYS AT SCENIC HILLS HOMEOWNERS ASSOCIATION, INC
Location
- Region: Cibolo
Financial & listing details
- Price per square foot: $118/sqft
- Tax assessed value: $345,760
- Annual tax amount: $6,567
- Price range: $315K - $315K
- Date on market: 9/3/2026
- Cumulative days on market: 71 days
- Listing terms: Conventional,FHA,VA Loan,Cash
Estimated market value
$312,200
$297,000 - $328,000
$2,496/mo
Price history
| Date | Event | Price |
|---|---|---|
| 9/9/2026 | Price change | $315,000-3.1%$118/sqft |
Source:  LERA MLS #2013904 Report a problem | ||
| 9/3/2026 | Listed for sale | $325,000+28%$122/sqft |
Source: LERA MLS #2013904 Report a problem | ||
| 2/1/2021 | Sold | -- |
Source: LERA MLS #44006_1500695 Report a problem | ||
| 1/8/2021 | Pending sale | $254,000$95/sqft |
Source: Fathom Realty LLC #1500695 Report a problem | ||
| 12/21/2020 | Listed for sale | $254,000$95/sqft |
Source: Fathom Realty LLC #1500695 Report a problem | ||
| 12/2/2011 | Sold | -- |
Source: LERA MLS #904307 Report a problem | ||
Public tax history
| Year | Property taxes | Tax assessment |
|---|---|---|
| 2026 | -- | $345,760 -0.4% |
| 2025 | $2,327 -11.1% | $347,190 +1.3% |
| 2024 | $2,618 +7.4% | $342,880 +6.1% |
| 2023 | $2,437 -27.8% | $323,090 +3.7% |
| 2022 | $3,376 -13.4% | $311,560 +31.6% |
| 2021 | $3,897 +7.5% | $236,800 +6.8% |
| 2020 | $3,623 -6.6% | $221,720 -3% |
| 2019 | $3,880 +6.3% | $228,520 +9.5% |
| 2018 | $3,648 | $208,730 +8.5% |
| 2017 | -- | $192,430 -0.8% |
| 2016 | $4,313 -4.4% | $193,930 +4.6% |
| 2015 | $4,514 | $185,460 -8.4% |
| 2014 | $4,514 | $202,370 +14% |
| 2013 | -- | $177,520 +1.6% |
| 2012 | -- | $174,700 -2.5% |
| 2011 | -- | $179,210 -0.8% |
| 2010 | -- | $180,730 -1.8% |
| 2009 | -- | $184,020 |
| 2008 | -- | -- |
| 2007 | -- | -- |
| 2006 | -- | -- |
| 2005 | -- | -- |
| 2003 | -- | -- |
Find assessor info on the county website
Monthly payment
Est. payment
Payment breakdown
Explore the cost of this home by adjusting the details. Changes won't be saved.Climate risks
Neighborhood: 78108
Nearby schools
Schools provided by the listing agent
- District: Comal
Source: LERA MLS. This data may not be complete. We recommend contacting the local school district to confirm school assignments for this home.

Similar homes
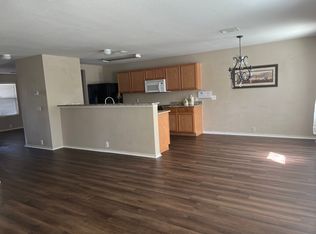
- $357,5004 bd3 ba2.6k sqft5705 WHISTLING STRAITS, Schertz, TX 78108For Sale

 MLS ID #2002700, Frank T. Ruffo TREC #325204, The Real Estate Group. LERA MLS
- $320,0004 bd2 ba2k sqft5336 Storm King, Schertz, TX 78108For Sale
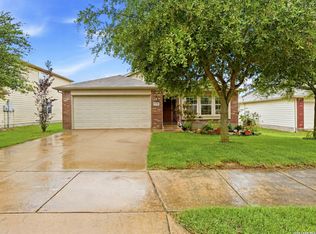 MLS ID #1990682, Fabiola Vega TREC #830282, Redbird Realty LLC. LERA MLS
- $275,0004 bd3 ba2.7k sqft3445 Whisper Blf, Schertz, TX 78108For Sale
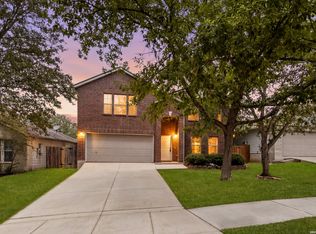 MLS ID #2007389, Scott Malouff TREC #658231, Keller Williams Heritage. LERA MLS
- $325,0004 bd3 ba2.3k sqft217 NIEMIETZ CV, Cibolo, TX 78108For Sale
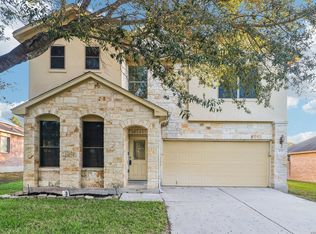 MLS ID #2025466, Christopher Beal TREC #723559, eXp Realty. LERA MLS
- $299,9904 bd3 ba2.3k sqft121 HAPPY TRL, Cibolo, TX 78108For SaleMLS ID #2017076, Joshua Gutierrez TREC #693614, TRU Real Estate Group. LERA MLS
- $340,0004 bd3 ba2.4k sqft524 Landmark FLS, Cibolo, TX 78108For SaleMLS ID #2017590, Robin Grove TREC #716869, PIONEER REALTY PARTNERS, LLC. LERA MLS
- $370,0004 bd4 ba2.2k sqft113 Grand Vista, Cibolo, TX 78108For SaleMLS ID #1955109, Jana Cervantes TREC #802447, Better Homes and Gardens Winans. LERA MLS
- $329,9004 bd3 ba2.5k sqft101 Shadow Mt Drive, Cibolo, TX 78108For SaleMLS ID #2002964, Jill Porter TREC #703003, Fathom Realty. LERA MLS
- $320,0003 bd3 ba2.5k sqft116 Dyess, Cibolo, TX 78108For SaleMLS ID #2009377, Bradley Claus TREC #613810, JLA Realty. LERA MLS
- $418,9005 bd3 ba3.5k sqft3113 CAMERON RIV, Schertz, TX 78108For SaleMLS ID #2008408, Anthony Sharp TREC #734794, Real Broker, LLC. LERA MLS
- $318,0003 bd3 ba2k sqft324 Wagon Wheel Way, Cibolo, TX 78108For SaleMLS ID #2016323, Iris Gonzales TREC #764239, Real Broker, LLC. LERA MLS
- $355,0004 bd3 ba2.8k sqft233 SPRINGTREE TRL, Cibolo, TX 78108For SaleMLS ID #1993249, Arturo Fernandez TREC #484006, eXp Realty. LERA MLS
- $379,5004 bd4 ba3.1k sqft145 Brush Trail Ln, Cibolo, TX 78108For SaleMLS ID #2007752, Sergio Franco TREC #817910, HomeSmart. LERA MLS
- $240,0003 bd2 ba1.4k sqft709 CLEARBROOK AVE, Schertz, TX 78108For SaleMLS ID #2015982, Mauro Mohrer TREC #638153, Phyllis Browning Company. LERA MLS
- $314,0003 bd2 ba1.8k sqft1631 Jasmine, Schertz, TX 78154For SaleMLS ID #1998440, Melinda Holbrook TREC #707337, Keller Williams Heritage. LERA MLS
- $269,0003 bd3 ba2.1k sqft147 Woodstone Loop, Cibolo, TX 78108For SaleMLS ID #2024684, Barbara Alvarado TREC #693311, Keller Williams City-View. LERA MLS
- $345,0005 bd3 ba2.9k sqft13818 BILTMORE LKS, Live Oak, TX 78233For SaleMLS ID #2028227, Tiffany Rodriguez TREC #716630, JB Goodwin, REALTORS. LERA MLS
- $249,9993 bd2 ba2.1k sqft121 Springtree Pkwy, Cibolo, TX 78108For SaleMLS ID #2004661, Zachariah Castillo TREC #620516, Keller Williams City-View. LERA MLS
- $299,0004 bd3 ba2.2k sqft10202 Chuck Wagon Ct, Converse, TX 78109For SaleMLS ID #2013292, Yasmina Slaughter TREC #699983, Option One Real Estate. LERA MLS
- $415,0004 bd4 ba2.8k sqft4706 Creekwood, Schertz, TX 78108For SaleMLS ID #1969338, Joshua Calvo TREC #773992, Real Broker, LLC. LERA MLS
