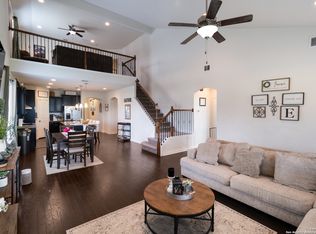
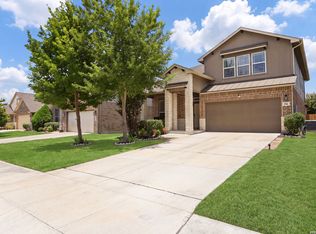
Move-in ready home in the desirable Cypress Point community with convenient access to New Braunfels, San Antonio, and Austin. This spacious 4-bedroom, 3.5-bath two-story home features an open-concept layout with a private office behind glass French doors. The kitchen offers granite countertops, a large island with additional seating, recessed lighting, and opens seamlessly to the living area highlighted by a beautiful stone fireplace. Upstairs, enjoy a versatile loft perfect for a media or play area. One secondary bedroom features its own private bathroom, while two additional bedrooms share a full bath. The oversized primary suite includes French door entry into the bathroom with a separate tub and shower, dual vanities, and a large walk-in closet. Additional features include a spacious laundry room with under-stair storage and a layout designed for both comfort and functionality. Come see everything this beautiful home has to offer.
For sale
$415,000
4706 Creekwood, Schertz, TX 78108
4beds
2,874sqft
Single Family Residence
Built in 2014
9,583 Square Feet Lot
$406,500 Zestimate®
$144/sqft
$17/mo HOA
What's special
Recessed lightingLarge walk-in closetDual vanitiesOversized primary suiteOpen-concept layout
- 93 days |
- 88 |
- 5 |
Zillow last checked:
Listing updated:
Listed by:
Joshua Calvo TREC #773992 (210) 624-1990,
Real Broker, LLC
Source: LERA MLS,MLS#: 1969338
Facts & features
Interior
Bedrooms & bathrooms
- Bedrooms: 4
- Bathrooms: 4
- Full bathrooms: 3
- 1/2 bathrooms: 1
Primary bedroom
- Level: Upper
- Area: 288
- Dimensions: 18 x 16
Bedroom 2
- Area: 156
- Dimensions: 13 x 12
Bedroom 3
- Area: 156
- Dimensions: 13 x 12
Bedroom 4
- Area: 120
- Dimensions: 12 x 10
Primary bathroom
- Features: Tub/Shower Separate
- Area: 96
- Dimensions: 12 x 8
Dining room
- Area: 180
- Dimensions: 15 x 12
Kitchen
- Area: 270
- Dimensions: 18 x 15
Living room
- Area: 360
- Dimensions: 20 x 18
Heating
- Central, Electric
Cooling
- Central Air
Appliances
- Included: Range, Disposal, Dishwasher, Plumbed For Ice Maker, Vented Exhaust Fan
- Laundry: Washer Hookup, Dryer Connection
Features
- One Living Area, Eat-in Kitchen, Breakfast Bar, Study/Library, Game Room, Utility Room Inside, High Ceilings, Open Floorplan, High Speed Internet
- Flooring: Carpet, Ceramic Tile
- Has basement: No
- Number of fireplaces: 1
- Fireplace features: One
Interior area
- Total interior livable area: 2,874 sqft
Property
Parking
- Total spaces: 2
- Parking features: Two Car Garage
- Garage spaces: 2
Features
- Levels: Two
- Stories: 2
- Pool features: None
Lot
- Size: 9,583 Square Feet
Details
- Parcel number: 150360003200
Construction
Type & style
- Home type: SingleFamily
- Property subtype: Single Family Residence
Materials
- Brick, Wood Siding
- Foundation: Slab
- Roof: Composition
Condition
- Pre-Owned
- New construction: No
- Year built: 2014
Details
- Builder name: BELLA VISTA
Utilities & green energy
- Sewer: Sewer System
- Water: Water System
- Utilities for property: Cable Available
Community & HOA
Community
- Features: None
- Security: Smoke Detector(s), Prewired
- Subdivision: Cypress Point
HOA
- Has HOA: Yes
- HOA fee: $200 annually
- HOA name: CYPRESS POINT HOMEOWNERS ASSOCIATION
Location
- Region: Schertz
Financial & listing details
- Price per square foot: $144/sqft
- Tax assessed value: $400,520
- Annual tax amount: $8,400
- Price range: $415K - $415K
- Date on market: 5/22/2026
- Cumulative days on market: 108 days
- Listing terms: Conventional,FHA,VA Loan,Cash,Other
Estimated market value
$406,500
$386,000 - $427,000
$2,551/mo
Price history
| Date | Event | Price |
|---|---|---|
| 5/22/2026 | Listed for sale | $415,000+15.3%$144/sqft |
Source:  LERA MLS #1969338 Report a problem LERA MLS #1969338 Report a problem | ||
| 6/22/2021 | Sold | -- |
Source:  Central Texas MLS #435555 Report a problem Central Texas MLS #435555 Report a problem | ||
| 4/2/2021 | Listed for sale | $360,000$125/sqft |
Source:  Keller Williams #1517905 Report a problem Keller Williams #1517905 Report a problem | ||
Public tax history
| Year | Property taxes | Tax assessment |
|---|---|---|
| 2025 | -- | $400,520 +1.4% |
| 2024 | -- | $394,970 -4.7% |
| 2023 | -- | $414,330 +9.1% |
| 2022 | -- | $379,880 +41.7% |
| 2021 | $4,413 0% | $268,181 -0.7% |
| 2020 | $4,414 -8.3% | $270,111 -4.7% |
| 2019 | $4,813 +7.4% | $283,443 +10.5% |
| 2018 | $4,482 | $256,443 +2.2% |
| 2017 | -- | $251,040 +0.9% |
| 2016 | $5,533 +892.3% | $248,790 +4.8% |
| 2015 | $558 | $237,460 +849.8% |
| 2014 | $558 | $25,000 |
Find assessor info on the county website
Monthly payment
Est. payment
Payment breakdown
Explore the cost of this home by adjusting the details. Changes won't be saved.Climate risks
Neighborhood: 78108
Nearby schools
GreatSchools rating
- 7/10Comal Creek Elementary SchoolGrades: PK-5Distance: 2.5 mi
- 7/10Danville MiddleGrades: 6-8Distance: 2.4 mi
- 6/10Davenport High SchoolGrades: 9-12Distance: 6.4 mi
Schools provided by the listing agent
- Elementary: Morningside
- Middle: Dobie J. Frank
- High: Byron Steele High
- District: Comal
Source: LERA MLS. This data may not be complete. We recommend contacting the local school district to confirm school assignments for this home.
- $376,500-- bd3 ba2.5k sqft4702 Creekwood St, Cibolo, TX 78108Off Market
- $650435 sqft4710 Creekwood St, Schertz, TX 78108Off Market
- $421,7005 bd4 ba3k sqft5732 Cypress Point, Cibolo, TX 78108Off Market

- $442,2005 bd4 ba3.3k sqft5728 Cypress Point, Cibolo, TX 78108Off Market

- $355,4004 bd4 ba2.6k sqft4707 Creekwood St, Cibolo, TX 78108Off Market
- $402,200-- bd3 ba2.7k sqft5724 Cypress Point, Cibolo, TX 78108Off Market
- $288,010-- bd3 ba3.4k sqft4703 Creekwood St, Cibolo, TX 78108Off Market
- $417,700-- bd3 ba3.1k sqft4703 Creekwood St, Schertz, TX 78108Off Market
A local agent can set up tours, give advice and negotiate with sellers.
Similar homes
- $430,0004 bd3 ba2.5k sqft6658 Bowie, Schertz, TX 78108For Sale
 MLS ID #1890881, Angelica Rios TREC #722575, Levi Rodgers Real Estate Group. LERA MLS
 - $413,0004 bd3 ba3.5k sqft3128 BEACON GLN, Schertz, TX 78108For Sale
 MLS ID #1972346, Nefetari Bladen TREC #712006, JNB Realty. LERA MLS
 - $409,5005 bd4 ba2.8k sqft256 Albarella, Cibolo, TX 78108For Sale
 MLS ID #1997172, Brandon Ramirez TREC #667359, Keller Williams Heritage. LERA MLS
 - $455,0005 bd3 ba3.5k sqft3113 CAMERON RIV, Schertz, TX 78108For Sale
 MLS ID #2008408, Anthony Sharp TREC #734794, Real Broker, LLC. LERA MLS
 - $359,0004 bd3 ba2.6k sqft224 LANDMARK CV, Cibolo, TX 78108For SaleMLS ID #2006553, Jennifer Classy TREC #764297, eXp Realty. LERA MLS
- $405,0004 bd3 ba3k sqft326 LOCH LOMOND DR, Cibolo, TX 78108For SaleMLS ID #2008317, David Reyna TREC #696738, Vortex Realty. LERA MLS
- $362,5004 bd3 ba2.6k sqft5705 WHISTLING STRAITS, Schertz, TX 78108For SaleMLS ID #2002700, Frank T. Ruffo TREC #325204, The Real Estate Group. LERA MLS
- $399,9994 bd4 ba3.1k sqft152 Brook Meadow, Cibolo, TX 78108For SaleMLS ID #1991172, Jessica Uralde TREC #640771, Redfin Corporation. LERA MLS
- $444,9005 bd4 ba2.8k sqft829 Marbella, Cibolo, TX 78108For SaleMLS ID #1993046, Stephen Perry TREC #627918, Better Homes and Gardens Winans. LERA MLS
- $429,9994 bd3 ba2.6k sqft228 COMANCHE TRL, Cibolo, TX 78108For SaleMLS ID #2004742, Bernadette Buchanan TREC #761040, All City Real Estate Ltd. Co. LERA MLS
- $415,0003 bd2 ba2k sqft832 Silver Fox, Cibolo, TX 78108For SaleMLS ID #1962997, Joe Corwin TREC #586688, Weichert, REALTORS - Corwin & Associates. LERA MLS
- $409,9994 bd3 ba2.3k sqft1610 Sun Canyon Blvd, New Braunfels, TX 78130For SaleMLS ID #1960850, Michelle Camargo TREC #648825, Black Label RE Advisors, LLC. LERA MLS
- $379,0004 bd4 ba2.2k sqft113 Grand Vista, Cibolo, TX 78108For SaleMLS ID #1955109, Jana Cervantes TREC #802447, Better Homes and Gardens Winans. LERA MLS
- $408,0005 bd5 ba3k sqft522 Baltustrol, Cibolo, TX 78108For SaleMLS ID #1884267, Ronald Henry TREC #597935, Just Focus Real Estate. LERA MLS
- $390,0005 bd3 ba2.9k sqft206 OLYMPIC DR, Cibolo, TX 78108For SaleMLS ID #1959341, Kendra Townsend TREC #661141, Jason Mitchell Real Estate Tex. LERA MLS
- $389,0004 bd2 ba2.3k sqft1325 Black Oak Dr, Schertz, TX 78154For SaleMLS ID #1993928, Lauren Dowlen TREC #639628, Full Spectrum Realty. LERA MLS
- $385,0004 bd2 ba2.1k sqft621 MAGDALENA LN, New Braunfels, TX 78132For SaleMLS ID #1997803, Mary Rice TREC #751277, Real Broker, LLC. LERA MLS
- $370,0005 bd3 ba3.7k sqft124 Springtree Grove, Cibolo, TX 78108For SaleMLS ID #1962470, Brooke Longoria TREC #648477, Becker Properties, LLC. LERA MLS
- $335,0004 bd3 ba3k sqft2962 Sawmill Ln, New Braunfels, TX 78130For SaleMLS ID #2002643, Shane Neal TREC #608871, eXp Realty. LERA MLS
- $410,0004 bd3 ba2.7k sqft10352 Shadowy Dusk, Schertz, TX 78154For SaleMLS ID #1969397, Jami Lott TREC #543550, TJ Elite Properties, LLC. LERA MLS
