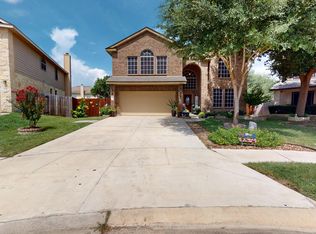
Welcome to this move-in ready 3,126-square-foot home in the heart of Cibolo, offering the perfect combination of space, flexibility, and value. Enjoy a fully paid-off solar system at closing, an assumable 2.375% mortgage for qualified buyers, a lifetime transferable foundation warranty, two new water heaters installed in 2025 with transferable warranties, a transferable sprinkler system warranty, generator transfer switch, and a 220V garage outlet ready for EV charging or workshop use. Designed for today's lifestyle, the open floor plan features a private first-floor primary suite, a spacious living area, formal dining room, and a beautifully appointed kitchen with an oversized island, double ovens, abundant cabinetry, and two pantries. Upstairs offers a large game room complete with a wet bar and pool table, a versatile flex room perfect for a home office, media room, fitness area, or playroom, a private guest suite with its own full bathroom, and two additional bedrooms connected by a convenient Jack-and-Jill bathroom-providing plenty of space for family, guests, or multigenerational living. Step outside to enjoy the covered patio and extended concrete pad, creating the perfect space for entertaining, grilling, or relaxing outdoors. Conveniently located in the highly sought-after SCUCISD with easy access to shopping, dining, Randolph Air Force Base, and major highways, this home offers a rare combination of space, energy efficiency, valuable warranties, and flexible living areas. Schedule your private showing today!
For sale
$399,999
152 Brook Meadow, Cibolo, TX 78108
4beds
3,126sqft
Single Family Residence
Built in 2009
7,187 Square Feet Lot
$394,500 Zestimate®
$128/sqft
$38/mo HOA
What's special
Formal dining roomCovered patioWet barVersatile flex roomLarge game roomOversized islandPrivate first-floor primary suite
- 115 days
- 136
- 24
Zillow last checked:
Listing updated:
Listed by:
Jessica Uralde TREC #640771 (210) 870-8077,
Redfin Corporation
Source: LERA MLS,MLS#: 1991172
Facts & features
Interior
Bedrooms & bathrooms
- Bedrooms: 4
- Bathrooms: 4
- Full bathrooms: 3
- 1/2 bathrooms: 1
Primary bedroom
- Features: Walk-In Closet(s), Ceiling Fan(s), Full Bath
- Area: 210
- Dimensions: 15 x 14
Bedroom 2
- Area: 168
- Dimensions: 14 x 12
Bedroom 3
- Area: 165
- Dimensions: 15 x 11
Bedroom 4
- Area: 196
- Dimensions: 14 x 14
Primary bathroom
- Features: Tub/Shower Combo
- Area: 150
- Dimensions: 15 x 10
Dining room
- Area: 150
- Dimensions: 15 x 10
Kitchen
- Area: 180
- Dimensions: 15 x 12
Living room
- Area: 270
- Dimensions: 18 x 15
Heating
- Central, Zoned, Electric
Cooling
- 13-15 SEER AX, Ceiling Fan(s), Central Air, Zoned
Appliances
- Included: Cooktop, Self Cleaning Oven, Microwave, Disposal, Plumbed For Ice Maker, Vented Exhaust Fan, Plumb for Water Softener, Electric Cooktop, Double Oven, 2+ Water Heater Units, High Efficiency Water Heater
- Laundry: Washer Hookup, Dryer Connection
Features
- One Living Area, Separate Dining Room, Eat-in Kitchen, Kitchen Island, Pantry, Media Room, Loft, Utility Room Inside, High Ceilings, Open Floorplan, Master Downstairs, Ceiling Fan(s), Wet Bar, Solid Counter Tops, Custom Cabinets
- Flooring: Carpet, Ceramic Tile
- Windows: Double Pane Windows, Storm Window(s), Window Coverings
- Has basement: No
- Attic: 12"+ Attic Insulation,Pull Down Storage
- Has fireplace: No
- Fireplace features: Not Applicable
Interior area
- Total interior livable area: 3,126 sqft
Property
Parking
- Total spaces: 2
- Parking features: Two Car Garage, Oversized, Garage Door Opener
- Garage spaces: 2
Features
- Levels: Two
- Stories: 2
- Patio & porch: Patio, Covered
- Exterior features: Sprinkler System, Rain Gutters, Other, Solar Panels
- Pool features: None
- Fencing: Privacy
Lot
- Size: 7,187 Square Feet
- Residential vegetation: Mature Trees
Details
- Additional structures: Shed(s)
- Parcel number: 1G0503200404500000
Construction
Type & style
- Home type: SingleFamily
- Property subtype: Single Family Residence
Materials
- Stone, Siding, Vinyl Siding, Stone Veneer, 1 Side Masonry
- Foundation: Slab
- Roof: Heavy Composition
Condition
- Pre-Owned
- New construction: No
- Year built: 2009
Details
- Builder name: Wilshire Homes
Utilities & green energy
- Utilities for property: City Garbage service
Green energy
- Energy generation: Solar
- Water conservation: EF Irrigation Control
Community & HOA
Community
- Features: Playground, Jogging Trails, BBQ/Grill, Other
- Security: Security System Leased, Prewired, Carbon Monoxide Detector(s)
- Subdivision: Charleston Parke
HOA
- Has HOA: Yes
- HOA fee: $113 quarterly
- HOA name: CHARLESTON PARKE HOMEOWNERS ASSOCIATION
Location
- Region: Cibolo
Financial & listing details
- Price per square foot: $128/sqft
- Tax assessed value: $446,133
- Annual tax amount: $7,967
- Price range: $400K - $400K
- Date on market: 6/12/2026
- Cumulative days on market: 115 days
- Listing terms: Conventional,FHA,VA Loan,Cash
- Road surface type: Paved
Estimated market value
$394,500
$375,000 - $414,000
$2,631/mo
Price history
| Date | Event | Price |
|---|---|---|
| 6/12/2026 | Listed for sale | $399,999+29.1%$128/sqft |
Source:  LERA MLS #1991172 Report a problem LERA MLS #1991172 Report a problem | ||
| 12/23/2020 | Sold | -- |
Source:  Central Texas MLS #426013 Report a problem Central Texas MLS #426013 Report a problem | ||
| 3/4/2015 | Sold | -- |
Source: Agent Provided Report a problem | ||
| 2/18/2015 | Pending sale | $309,900$99/sqft |
Source: KELLER WILLIAMS REALTY/HERITAGE SAN ANTONIO #208473 Report a problem | ||
| 1/20/2015 | Listed for sale | $309,900+9.2%$99/sqft |
Source: KELLER WILLIAMS REALTY/HERITAGE SAN ANTONIO #1095325 Report a problem | ||
| 2/21/2009 | Listing removed | $283,900$91/sqft |
Source: iHOUSEWeb Solutions, Inc #744480 Report a problem | ||
| 1/14/2009 | Price change | $283,900-2.1%$91/sqft |
Source: iHOUSEWeb Solutions, Inc #744480 Report a problem | ||
| 12/10/2008 | Listed for sale | $289,900-6.5%$93/sqft |
Source: iHOUSEWeb Solutions, Inc #744480 Report a problem | ||
| 11/23/2008 | Listing removed | $309,900$99/sqft |
Source: NCI #744480 Report a problem | ||
| 9/21/2008 | Listed for sale | $309,900$99/sqft |
Source: NCI #744480 Report a problem | ||
Public tax history
| Year | Property taxes | Tax assessment |
|---|---|---|
| 2025 | $8,610 -5.3% | $446,133 -4.2% |
| 2024 | $9,094 -2.6% | $465,752 -3.6% |
| 2023 | $9,336 +17.5% | $483,188 +30.9% |
| 2022 | $7,943 | $369,115 -4.9% |
| 2021 | -- | $388,112 +2.2% |
| 2020 | -- | $379,936 +10% |
| 2019 | -- | $345,396 +2.5% |
| 2018 | -- | $337,051 -0.1% |
| 2017 | $3,070 -55% | $337,239 +7.7% |
| 2016 | $6,824 +1.8% | $313,228 -0.3% |
| 2015 | $6,703 | $314,143 +5.3% |
| 2014 | $6,703 | $298,249 +7.7% |
| 2013 | -- | $276,905 -0.3% |
| 2012 | -- | $277,673 -1.1% |
| 2011 | -- | $280,760 |
| 2010 | -- | $280,760 +1.8% |
| 2009 | -- | $275,789 +5.9% |
| 2008 | -- | $260,488 +1.2% |
| 2007 | -- | $257,393 +12.9% |
| 2006 | -- | $227,924 +1051.1% |
| 2005 | -- | $19,800 |
Find assessor info on the county website
Monthly payment
Est. payment
Payment breakdown
Explore the cost of this home by adjusting the details. Changes won't be saved.Climate risks
Neighborhood: 78108
Nearby schools
Schools provided by the listing agent
- Elementary: Green Valley
- Middle: Dobie J. Frank
- High: Steele
- District: Schertz-Cibolo-Universal City Isd
Source: LERA MLS. This data may not be complete. We recommend contacting the local school district to confirm school assignments for this home.
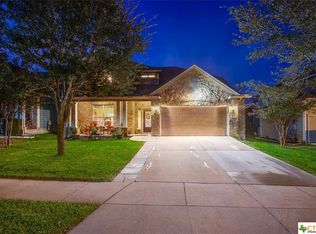
Similar homes
- $374,7774 bd4 ba2.5k sqft512 Wagon Wheel Way, Cibolo, TX 78108Active
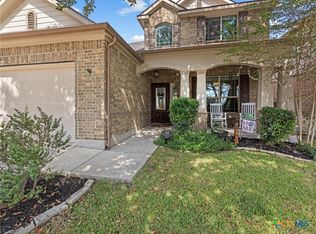
 MLS ID #625905, Kendra Wray, Keller Williams Heritage. Central Texas MLS
 - $405,0004 bd3 ba3.6k sqft6081 COVERS CV, Schertz, TX 78108For Sale
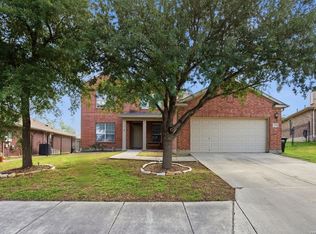
 MLS ID #2020803, Daniel Lambert TREC #696721, Epique Realty LLC. LERA MLS
 - $400,0004 bd3 ba2.5k sqft340 Cortijo, Cibolo, TX 78108For Sale
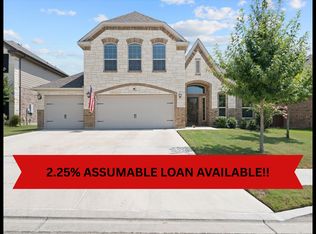 MLS ID #1994660, Rachelle Slater TREC #703476, Keller Williams Heritage. LERA MLS
 - $399,0005 bd5 ba3k sqft522 Baltustrol, Cibolo, TX 78108For Sale
 MLS ID #1884267, Ronald Henry TREC #597935, Just Focus Real Estate. LERA MLS
 - $399,9005 bd4 ba2.8k sqft829 Marbella, Cibolo, TX 78108For SaleMLS ID #1993046, Stephen Perry TREC #627918, Better Homes and Gardens Winans. LERA MLS
- $425,0004 bd3 ba3.1k sqft232 Albarella, Cibolo, TX 78108For SaleMLS ID #1992435, Brittany Simpson TREC #609388, Compass RE Texas, LLC.. LERA MLS
- $405,0005 bd3 ba2.8k sqft416 Trotti Cv, Cibolo, TX 78108For SaleMLS ID #1992064, Johnathan Herrera TREC #795235, Real Broker, LLC. LERA MLS
- $409,5005 bd4 ba2.8k sqft256 Albarella, Cibolo, TX 78108For SaleMLS ID #1997172, Brandon Ramirez TREC #667359, Keller Williams Heritage. LERA MLS
- $355,0004 bd3 ba2.5k sqft305 HILTON DR, Cibolo, TX 78108For SaleMLS ID #2011957, Diane Craig TREC #331843, RE/MAX Associates. LERA MLS
- $399,8004 bd4 ba3.1k sqft724 Morgan, Cibolo, TX 78108For SaleMLS ID #1929149, Malinda Hernandez TREC #604002, Central Metro Realty. LERA MLS
- $331,9894 bd3 ba2.3k sqft176 Harley Hay, Cibolo, TX 78108For SaleMLS ID #1914726, Sergio Martinez TREC #561988, Prestige Homes of Texas. LERA MLS
- $445,0004 bd4 ba3.1k sqft906 Bobby Jones Dr, Cibolo, TX 78108For SaleMLS ID #2004770, Zachariah Castillo TREC #620516, Keller Williams City-View. LERA MLS
- $375,0005 bd3 ba2.7k sqft113 Fernwood, Schertz, TX 78108For SaleMLS ID #2016529, Dayton Schrader TREC #312921, eXp Realty. LERA MLS
- $385,0005 bd4 ba2.6k sqft332 SULPHUR SPGS, Cibolo, TX 78108For SaleMLS ID #1992191, Andrea Lopez TREC #642247, Vortex Realty. LERA MLS
- $469,0004 bd3 ba2.4k sqft824 FOXBROOK WAY, Cibolo, TX 78108For SaleMLS ID #2011662, Isabel Duran TREC #700424, RE/MAX Preferred, REALTORS. LERA MLS
- $357,5004 bd3 ba2.6k sqft5705 WHISTLING STRAITS, Schertz, TX 78108For SaleMLS ID #2002700, Frank T. Ruffo TREC #325204, The Real Estate Group. LERA MLS
- $349,0004 bd4 ba3.1k sqft2965 MINERAL SPGS, Schertz, TX 78108For SaleMLS ID #2014134, Matthew Gurniak TREC #676302, Someday Realty & Property Mgmt. LERA MLS
- $429,9005 bd3 ba3.5k sqft3113 CAMERON RIV, Schertz, TX 78108For SaleMLS ID #2008408, Anthony Sharp TREC #734794, Real Broker, LLC. LERA MLS
- $379,0004 bd4 ba2.2k sqft113 Grand Vista, Cibolo, TX 78108For SaleMLS ID #1955109, Jana Cervantes TREC #802447, Better Homes and Gardens Winans. LERA MLS
- $315,0004 bd3 ba2.3k sqft121 HAPPY TRL, Cibolo, TX 78108For SaleMLS ID #2017076, Joshua Gutierrez TREC #693614, TRU Real Estate Group. LERA MLS
