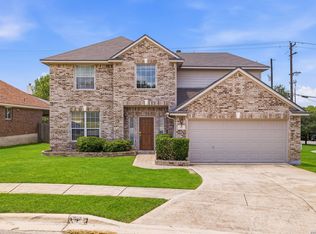
Beautiful single-story home featuring 5 bedrooms and 3 full bathrooms, including a private ensuite bedroom-perfect for guests or multigenerational living. This open floor plan offers a seamless flow with a spacious central living area complete with Hardi plank wood floors and a ceiling fan. The home welcomes you with an extended entryway accented by art niches, leading into a formal dining room ideal for entertaining. The large eat-in kitchen is a standout, offering abundant counter space, a center island, built-in oven, cooktop, coffee nook, and a generously sized pantry. The primary suite is a relaxing retreat with a tray ceiling, ceiling fan, dual vanities, separate tub and shower, and a walk-in closet with custom shelving. All secondary bedrooms include ceiling fans for added comfort. Conveniently located with easy access to shopping, dining, and everyday amenities, this home combines functionality, space, and comfort all in one.
For sale
Price cut: $6K (6/30)
$359,000
305 HILTON DR, Cibolo, TX 78108
5beds
2,505sqft
:
Get pre-qualified$2,548/mo
Single Family Residence
Built in 2006
7,927 Square Feet Lot
$356,100 Zestimate®
$143/sqft
$36/mo HOA
What's special
Open floor planHardi plank wood floorsBuilt-in ovenPrivate ensuite bedroomTray ceilingLarge eat-in kitchenSeparate tub and shower
- 87 days |
- 234 |
- 11 |
Zillow last checked:
Listing updated:
Listed by:
Victoria Summers TREC #693749 (210) 373-7770,
Real Broker, LLC
Source: LERA MLS,MLS#: 1963449
Facts & features
Interior
Bedrooms & bathrooms
- Bedrooms: 5
- Bathrooms: 3
- Full bathrooms: 3
Primary bedroom
- Features: Split
- Area: 224
- Dimensions: 16 x 14
Bedroom 2
- Area: 143
- Dimensions: 13 x 11
Bedroom 3
- Area: 156
- Dimensions: 13 x 12
Bedroom 4
- Area: 143
- Dimensions: 13 x 11
Bedroom 5
- Area: 100
- Dimensions: 10 x 10
Primary bathroom
- Features: Tub/Shower Separate
- Area: 64
- Dimensions: 8 x 8
Dining room
- Area: 120
- Dimensions: 12 x 10
Family room
- Area: 288
- Dimensions: 18 x 16
Kitchen
- Area: 165
- Dimensions: 15 x 11
Heating
- Central, Heat Pump, Electric
Cooling
- Central Air
Appliances
- Included: Cooktop, Built-In Oven, Self Cleaning Oven, Microwave, Disposal, Dishwasher, Plumbed For Ice Maker
- Laundry: Main Level, Washer Hookup, Dryer Connection
Features
- One Living Area, Separate Dining Room, Eat-in Kitchen, Two Eating Areas, Breakfast Bar, Utility Room Inside, 1st Floor Lvl/No Steps, High Ceilings, Open Floorplan, High Speed Internet, All Bedrooms Downstairs, Master Downstairs, Ceiling Fan(s), Solid Counter Tops
- Flooring: Carpet, Ceramic Tile, Wood
- Windows: Double Pane Windows, Window Coverings
- Has basement: No
- Has fireplace: No
- Fireplace features: Not Applicable
Interior area
- Total interior livable area: 2,505 sqft
Property
Parking
- Total spaces: 2
- Parking features: Two Car Garage, Attached, Garage Door Opener
- Attached garage spaces: 2
Features
- Levels: One
- Stories: 1
- Patio & porch: Covered
- Exterior features: Sprinkler System, Rain Gutters
- Pool features: None, Community
- Fencing: Privacy
Lot
- Size: 7,927 Square Feet
- Features: Level, Curbs, Sidewalks
- Residential vegetation: Mature Trees
Details
- Parcel number: 1G0264500900200000
Construction
Type & style
- Home type: SingleFamily
- Property subtype: Single Family Residence
Materials
- 4 Sides Masonry, Stone
- Foundation: Slab
- Roof: Composition
Condition
- Pre-Owned
- New construction: No
- Year built: 2006
Details
- Builder name: RYLAND
Utilities & green energy
- Electric: GVEC
- Gas: NA
- Sewer: CITY, Sewer System
- Water: GREEN VALLEY, Water System
- Utilities for property: Cable Available
Community & HOA
Community
- Features: Playground, Sports Court
- Security: Smoke Detector(s)
- Subdivision: Bentwood Ranch Unit #5
HOA
- Has HOA: Yes
- HOA fee: $107 quarterly
- HOA name: BENTWOOD RANCH HOMEOWNERS ASSOCIATION, INC.
Location
- Region: Cibolo
Financial & listing details
- Price per square foot: $143/sqft
- Tax assessed value: $355,835
- Annual tax amount: $7,630
- Price range: $359K - $359K
- Date on market: 5/2/2026
- Cumulative days on market: 88 days
- Listing terms: Conventional,FHA,VA Loan,Cash
- Road surface type: Paved
Estimated market value
$356,100
$338,000 - $374,000
$2,421/mo
Price history
| Date | Event | Price |
|---|---|---|
| 6/30/2026 | Price change | $359,000-1.6%$143/sqft |
Source:  LERA MLS #1963449 Report a problem LERA MLS #1963449 Report a problem | ||
| 5/2/2026 | Listed for sale | $365,000-1.4%$146/sqft |
Source: LERA MLS #1963449 Report a problem | ||
| 12/29/2022 | Sold | -- |
Source:  Central Texas MLS #487358 Report a problem Central Texas MLS #487358 Report a problem | ||
| 12/12/2022 | Pending sale | $370,000$148/sqft |
Source: LERA MLS #1649559 Report a problem | ||
| 12/5/2022 | Contingent | $370,000$148/sqft |
Source: LERA MLS #1649559 Report a problem | ||
| 12/5/2022 | Pending sale | $370,000$148/sqft |
Source: Central Texas MLS #487358 Report a problem | ||
| 11/19/2022 | Price change | $370,000-2.6%$148/sqft |
Source: LERA MLS #1649559 Report a problem | ||
| 11/4/2022 | Listed for sale | $380,000+41%$152/sqft |
Source: Central Texas MLS #487358 Report a problem | ||
| 12/14/2016 | Sold | -- |
Source: Agent Provided Report a problem | ||
| 10/22/2016 | Price change | $269,500-1.6%$108/sqft |
Source: Coldwell Banker D'Ann Harper, Realtors #1204078 Report a problem | ||
| 9/29/2016 | Listed for sale | $273,997+3.4%$109/sqft |
Source: Coldwell Banker D'Ann Harper, Realtors #1204078 Report a problem | ||
| 10/15/2014 | Sold | -- |
Source: Agent Provided Report a problem | ||
| 9/6/2014 | Listed for sale | $264,900+3.9%$106/sqft |
Source: Home Team of America #1077111 Report a problem | ||
| 10/8/2010 | Listing removed | $254,900$102/sqft |
Source: Ultimate Real Estate Services #820658 Report a problem | ||
| 8/19/2010 | Listed for sale | $254,900$102/sqft |
Source: Ultimate Real Estate Services #820658 Report a problem | ||
| 6/4/2010 | Sold | -- |
Source: Agent Provided Report a problem | ||
Public tax history
| Year | Property taxes | Tax assessment |
|---|---|---|
| 2025 | $5,342 -30% | $355,835 -8.9% |
| 2024 | $7,631 +0.8% | $390,788 -0.3% |
| 2023 | $7,573 +14.6% | $391,938 +16.1% |
| 2022 | $6,608 +3.6% | $337,564 +10% |
| 2021 | $6,378 +8% | $306,876 +9.4% |
| 2020 | $5,906 | $280,481 +3.5% |
| 2019 | -- | $271,047 +3.3% |
| 2018 | $5,628 +6.8% | $262,384 +5.2% |
| 2017 | $5,272 +1630.8% | $249,460 +0.5% |
| 2016 | $305 -93.5% | $248,338 +1.3% |
| 2015 | $4,666 | $245,049 +10% |
| 2014 | $4,666 | $222,804 +5.4% |
| 2013 | -- | $211,379 -2.3% |
| 2012 | -- | $216,334 -5.9% |
| 2011 | -- | $229,786 -6.4% |
| 2010 | -- | $245,442 +1.7% |
| 2009 | -- | $241,325 -5.8% |
| 2008 | -- | $256,085 +10.9% |
| 2007 | -- | $230,835 |
Find assessor info on the county website
Monthly payment
Est. payment
Payment breakdown
Explore the cost of this home by adjusting the details. Changes won't be saved.Climate risks
Neighborhood: 78108
Nearby schools
GreatSchools rating
- 4/10Wiederstein Elementary SchoolGrades: PK-4Distance: 0.7 mi
- 6/10Dobie Junior High SchoolGrades: 7-8Distance: 1.2 mi
- 7/10Byron P Steele II High SchoolGrades: 9-12Distance: 1.6 mi
Schools provided by the listing agent
- Elementary: Wiederstein
- Middle: Dobie J. Frank
- High: Steele
- District: Schertz-Cibolo-Universal City Isd
Source: LERA MLS. This data may not be complete. We recommend contacting the local school district to confirm school assignments for this home.
- $378,000-- bd-- ba2k sqft301 Hilton Dr, Cibolo, TX 78108Off Market
- $--5 bd3 ba3k sqft309 Hilton Dr, Cibolo, TX 78108Sold

- $375,8004 bd4 ba3.2k sqft302 Irwin Way, Cibolo, TX 78108Off Market

- $372,0004 bd3 ba2.6k sqft313 Hilton Dr, Cibolo, TX 78108Off Market

- $367,300-- bd-- ba2.7k sqft306 Irwin Way, Cibolo, TX 78108Off Market
- $376,2004 bd3 ba2.6k sqft329 Royal Troon Dr, Cibolo, TX 78108Off Market
- $402,8004 bd3 ba2.9k sqft314 Golden Bear Dr, Cibolo, TX 78108Off Market
- $392,200-- bd-- ba1.9k sqft310 Irwin Way, Cibolo, TX 78108Off Market
A local agent can set up tours, give advice and negotiate with sellers.
Similar homes
- $354,9994 bd3 ba2.5k sqft101 Shadow Mt Drive, Cibolo, TX 78108For Sale
 MLS ID #2002964, Jill Porter TREC #703003, Fathom Realty. LERA MLS
 - $319,9504 bd3 ba2.7k sqft104 Cloud Crossing, Cibolo, TX 78108For Sale
 MLS ID #2003856, Robert Simmonds TREC #522329, Simmonds Real Estate Inc.. LERA MLS
 - $354,9004 bd3 ba2.7k sqft606 SEA HEADRIG DR, Cibolo, TX 78108For Sale
 MLS ID #1994148, J.J. Rodriguez TREC #464088, J.J. Rodriguez Real Estate. LERA MLS
 - $335,0004 bd3 ba2.7k sqft128 RUNNING BRK, Cibolo, TX 78108For Sale
 MLS ID #2003432, Rhonda Chatham TREC #711159, Levi Rodgers Real Estate Group. LERA MLS
 - $360,0004 bd2 ba2k sqft130 Bentwood Ranch, Cibolo, TX 78108For SaleMLS ID #1998427, Kristen Daniell TREC #615920, RE/MAX Security Real Estate. LERA MLS
- $350,0004 bd3 ba2.7k sqft209 Summit View, Cibolo, TX 78108For SaleMLS ID #1968476, Ernest Barner TREC #839569, 1st Choice West. LERA MLS
- $390,0005 bd3 ba2.9k sqft206 OLYMPIC DR, Cibolo, TX 78108For SaleMLS ID #1959341, Kendra Townsend TREC #661141, Jason Mitchell Real Estate Tex. LERA MLS
- $384,9995 bd3 ba2.9k sqft122 CARMEL DR, Cibolo, TX 78108For SaleMLS ID #1997075, Jeffrey Dillingham TREC #619249, Dillingham & Toone Real Estate. LERA MLS
- $359,9004 bd3 ba3k sqft100 Ling Lane, Cibolo, TX 78108For SaleMLS ID #1963007, Shane Neal TREC #608871, eXp Realty. LERA MLS
- $344,0004 bd2 ba2.3k sqft108 SHADOW MOUNTAIN DR, Cibolo, TX 78108For SaleMLS ID #1997494, Chanda Ammann TREC #551336, Engel & Volkers Alamo Heights. LERA MLS
- $389,0005 bd3 ba3k sqft241 EAGLE FLIGHT, Cibolo, TX 78108For SaleMLS ID #1991434, Luis Ramos TREC #563737, Legendary Realty. LERA MLS
- $360,0004 bd3 ba2.7k sqft105 Tierra Grande, Cibolo, TX 78108For SaleMLS ID #1935774, Veronica Rodriguez Clarke TREC #465223, Collaborative Real Estate. LERA MLS
- $334,5004 bd2 ba2.3k sqft125 Eagle Flight, Cibolo, TX 78108Active
 MLS ID #620137, Margie Morcher, The Homeland Group Of Texas In. Central Texas MLS
 - $360,0004 bd3 ba2.6k sqft101 Springtree, Cibolo, TX 78108For SaleMLS ID #1960081, Joshua Calvo TREC #773992, Real Broker, LLC. LERA MLS
- $359,9905 bd2 ba2.5k sqft105 Blaze Moon, Cibolo, TX 78108For SaleMLS ID #1942797, Anne Marie Marshall TREC #506601, Realty One Group Emerald. LERA MLS
- $330,0004 bd3 ba2.7k sqft113 Phantom, Cibolo, TX 78108For SaleMLS ID #2001032, Julien Buduri TREC #721293, Levi Rodgers Real Estate Group. LERA MLS
- $350,0003 bd3 ba2.2k sqft168 NIEMIETZ CV, Cibolo, TX 78108For SaleMLS ID #1993353, Dina Murphy TREC #444364, Coldwell Banker D'Ann Harper. LERA MLS
- $309,9954 bd2 ba2.1k sqft120 Evening Breeze, Cibolo, TX 78108For SaleMLS ID #1997722, Vincent Salas TREC #516943, Texas Home Realty. LERA MLS
- $369,0005 bd3 ba3.3k sqft132 SPRINGTREE BND, Cibolo, TX 78108For SaleMLS ID #1997111, Russell Deiley TREC #506935, Laughy Hilger Group Real Estate. LERA MLS
- $379,0005 bd2 ba2.5k sqft137 White Rock, Cibolo, TX 78108For SaleMLS ID #1972604, Cynthia Manak TREC #648415, Manak Realty. LERA MLS
