Open House Sunday, 8-16 from 1:00-4:00 pm. Checkout this beautifully Updated One and half story Home with the game room and powder room up in Buffalo Crossing! Looking for a beautifully updated one and 1/2 story with game room and powder room upstairs home in Cibolo? This exceptional home offers the perfect blend of style, comfort, and convenience, just minutes from restaurants, H-E-B, shopping, and Randolph AFB. Located in the amenity-filled community of Buffalo Crossing, residents enjoy a community pool, playground, and walking trails, providing plenty of opportunities for recreation and outdoor enjoyment. At the heart of the home is a stunning chef's kitchen featuring an impressive 8-foot island, double ovens, 42-inch cabinetry with elegant glass display uppers, and an abundance of storage-perfect for entertaining or everyday living. The home showcases gorgeous oversized porcelain tile throughout the main living areas and bathrooms, with luxury vinyl plank flooring in the bedrooms and upstairs game room. The spacious split primary suite provides a private retreat and features a completely remodeled spa-inspired bath with a beautiful walk-in shower, multiple body sprays, and a custom-designed closet with built-in shelving. The secondary bathrooms have also been tastefully updated with designer finishes. Step outside to the oversized covered patio overlooking a generously sized backyard-ideal for relaxing or hosting family and friends. With over $100,000 in thoughtful updates, this move-in-ready home offers exceptional value and modern luxury. Don't miss your opportunity to make this incredible home yours!
For sale
$350,000
168 NIEMIETZ CV, Cibolo, TX 78108
3beds
2,261sqft
Single Family Residence
Built in 2005
7,840 Square Feet Lot
$345,000 Zestimate®
$155/sqft
$37/mo HOA
What's special
Oversized covered patioAbundance of storageCompletely remodeled spa-inspired bathBeautiful walk-in showerWalking trailsDouble ovensCommunity pool
- 41 days
- 461
- 29
Zillow last checked:
Listing updated:
Listed by:
Dina Murphy TREC #444364 (571) 331-5371,
Coldwell Banker D'Ann Harper
Source: LERA MLS,MLS#: 1993353
Facts & features
Interior
Bedrooms & bathrooms
- Bedrooms: 3
- Bathrooms: 3
- Full bathrooms: 2
- 1/2 bathrooms: 1
Primary bedroom
- Features: Split, Walk-In Closet(s), Ceiling Fan(s), Full Bath
- Area: 180
- Dimensions: 15 x 12
Bedroom 2
- Area: 121
- Dimensions: 11 x 11
Bedroom 3
- Area: 143
- Dimensions: 13 x 11
Primary bathroom
- Features: Shower Only
- Area: 25
- Dimensions: 5 x 5
Dining room
- Area: 180
- Dimensions: 15 x 12
Kitchen
- Area: 220
- Dimensions: 20 x 11
Living room
- Area: 255
- Dimensions: 17 x 15
Heating
- Central, Electric
Cooling
- Ceiling Fan(s), Central Air
Appliances
- Included: Cooktop, Built-In Oven, Self Cleaning Oven, Microwave, Disposal, Dishwasher, Plumbed For Ice Maker, Electric Water Heater, Electric Cooktop
- Laundry: Main Level, Lower Level, Laundry Room, Washer Hookup, Dryer Connection
Features
- Two Living Area, Separate Dining Room, Two Eating Areas, Kitchen Island, Game Room, Utility Room Inside, 1st Floor Lvl/No Steps, High Ceilings, Open Floorplan, High Speed Internet, All Bedrooms Downstairs, Walk-In Closet(s), Master Downstairs, Ceiling Fan(s), Chandelier, Solid Counter Tops, Custom Cabinets, Programmable Thermostat
- Flooring: Ceramic Tile, Laminate
- Windows: Double Pane Windows, Window Coverings
- Has basement: No
- Attic: Pull Down Storage
- Number of fireplaces: 1
- Fireplace features: One, Living Room
Interior area
- Total interior livable area: 2,261 sqft
Property
Parking
- Total spaces: 2
- Parking features: Two Car Garage, Garage Door Opener
- Garage spaces: 2
Accessibility
- Accessibility features: First Floor Bath, Full Bath/Bed on 1st Flr, First Floor Bedroom, Stall Shower
Features
- Levels: One
- Stories: 1
- Patio & porch: Patio, Covered
- Pool features: None
- Fencing: Privacy
Lot
- Size: 7,840 Square Feet
- Features: Curbs, Street Gutters, Sidewalks, Streetlights, Fire Hydrant w/in 500'
Details
- Parcel number: 1G0411200E00900000
Construction
Type & style
- Home type: SingleFamily
- Property subtype: Single Family Residence
Materials
- Brick, 4 Sides Masonry, Siding, Fiber Cement
- Foundation: Slab
- Roof: Composition
Condition
- Pre-Owned
- New construction: No
- Year built: 2005
Details
- Builder name: MHI
Utilities & green energy
- Electric: GVEC
- Sewer: City of Cibo, Sewer System
- Water: City of Cibo, Water System
- Utilities for property: Cable Available
Community & HOA
Community
- Features: Playground, Cluster Mail Box
- Security: Smoke Detector(s)
- Subdivision: Buffalo Crossing
HOA
- Has HOA: Yes
- HOA fee: $440 annually
- HOA name: BUFFALO CROSSING HOA
Location
- Region: Cibolo
Financial & listing details
- Price per square foot: $155/sqft
- Tax assessed value: $307,068
- Annual tax amount: $7,923
- Price range: $350K - $350K
- Date on market: 7/18/2026
- Cumulative days on market: 42 days
- Listing terms: Conventional,FHA,VA Loan,TX Vet,Cash
- Road surface type: Paved, Asphalt
Estimated market value
$345,000
$328,000 - $362,000
$2,130/mo
Price history
| Date | Event | Price |
|---|---|---|
| 7/18/2026 | Listed for sale | $350,000+81.3%$155/sqft |
Source:  LERA MLS #1993353 Report a problem LERA MLS #1993353 Report a problem | ||
| 6/13/2014 | Sold | -- |
Source: LERA MLS #1031054 Report a problem | ||
| 5/3/2014 | Price change | $193,000-3%$85/sqft |
Source: Coldwell Banker D'Ann Harper Realtors #1031054 Report a problem | ||
| 3/28/2014 | Price change | $199,000-2.9%$88/sqft |
Source: Coldwell Banker D'Ann Harper Realtors #1031054 Report a problem | ||
| 1/12/2014 | Price change | $204,999-3.5%$91/sqft |
Source: Coldwell Banker D'Ann Harper Realtors #1031054 Report a problem | ||
| 12/11/2013 | Price change | $212,500-3.4%$94/sqft |
Source: Coldwell Banker D'Ann Harper Realtors #1031054 Report a problem | ||
| 11/24/2013 | Listed for sale | $219,900+29.4%$97/sqft |
Source: Coldwell Banker D'Ann Harper #1031054 Report a problem | ||
| 6/26/2012 | Sold | -- |
Source: LERA MLS #926207 Report a problem | ||
| 4/21/2012 | Price change | $169,998-2.8%$75/sqft |
Source: RE/MAX Access #926207 Report a problem | ||
| 3/2/2012 | Price change | $174,923-2.8%$77/sqft |
Source: RE/MAX Access #926207 Report a problem | ||
| 1/6/2012 | Listed for sale | $179,923-6.5%$80/sqft |
Source: RE/MAX Access Report a problem | ||
| 4/16/2011 | Listing removed | $192,500$85/sqft |
Source: RE/MAX North San Antonio #830748 Report a problem | ||
| 2/25/2011 | Listed for sale | $192,500+10%$85/sqft |
Source: RE/MAX North San Antonio #830748 Report a problem | ||
| 11/24/2010 | Sold | -- |
Source: LERA MLS #830748 Report a problem | ||
| 10/16/2010 | Price change | $174,950-5.4%$77/sqft |
Source: RE/MAX Associates #830748 Report a problem | ||
| 7/5/2010 | Price change | $184,900-2.6%$82/sqft |
Source: RE/MAX Associates #830748 Report a problem | ||
| 5/30/2010 | Price change | $189,900-1.4%$84/sqft |
Source: RE/MAX Associates #830748 Report a problem | ||
| 4/16/2010 | Listed for sale | $192,500$85/sqft |
Source: RE/MAX Associates #830748 Report a problem | ||
Public tax history
| Year | Property taxes | Tax assessment |
|---|---|---|
| 2025 | -- | $307,068 -17.4% |
| 2024 | -- | $371,535 +10% |
| 2023 | -- | $337,759 +10% |
| 2022 | -- | $307,054 +10% |
| 2021 | -- | $279,140 +5% |
| 2020 | -- | $265,939 +10% |
| 2019 | -- | $241,763 -2.3% |
| 2018 | -- | $247,460 +8.3% |
| 2017 | $3,263 -36% | $228,467 +3.2% |
| 2016 | $5,099 +17.1% | $221,461 +4.8% |
| 2015 | $4,356 | $211,324 +4.4% |
| 2014 | $4,356 | $202,496 +4.5% |
| 2013 | -- | $193,805 -5.9% |
| 2012 | -- | $205,917 +7.3% |
| 2011 | -- | $191,846 +14.4% |
| 2010 | -- | $167,641 -0.9% |
| 2009 | -- | $169,140 +3% |
| 2008 | -- | $164,180 -1% |
| 2007 | -- | $165,776 +8% |
| 2006 | -- | $153,500 |
Find assessor info on the county website
Monthly payment
Est. payment
Payment breakdown
Explore the cost of this home by adjusting the details. Changes won't be saved.Climate risks
Neighborhood: 78108
Nearby schools
Schools provided by the listing agent
- High: Byron Steele High
- District: Schertz-Cibolo-Universal City Isd
Source: LERA MLS. This data may not be complete. We recommend contacting the local school district to confirm school assignments for this home.

Similar homes
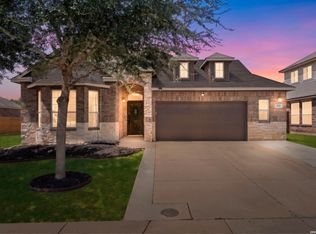
- $369,0003 bd3 ba2.4k sqft512 BISON LN, Cibolo, TX 78108For Sale
 MLS ID #2012532, Yvie Harkin TREC #604600, Harkin Realty. LERA MLS
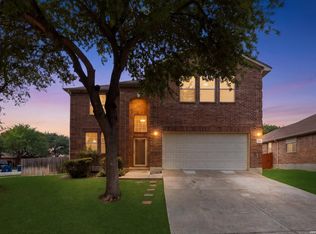
 - $349,9004 bd3 ba3k sqft100 Ling Lane, Cibolo, TX 78108For Sale
 MLS ID #1963007, Shane Neal TREC #608871, eXp Realty. LERA MLS
 - $350,0003 bd2 ba1.7k sqft524 Chelson Hunt, Cibolo, TX 78108For Sale
 MLS ID #2010592, Courtney Salinas TREC #515265, Legacy Broker Group. LERA MLS
 - $350,0003 bd2 ba1.8k sqft112 Tomahawk Cir, Cibolo, TX 78108For Sale
 MLS ID #2007321, Tracy Meek TREC #706562, Just Focus Real Estate. LERA MLS
 - $344,9004 bd3 ba2.7k sqft606 SEA HEADRIG DR, Cibolo, TX 78108For SaleMLS ID #1994148, J.J. Rodriguez TREC #464088, J.J. Rodriguez Real Estate. LERA MLS
- $380,0003 bd2 ba1.9k sqft272 Flint Road, Cibolo, TX 78108For SaleMLS ID #2007452, Katrina Czaban TREC #755240, Exquisite Properties, LLC. LERA MLS
- $320,0003 bd2 ba1.9k sqft256 GARDNER CV, Cibolo, TX 78108For SaleMLS ID #2004322, Beth Ann Falcon TREC #642037, Keller Williams Legacy. LERA MLS
- $330,0003 bd3 ba2.1k sqft233 Flint, Cibolo, TX 78108For SaleMLS ID #1941763, Kitina Thomas TREC #789000, Keller Williams City-View. LERA MLS
- $295,0003 bd3 ba2.4k sqft117 RHEW PL, Cibolo, TX 78108For SaleMLS ID #1964004, Stephen Luman TREC #524602, Home Team of America. LERA MLS
- $299,9004 bd2 ba1.8k sqft224 Fritz Way, Cibolo, TX 78108Active
 MLS ID #611092, Jill Christian, Kuper Sotheby's Intl RTY - NB. Central Texas MLS
 - $279,5004 bd3 ba2.5k sqft124 Angus Way, Cibolo, TX 78108For SaleMLS ID #2010828, J.J. Rodriguez TREC #464088, J.J. Rodriguez Real Estate. LERA MLS
- $429,9994 bd3 ba2.6k sqft228 COMANCHE TRL, Cibolo, TX 78108For SaleMLS ID #2004742, Bernadette Buchanan TREC #761040, All City Real Estate Ltd. Co. LERA MLS
- $349,5004 bd2 ba1.9k sqft534 Diamond SHOALS, Cibolo, TX 78108For SaleMLS ID #1968103, Marvin Ryals TREC #776941, LPT Realty, LLC. LERA MLS
- $415,0005 bd3 ba2.8k sqft416 Trotti Cv, Cibolo, TX 78108For SaleMLS ID #1992064, Johnathan Herrera TREC #795235, Real Broker, LLC. LERA MLS
- $405,0004 bd3 ba3k sqft326 LOCH LOMOND DR, Cibolo, TX 78108For SaleMLS ID #2008317, David Reyna TREC #696738, Vortex Realty. LERA MLS
- $389,9904 bd4 ba2.9k sqft4925 Battle Lake, Schertz, TX 78108For SaleMLS ID #2000009, Christopher Marti TREC #628996, Keller Williams City-View. LERA MLS
- $315,0004 bd2 ba1.7k sqft125 Sailors, Cibolo, TX 78108For SaleMLS ID #1951865, Lavenia Johnson TREC #673337, BK Real Estate. LERA MLS
- $349,0003 bd3 ba2.2k sqft619 Fluted Shoals, Cibolo, TX 78108New ConstructionMLS ID #1945138, Christopher Marti TREC #628996, Keller Williams City-View. LERA MLS
- $450,0004 bd4 ba3.1k sqft906 Bobby Jones Dr, Cibolo, TX 78108For SaleMLS ID #2004770, Zachariah Castillo TREC #620516, Keller Williams City-View. LERA MLS
- $245,0003 bd2 ba1.3k sqft216 LIECK CV, Cibolo, TX 78108For SaleMLS ID #1991440, Amber Broadway TREC #618409, Opendoor Brokerage, LLC. LERA MLS
