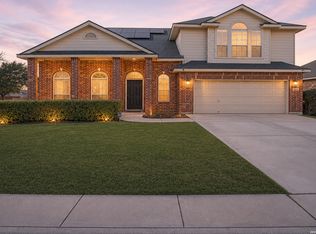
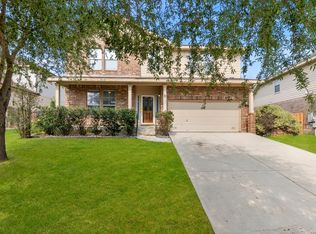
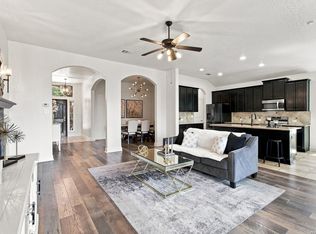
ONE OF THE BEST BUYS IN THIS COMMUNITY* COME VIEW THIS BEAUTIFUL 4 BEDROOM HOME IN HIGHLY DESIRED BENTWOOD RANCH, CIBOLO, Tx** Welcome to this spacious and inviting 4 bedroom, 3 full bath home, 2731 SF, located in the highly desirable Bentwood Ranch community of Cibolo, TX. Known for its excellent school district and unbeatable convenience to IH35 and Loop 1604, this home delivers comfort, functionality, and an ideal location for everyday living. Step inside to find thoughtful upgrades throughout, including crown molding, a welcoming formal dining room, and an upgraded kitchen boasting granite counter tops, ceramic tile backsplash, smooth cook top, and built in oven* Kitchen opens to a large, comfortable living area-perfect for gatherings and relaxed evenings at home. The primary bedroom is conveniently located downstairs, offering privacy and ease of access. Its spacious ensuite bath features a separate tub and shower and a comfortable walk in closet. Two additional secondary bedrooms are also located downstairs, providing flexibility for family, guests, or a home office. Speaking of office, there is a dedicated Office/Study featuring French doors. Upstairs, you'll find a generous game room-ideal for entertainment, hobbies, or a second living space-along with the fourth bedroom and a full third bath, creating a perfect retreat for guests or older children. Outside, enjoy a beautiful extended covered patio, offering the perfect setting for outdoor dining, morning coffee, or relaxing evenings. With its thoughtful layout, upgraded features, and prime location near shopping, dining, medical services, and major highways, this home offers everything today's buyers are looking for*
For sale
Price cut: $10K (8/14)
$344,900
606 SEA HEADRIG DR, Cibolo, TX 78108
4beds
2,731sqft
Single Family Residence
Built in 2008
7,448 Square Feet Lot
$-- Zestimate®
$126/sqft
$36/mo HOA
What's special
Welcoming formal dining roomBuilt in ovenGranite counter topsBeautiful extended covered patioComfortable walk in closetCrown moldingSmooth cook top
- 54 days |
- 466 |
- 20 |
Zillow last checked:
Listing updated:
Listed by:
J.J. Rodriguez TREC #464088 (210) 601-7074,
J.J. Rodriguez Real Estate
Source: LERA MLS,MLS#: 1994148
Facts & features
Interior
Bedrooms & bathrooms
- Bedrooms: 4
- Bathrooms: 3
- Full bathrooms: 3
Primary bedroom
- Features: Split, Walk-In Closet(s), Ceiling Fan(s), Full Bath
- Area: 266
- Dimensions: 19 x 14
Bedroom 2
- Area: 168
- Dimensions: 14 x 12
Bedroom 3
- Area: 168
- Dimensions: 14 x 12
Bedroom 4
- Area: 143
- Dimensions: 13 x 11
Primary bathroom
- Features: Tub/Shower Separate, Double Vanity, Soaking Tub
- Area: 90
- Dimensions: 10 x 9
Dining room
- Area: 143
- Dimensions: 13 x 11
Kitchen
- Area: 168
- Dimensions: 14 x 12
Living room
- Area: 288
- Dimensions: 18 x 16
Office
- Area: 144
- Dimensions: 12 x 12
Heating
- Central, Electric
Cooling
- Central Air
Appliances
- Included: Cooktop, Built-In Oven, Microwave, Refrigerator, Disposal, Dishwasher, Plumbed For Ice Maker, Vented Exhaust Fan, Electric Water Heater
- Laundry: Main Level, Washer Hookup, Dryer Connection
Features
- Two Living Area, Separate Dining Room, Eat-in Kitchen, Two Eating Areas, Kitchen Island, Breakfast Bar, Study/Library, Game Room, Utility Room Inside, Secondary Bedroom Down, 1st Floor Lvl/No Steps, High Ceilings, Open Floorplan, High Speed Internet, Telephone, Walk-In Closet(s), Master Downstairs, Ceiling Fan(s)
- Flooring: Carpet, Ceramic Tile
- Windows: Double Pane Windows, Window Coverings
- Has basement: No
- Attic: Pull Down Storage
- Has fireplace: No
- Fireplace features: Not Applicable
Interior area
- Total interior livable area: 2,731 sqft
Property
Parking
- Total spaces: 2
- Parking features: Two Car Garage
- Garage spaces: 2
Features
- Levels: Two
- Stories: 2
- Patio & porch: Covered
- Exterior features: Sprinkler System
- Pool features: None, Community
- Has spa: Yes
- Spa features: Bath
- Fencing: Privacy
Lot
- Size: 7,448 Square Feet
- Features: Curbs, Sidewalks
Details
- Parcel number: 1G0264151900300000
Construction
Type & style
- Home type: SingleFamily
- Property subtype: Single Family Residence
Materials
- Brick
- Foundation: Slab
- Roof: Composition
Condition
- Pre-Owned
- New construction: No
- Year built: 2008
Details
- Builder name: D.R. Horton
Utilities & green energy
- Sewer: Sewer System
- Water: Water System
- Utilities for property: Cable Available
Community & HOA
Community
- Features: Playground, Sports Court, Cluster Mail Box
- Security: Smoke Detector(s)
- Subdivision: Bentwood Ranch
HOA
- Has HOA: Yes
- HOA fee: $107 quarterly
- HOA name: BENTWOOD RANCH HOMEOWNERS ASSOCIATION
Location
- Region: Cibolo
Financial & listing details
- Price per square foot: $126/sqft
- Tax assessed value: $345,024
- Annual tax amount: $6,658
- Price range: $344.9K - $344.9K
- Date on market: 6/23/2026
- Cumulative days on market: 54 days
- Listing terms: Conventional,FHA,VA Loan,Cash
- Road surface type: Paved
Estimated market value
Not available
Estimated sales range
Not available
Not available
Price history
| Date | Event | Price |
|---|---|---|
| 8/14/2026 | Price change | $344,900-2.8%$126/sqft |
Source:  LERA MLS #1994148 Report a problem LERA MLS #1994148 Report a problem | ||
| 7/25/2026 | Price change | $354,900-2.7%$130/sqft |
Source: LERA MLS #1994148 Report a problem | ||
| 7/6/2026 | Price change | $364,900-2.7%$134/sqft |
Source: LERA MLS #1994148 Report a problem | ||
| 6/23/2026 | Listed for sale | $374,900+45.9%$137/sqft |
Source: LERA MLS #1994148 Report a problem | ||
| 12/1/2024 | Listing removed | $2,050$1/sqft |
Source: Zillow Rentals Report a problem | ||
| 11/13/2024 | Price change | $2,050-2.1%$1/sqft |
Source: Zillow Rentals Report a problem | ||
| 11/5/2024 | Price change | $2,095-2.3%$1/sqft |
Source: Zillow Rentals Report a problem | ||
| 10/29/2024 | Price change | $2,145-2.5%$1/sqft |
Source: Zillow Rentals Report a problem | ||
| 10/17/2024 | Listed for rent | $2,200-8.1%$1/sqft |
Source: Zillow Rentals Report a problem | ||
| 2/8/2024 | Listing removed | -- |
Source: Zillow Rentals Report a problem | ||
| 1/19/2024 | Price change | $2,395-2%$1/sqft |
Source: Zillow Rentals Report a problem | ||
| 1/9/2024 | Listed for rent | $2,445-2%$1/sqft |
Source: Zillow Rentals Report a problem | ||
| 2/26/2023 | Listing removed | -- |
Source: Zillow Rentals Report a problem | ||
| 1/12/2023 | Listed for rent | $2,495+8%$1/sqft |
Source: Zillow Rentals Report a problem | ||
| 2/1/2022 | Listing removed | -- |
Source: Zillow Rental Network Premium Report a problem | ||
| 12/31/2021 | Listed for rent | $2,310+12.7%$1/sqft |
Source: Zillow Rental Network Premium Report a problem | ||
| 8/21/2019 | Listing removed | $2,050$1/sqft |
Source: Jeanette Garza-Rivera - JB Goodwin Realtors Report a problem | ||
| 7/8/2019 | Listed for rent | $2,050$1/sqft |
Source: Jeanette Garza-Rivera - JB Goodwin Realtors Report a problem | ||
| 10/10/2014 | Sold | -- |
Source: LERA MLS #1063617 Report a problem | ||
| 6/21/2014 | Price change | $257,000-2.7%$94/sqft |
Source: CENTURY 21 Burroughs #1063617 Report a problem | ||
| 12/11/2013 | Listed for sale | $264,000$97/sqft |
Source: Coldwell Banker D'Ann Harper #1032650 Report a problem | ||
Public tax history
| Year | Property taxes | Tax assessment |
|---|---|---|
| 2025 | $6,659 -7.6% | $345,024 -6.5% |
| 2024 | $7,205 +3.7% | $369,000 +2.6% |
| 2023 | $6,947 -16% | $359,564 -6.5% |
| 2022 | $8,274 +32.3% | $384,478 +37.3% |
| 2021 | $6,252 +2.1% | $280,000 +4.3% |
| 2020 | $6,122 | $268,545 +1.3% |
| 2019 | -- | $265,000 +5% |
| 2018 | $5,905 +2.6% | $252,444 +1.7% |
| 2017 | $5,755 +2.1% | $248,335 +1.4% |
| 2016 | $5,638 +7.8% | $244,885 0% |
| 2015 | $5,232 | $245,000 +1% |
| 2014 | $5,232 | $242,626 +1.5% |
| 2013 | -- | $239,080 +0.9% |
| 2012 | -- | $236,920 -1.7% |
| 2011 | -- | $241,125 +7.6% |
| 2010 | -- | $224,006 +242.5% |
| 2009 | -- | $65,403 |
Find assessor info on the county website
Monthly payment
Est. payment
Payment breakdown
Explore the cost of this home by adjusting the details. Changes won't be saved.Climate risks
Neighborhood: 78108
Nearby schools
GreatSchools rating
- 4/10Wiederstein Elementary SchoolGrades: PK-4Distance: 0.2 mi
- 6/10Dobie Junior High SchoolGrades: 7-8Distance: 0.9 mi
- 7/10Byron P Steele II High SchoolGrades: 9-12Distance: 1.4 mi
Schools provided by the listing agent
- Elementary: Wiederstein
- Middle: Dobie J. Frank
- High: Byron Steele High
- District: Schertz-Cibolo-Universal City Isd
Source: LERA MLS. This data may not be complete. We recommend contacting the local school district to confirm school assignments for this home.
- $292,500-- bd-- ba1.9k sqft610 Sea Headrig Dr, Cibolo, TX 78108Off Market
- $389,300-- bd-- ba2.7k sqft602 Sea Headrig Dr, Cibolo, TX 78108Off Market
- $312,2003 bd2 ba2.2k sqft550 Sea Headrig Dr, Cibolo, TX 78108Off Market
- $410,9005 bd3 ba3.2k sqft614 Sea Headrig Dr, Cibolo, TX 78108Off Market
- $406,100-- bd-- ba2.6k sqft437 Sorenstam Way, Cibolo, TX 78108Off Market
- $386,2005 bd3 ba3k sqft546 Sea Headrig Dr, Cibolo, TX 78108Off Market
- $355,0004 bd3 ba2.7k sqft442 Loch Lomond Dr, Cibolo, TX 78108Off Market
- $423,4005 bd4 ba3.2k sqft805 Armour Dr, Cibolo, TX 78108Off Market
A local agent can set up tours, give advice and negotiate with sellers.
Similar homes
- $369,9004 bd4 ba3k sqft104 Yeager Circle, Cibolo, TX 78108For Sale
 MLS ID #1938095, Sharlette Scott TREC #497375, Radiant Realty. LERA MLS
 - $300,0004 bd3 ba2.4k sqft105 Kipper, Cibolo, TX 78108For Sale
 MLS ID #1962519, Catherine Sandifer-Robertson TREC #745583, Coldwell Banker D'Ann Harper. LERA MLS
 - $380,0003 bd2 ba1.9k sqft272 Flint Road, Cibolo, TX 78108For Sale
 MLS ID #2007452, Katrina Czaban TREC #755240, Exquisite Properties, LLC. LERA MLS
 - $349,9994 bd3 ba2.4k sqft524 Landmark Falls, Cibolo, TX 78108For Sale
 MLS ID #1998752, Denise Bourassa TREC #652792, PIONEER REALTY PARTNERS, LLC. LERA MLS
 - $370,0004 bd3 ba2.2k sqft220 Golden Vis, Cibolo, TX 78108Active
 MLS ID #6748116, Mark Davila, All City Real Estate Ltd. Co. Unlock MLS
 - $349,9995 bd4 ba2.6k sqft737 Fountain Gate, Cibolo, TX 78108For SaleMLS ID #2002521, Jill Sallis TREC #737325, PMI Navigate. LERA MLS
- $369,9994 bd4 ba2.8k sqft2940 MINERAL SPGS, Schertz, TX 78108For SaleMLS ID #1990860, Tom Betsill TREC #719903, Texas Edge Realty. LERA MLS
- $299,9004 bd3 ba2.5k sqft584 Saddlehorn Way, Cibolo, TX 78108For SaleMLS ID #1958044, Maria Navarro TREC #509706, 3Sixty Real Estate Group. LERA MLS
- $289,0004 bd3 ba2.7k sqft3445 Whisper Blf, Schertz, TX 78108For SaleMLS ID #2007389, Scott Malouff TREC #658231, Keller Williams Heritage. LERA MLS
- $387,5004 bd4 ba2.4k sqft2925 MISTYWOOD LN, Schertz, TX 78108For SaleMLS ID #1959475, Sabrina Maddry TREC #678304, Keeping It Realty. LERA MLS
- $326,4004 bd2 ba2.1k sqft544 ROOSTER RUN, Schertz, TX 78154For SaleMLS ID #2002469, Pauline Heberling TREC #566042, RE/MAX North-San Antonio. LERA MLS
- $310,0004 bd3 ba2.4k sqft636 SILO ST, Schertz, TX 78154For SaleMLS ID #1990887, Leigha Sutton TREC #747148, JB Goodwin, REALTORS. LERA MLS
- $328,0003 bd2 ba1.8k sqft1631 Jasmine, Schertz, TX 78154For SaleMLS ID #1998440, Melinda Holbrook TREC #707337, Keller Williams Heritage. LERA MLS
- $315,0004 bd3 ba2.5k sqft7911 Hoosier Park, Selma, TX 78154For SaleMLS ID #1999032, Magdalena Katz TREC #641414, Better Homes and Gardens Winans. LERA MLS
- $385,9993 bd3 ba2.4k sqft4301 Golden Oak, Schertz, TX 78154For SaleMLS ID #1973688, Shane Neal TREC #608871, eXp Realty. LERA MLS
- $299,9004 bd3 ba3.5k sqft1652 WILLOW TOP DR, Schertz, TX 78154For SaleMLS ID #1964045, Lianne McClure TREC #552021, Lone Star Premier Realty. LERA MLS
- $340,0003 bd3 ba2.1k sqft8494 Ulysses, Universal City, TX 78148For SaleMLS ID #1996964, Arlene Chalkley TREC #585873, ERA Brokers Consolidated. LERA MLS
- $319,0004 bd3 ba2.5k sqft6723 Millrock, Live Oak, TX 78233For SaleMLS ID #1998221, Richard Todd TREC #700317, Keller Williams Heritage. LERA MLS
- $335,0004 bd3 ba3.2k sqft17174 Irongate Rail, San Antonio, TX 78247For SaleMLS ID #1964671, Laurie Brooks TREC #779873, eXp Realty. LERA MLS
- $325,0004 bd3 ba2.4k sqft205 LONE FALLS DR, Universal City, TX 78148For SaleMLS ID #1963883, Paul Lewis TREC #382897, Texas Real Estate Firm. LERA MLS
