Coveted in Falcon Ridge and nestled in the heart of Cibolo, this exquisite 4-bedroom, 3.5-bathroom residence offers more than 3,000 sqft of excellence and style. Set on a low-traffic half-cul-de-sac and walking distance to the spectacular community amenities, your new home boasts high ceilings and an open floor plan that feels inviting every time you step through the front door. The first-floor primary suite provides added privacy and features tray ceilings and bay windows; its ensuite includes a large garden tub, walk-in shower, dual vanities, and a generous walk-in closet. The main level showcases 2.5 living areas anchored by a brick fireplace, 2 dining areas (optional formal dining at entry), plus a kitchen with an island, abundant cabinet space, and beautiful countertops. Upstairs, enjoy a large media/game room with an adjacent full bath, perfect for movie night and game nights!! This home has roomy secondary bedrooms and a 3rd full Jack and Jill style bathroom. Additional highlights include a Newer roof, SOLAR panels, two HVAC units, many optional items that can convey, and to top it off, amazing character and charm throughout!! The oversized backyard features a storage shed, a fun trampoline, and an expansive covered patio as well as paved lounging area for the ultimate outdoor living and entertaining. Highly sought-after Cibolo location near plenty of shopping, dining, Randolph AFB ( VA assumable 3.73 pct rate, wow!!!), and major highways for easy access to nearby Canyon Lake, New Braunfels, and Austin!! Location, Location, Location! Definitely a Must See!
For sale
Price cut: $6K (7/9)
$372,500
104 Yeager Circle, Cibolo, TX 78108
4beds
3,062sqft
:
Get pre-qualified$2,627/mo
Single Family Residence
Built in 2005
7,753 Square Feet Lot
$369,800 Zestimate®
$122/sqft
$21/mo HOA
What's special
Open floor planOversized backyardHigh ceilingsStorage shedFun trampolineSolar panelsBay windows
- 175 days |
- 628 |
- 51 |
Zillow last checked:
Listing updated:
Listed by:
Sharlette Scott TREC #497375 (210) 630-3034,
Radiant Realty
Source: LERA MLS,MLS#: 1938095
Facts & features
Interior
Bedrooms & bathrooms
- Bedrooms: 4
- Bathrooms: 4
- Full bathrooms: 3
- 1/2 bathrooms: 1
Primary bedroom
- Features: Walk-In Closet(s), Ceiling Fan(s), Full Bath, Other
- Area: 288
- Dimensions: 16 x 18
Bedroom 2
- Area: 154
- Dimensions: 14 x 11
Bedroom 3
- Area: 182
- Dimensions: 13 x 14
Bedroom 4
- Area: 247
- Dimensions: 19 x 13
Primary bathroom
- Features: Tub/Shower Separate, Double Vanity, Soaking Tub
- Area: 176
- Dimensions: 16 x 11
Dining room
- Area: 110
- Dimensions: 10 x 11
Family room
- Area: 360
- Dimensions: 20 x 18
Kitchen
- Area: 168
- Dimensions: 14 x 12
Living room
- Area: 462
- Dimensions: 21 x 22
Office
- Area: 154
- Dimensions: 14 x 11
Heating
- Central, Electric
Cooling
- 13-15 SEER AX, 16+ SEER AC, Ceiling Fan(s), Two Central, Zoned
Appliances
- Included: Microwave, Range, Disposal, Dishwasher, Plumbed For Ice Maker, Water Softener Owned, Electric Water Heater, Plumb for Water Softener, ENERGY STAR Qualified Appliances
- Laundry: Main Level, Laundry Room, Washer Hookup, Dryer Connection
Features
- Two Living Area, Three Living Area, Liv/Din Combo, Separate Dining Room, Eat-in Kitchen, Two Eating Areas, Kitchen Island, Breakfast Bar, Pantry, Study/Library, Game Room, Media Room, Utility Room Inside, 1st Floor Lvl/No Steps, High Ceilings, Open Floorplan, High Speed Internet, Walk-In Closet(s), Master Downstairs, Ceiling Fan(s), Chandelier, Solid Counter Tops, Programmable Thermostat
- Flooring: Carpet, Ceramic Tile, Vinyl
- Windows: Double Pane Windows, Low Emissivity Windows
- Has basement: No
- Attic: 12"+ Attic Insulation
- Number of fireplaces: 1
- Fireplace features: One, Living Room
Interior area
- Total interior livable area: 3,062 sqft
Video & virtual tour
Property
Parking
- Total spaces: 2
- Parking features: Two Car Garage, Attached, Oversized, Utility Area in Garage
- Attached garage spaces: 2
Accessibility
- Accessibility features: Int Door Opening 32"+, Accessible Hallway(s), Entry Slope less than 1 foot, First Floor Bath, Full Bath/Bed on 1st Flr, First Floor Bedroom, Stall Shower, Other
Features
- Levels: Two
- Stories: 2
- Patio & porch: Patio, Covered
- Exterior features: Rain Gutters, Other, Solar Panels
- Pool features: None, Community
- Fencing: Privacy
Lot
- Size: 7,753 Square Feet
- Features: Corner Lot, Cul-De-Sac, Curbs, Sidewalks, Streetlights, Fire Hydrant w/in 500'
- Residential vegetation: Mature Trees
Details
- Additional structures: Shed(s)
- Parcel number: 1G0969702801100000
Construction
Type & style
- Home type: SingleFamily
- Architectural style: Contemporary
- Property subtype: Single Family Residence
Materials
- Brick, Siding, Fiber Cement, Radiant Barrier
- Foundation: Slab
- Roof: Composition
Condition
- Pre-Owned
- New construction: No
- Year built: 2005
Utilities & green energy
- Sewer: Sewer System
- Water: Water System
- Utilities for property: Cable Available
Green energy
- Energy generation: Solar
- Water conservation: Low-Flow Fixtures
Community & HOA
Community
- Features: Playground, Sports Court, Other, Cluster Mail Box, School Bus
- Security: Smoke Detector(s), Prewired
- Subdivision: Falcon Ridge
HOA
- Has HOA: Yes
- HOA fee: $250 annually
- HOA name: FALCON RIDGE HOA
Location
- Region: Cibolo
Financial & listing details
- Price per square foot: $122/sqft
- Tax assessed value: $368,432
- Annual tax amount: $7,359
- Price range: $372.5K - $372.5K
- Date on market: 2/1/2026
- Cumulative days on market: 176 days
- Listing terms: Conventional,FHA,VA Loan,Cash,VA Substitution,Assumable,Other
- Road surface type: Paved, Asphalt
Estimated market value
$369,800
$351,000 - $388,000
$2,609/mo
Price history
| Date | Event | Price |
|---|---|---|
| 7/9/2026 | Price change | $372,500-1.6%$122/sqft |
Source:  LERA MLS #1938095 Report a problem LERA MLS #1938095 Report a problem | ||
| 6/20/2026 | Price change | $378,500-2.7%$124/sqft |
Source: LERA MLS #1938095 Report a problem | ||
| 5/1/2026 | Price change | $388,900-0.2%$127/sqft |
Source: LERA MLS #1938095 Report a problem | ||
| 4/2/2026 | Price change | $389,500-2%$127/sqft |
Source: LERA MLS #1938095 Report a problem | ||
| 2/15/2026 | Price change | $397,500-0.3%$130/sqft |
Source: LERA MLS #1938095 Report a problem | ||
| 2/1/2026 | Listed for sale | $398,500+44.9%$130/sqft |
Source: LERA MLS #1938095 Report a problem | ||
| 9/20/2019 | Sold | -- |
Source: LERA MLS #1401730 Report a problem | ||
| 8/8/2019 | Pending sale | $275,000$90/sqft |
Source: Home Bay #1397372 Report a problem | ||
| 5/21/2019 | Price change | $275,000-3.5%$90/sqft |
Source: Owner Report a problem | ||
| 5/7/2019 | Price change | $285,000-1.7%$93/sqft |
Source: Owner Report a problem | ||
| 1/18/2019 | Listed for sale | $289,900+13.7%$95/sqft |
Source: Owner Report a problem | ||
| 7/26/2016 | Sold | -- |
Source:  Central Texas MLS #300427 Report a problem Central Texas MLS #300427 Report a problem | ||
| 6/15/2016 | Listed for sale | $255,000$83/sqft |
Source: Coldwell Banker D'Ann Harper REALTORS� #300427 Report a problem | ||
Public tax history
| Year | Property taxes | Tax assessment |
|---|---|---|
| 2025 | -- | $368,432 -2.3% |
| 2024 | -- | $376,928 +4.5% |
| 2023 | -- | $360,554 -5.7% |
| 2022 | $8,226 +23.6% | $382,264 +28.3% |
| 2021 | $6,654 +5.2% | $297,978 +7.4% |
| 2020 | $6,324 | $277,441 +3.7% |
| 2019 | -- | $267,649 +1.2% |
| 2018 | $5,794 +7.4% | $264,470 +5.9% |
| 2017 | $5,394 -6.1% | $249,732 +0.1% |
| 2016 | $5,742 +8.3% | $249,360 +9.7% |
| 2015 | $5,300 | $227,398 -0.1% |
| 2014 | $5,300 | $227,517 |
Find assessor info on the county website
Monthly payment
Est. payment
Payment breakdown
Explore the cost of this home by adjusting the details. Changes won't be saved.Climate risks
Neighborhood: 78108
Nearby schools
GreatSchools rating
- 7/10Barbara Jordan Intermediate SchoolGrades: 5-6Distance: 0.4 mi
- 7/10Ray D Corbett Junior High SchoolGrades: 7-8Distance: 3.2 mi
- 5/10Samuel Clemens High SchoolGrades: 9-12Distance: 1.7 mi
Schools provided by the listing agent
- Elementary: Watts
- Middle: Corbett
- High: Samuel Clemens
- District: Schertz-Cibolo-Universal City Isd
Source: LERA MLS. This data may not be complete. We recommend contacting the local school district to confirm school assignments for this home.
- $311,8003 bd3 ba2.2k sqft108 Yeager Cir, Cibolo, TX 78108Off Market
- $--4 bd4 ba2.3k sqft105 Falcon Park, Cibolo, TX 78108Sold
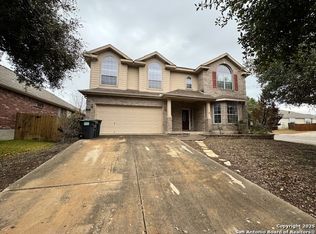
- $--4 bd3 ba2.3k sqft112 Yeager Cir, Cibolo, TX 78108Sold
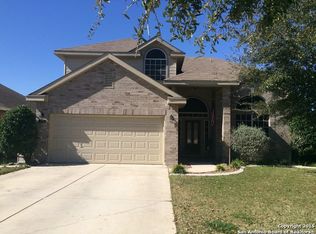
- $343,9004 bd3 ba2.7k sqft109 Falcon Park, Cibolo, TX 78108Off Market
- $238,8003 bd2 ba1.6k sqft409 Night Hawk, Cibolo, TX 78108Off Market
- $299,500-- bd2 ba1.3k sqft413 Night Hawk, Cibolo, TX 78108Off Market
- $320,4004 bd2 ba2.3k sqft405 Night Hawk, Cibolo, TX 78108Off Market
- $341,5004 bd2 ba3k sqft113 Falcon Park, Cibolo, TX 78108Off Market
A local agent can set up tours, give advice and negotiate with sellers.
Similar homes
- $399,0004 bd3 ba2.7k sqft508 Swift Move, Cibolo, TX 78108For Sale By Owner

- $410,0003 bd3 ba2.3k sqft232 CORDERO DR, Cibolo, TX 78108For Sale
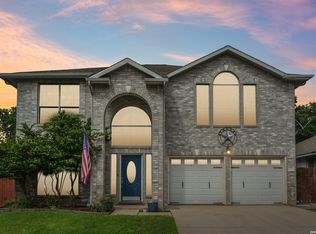
 MLS ID #2002120, Peter Johnson TREC #797348, Phyllis Browning Company. LERA MLS
 - $346,0004 bd3 ba3.5k sqft145 Springtree Gate, Cibolo, TX 78108For Sale
 MLS ID #2000196, Shannan Albrecht TREC #488042, Keller Williams Heritage. LERA MLS
 - $384,9005 bd4 ba3k sqft213 wildcat, Cibolo, TX 78108For Sale
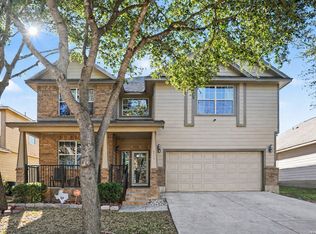 MLS ID #1937411, Darnell Ingram TREC #806465, LPT Realty, LLC. LERA MLS
 - $379,0004 bd4 ba2.2k sqft113 Grand Vista, Cibolo, TX 78108For SaleMLS ID #1955109, Jana Cervantes TREC #802447, Better Homes and Gardens Winans. LERA MLS
- $339,9904 bd3 ba2.6k sqft425 LANDMARK FLS, Cibolo, TX 78108For SaleMLS ID #1964594, Stefanie McCarty TREC #688984, Keller Williams Heritage. LERA MLS
- $399,0005 bd3 ba2.4k sqft217 Stag Way, Cibolo, TX 78108For SaleMLS ID #1996506, Christian Carielo TREC #0752978, Real Broker, LLC. LERA MLS
- $369,9004 bd3 ba3.1k sqft13314 Galicia, Universal City, TX 78148For SaleMLS ID #1995372, Lisa Sinn TREC #555396, Keller Williams Heritage. LERA MLS
- $430,0005 bd3 ba2.8k sqft449 Timber Creek, Schertz, TX 78108For SaleMLS ID #1892918, Irma Rodriguez TREC #605211, Vortex Realty. LERA MLS
- $340,0005 bd3 ba2.9k sqft14004 Roslin Forest, Live Oak, TX 78233For SaleMLS ID #2001556, Cortney Gill TREC #477798, GSG Property Management. LERA MLS
- $365,0004 bd4 ba2.8k sqft7426 Obbligato Ln, San Antonio, TX 78266For SaleMLS ID #1967843, Joseph Maxwell TREC #854215, Option One Real Estate. LERA MLS
- $330,0004 bd3 ba2.8k sqft3560 MARIETTA LN, Schertz, TX 78154For SaleMLS ID #1995176, Sharon Tavarez TREC #718421, LPT Realty, LLC. LERA MLS
- $324,9005 bd3 ba2.5k sqft12335 ERSTEIN VLY, Selma, TX 78154For SaleMLS ID #1965283, Madison Stroud TREC #802045, BK Real Estate. LERA MLS
- $379,9904 bd3 ba2.7k sqft12442 Vista Rim, San Antonio, TX 78233For SaleMLS ID #1991796, Antonio Flores TREC #766802, LPT Realty, LLC. LERA MLS
- $360,0004 bd3 ba2.8k sqft17210 Darien Wing, San Antonio, TX 78247For SaleMLS ID #1999416, Stacy Cardenas TREC #639629, Fathom Realty LLC. LERA MLS
- $310,0004 bd3 ba2.4k sqft636 SILO ST, Schertz, TX 78154For SaleMLS ID #1990887, Leigha Sutton TREC #747148, JB Goodwin, REALTORS. LERA MLS
- $339,0003 bd2 ba2.2k sqft3517 Enchanted Farm, Schertz, TX 78154For SaleMLS ID #1993352, Natalie McConnell TREC #763220, Option One Real Estate. LERA MLS
- $340,0004 bd3 ba3.2k sqft17174 Irongate Rail, San Antonio, TX 78247For SaleMLS ID #1964671, Laurie Brooks TREC #779873, eXp Realty. LERA MLS
- $319,0004 bd3 ba2.5k sqft6723 Millrock, Live Oak, TX 78233For SaleMLS ID #1998221, Richard Todd TREC #700317, Keller Williams Heritage. LERA MLS
- $397,5004 bd3 ba2.3k sqft5646 Meadow Sky, New Braunfels, TX 78132For SaleMLS ID #1999381, Kent Uphoff TREC #680739, Global Realty Group. LERA MLS
