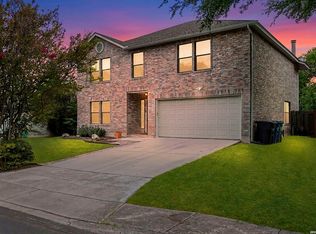
Backing to a private rear setting with no rear neighbors, this spacious 3,288-square-foot home offers a functional layout, thoughtful updates, and room to spread out. The backyard provides a peaceful place to relax, complete with a covered patio ideal for morning coffee, weekend gatherings, or enjoying the outdoors. Inside, the flexible floorplan features a welcoming front living area, formal dining room, spacious family room with a wood-burning fireplace, and an upstairs game room. Multiple living spaces provide flexibility for entertaining, working from home, hobbies, or everyday family life. The kitchen is designed for both function and convenience with abundant cabinet storage, a large island, eat-in dining area, and an oversized walk-in pantry and utility room. Upstairs, you'll find four well-sized bedrooms, including an oversized primary suite with a walk-in closet and updated bath featuring double vanities, a soaking tub, and separate walk-in shower. Pride of ownership shines throughout this original-owner home, which has undergone extensive renovations and updates over the years. Recent improvements include new carpet, fresh interior paint, a new roof, new water heater, updated kitchen appliances, an air purification system, updated bathrooms, crown molding, and upgraded flooring throughout much of the home. Offering space, privacy, and the confidence that comes with a well-cared-for home, this move-in ready property combines a versatile layout with extensive improvements already completed for its next owner.
For sale
Price cut: $5K (8/3)
$335,000
17174 Irongate Rail, San Antonio, TX 78247
4beds
3,288sqft
:
Get pre-qualified$2,461/mo
Single Family Residence
Built in 2003
7,492 Square Feet Lot
$-- Zestimate®
$102/sqft
$50/mo HOA
What's special
Updated bathroomsFresh interior paintAir purification systemFormal dining roomEat-in dining areaNew carpetUpstairs game room
- 71 days |
- 254 |
- 24 |
Zillow last checked:
Listing updated:
Listed by:
Laurie Brooks TREC #779873 (210) 415-7729,
eXp Realty
Source: LERA MLS,MLS#: 1964671
Facts & features
Interior
Bedrooms & bathrooms
- Bedrooms: 4
- Bathrooms: 3
- Full bathrooms: 2
- 1/2 bathrooms: 1
Primary bedroom
- Features: Sitting Room, Walk-In Closet(s), Full Bath
- Level: Upper
- Area: 300
- Dimensions: 20 x 15
Bedroom 2
- Area: 180
- Dimensions: 15 x 12
Bedroom 3
- Area: 168
- Dimensions: 14 x 12
Bedroom 4
- Area: 156
- Dimensions: 13 x 12
Primary bathroom
- Features: Tub/Shower Separate, Double Vanity
- Area: 99
- Dimensions: 11 x 9
Dining room
- Area: 240
- Dimensions: 20 x 12
Family room
- Area: 320
- Dimensions: 20 x 16
Kitchen
- Area: 216
- Dimensions: 18 x 12
Living room
- Area: 154
- Dimensions: 14 x 11
Heating
- Central, Electric
Cooling
- Central Air
Appliances
- Included: Cooktop, Built-In Oven, Microwave, Range, Disposal, Dishwasher
- Laundry: Washer Hookup, Dryer Connection
Features
- Three Living Area, Separate Dining Room, Eat-in Kitchen, Kitchen Island, Pantry, Game Room, Utility Room Inside, High Ceilings, Ceiling Fan(s)
- Flooring: Carpet, Ceramic Tile
- Windows: Double Pane Windows
- Has basement: No
- Number of fireplaces: 1
- Fireplace features: Family Room
Interior area
- Total interior livable area: 3,288 sqft
Property
Parking
- Total spaces: 2
- Parking features: Two Car Garage, Garage Door Opener
- Garage spaces: 2
Features
- Levels: Two
- Stories: 2
- Patio & porch: Covered
- Pool features: None
- Has spa: Yes
- Spa features: Bath
- Fencing: Privacy
Lot
- Size: 7,492 Square Feet
- Features: Greenbelt, Curbs, Street Gutters, Sidewalks, Streetlights
- Residential vegetation: Mature Trees
Details
- Parcel number: 177900170590
Construction
Type & style
- Home type: SingleFamily
- Property subtype: Single Family Residence
Materials
- Brick
- Foundation: Slab
- Roof: Composition
Condition
- Pre-Owned
- New construction: No
- Year built: 2003
Details
- Builder name: KB
Utilities & green energy
- Sewer: Sewer System
- Water: Water System
Community & HOA
Community
- Features: None
- Subdivision: Emerald Pointe
HOA
- Has HOA: Yes
- HOA fee: $150 quarterly
- HOA name: GREEN MOUNTAIN HOA
Location
- Region: San Antonio
Financial & listing details
- Price per square foot: $102/sqft
- Tax assessed value: $334,510
- Annual tax amount: $7,400
- Price range: $335K - $335K
- Date on market: 5/30/2026
- Cumulative days on market: 72 days
- Listing terms: Conventional,FHA,VA Loan,Cash
- Road surface type: Paved
Estimated market value
Not available
Estimated sales range
Not available
$2,542/mo
Price history
| Date | Event | Price |
|---|---|---|
| 8/3/2026 | Price change | $335,000-1.5%$102/sqft |
Source:  LERA MLS #1964671 Report a problem LERA MLS #1964671 Report a problem | ||
| 5/30/2026 | Listed for sale | $340,000+100%$103/sqft |
Source: LERA MLS #1964671 Report a problem | ||
| 10/21/2011 | Listing removed | $170,000$52/sqft |
Source: CENTURY 21 United-Action #879841 Report a problem | ||
| 2/26/2011 | Listed for sale | $170,000$52/sqft |
Source: Century 21 United-Action #879841 Report a problem | ||
Public tax history
| Year | Property taxes | Tax assessment |
|---|---|---|
| 2025 | $5,451 -11.9% | $334,510 -4.2% |
| 2024 | $6,191 +9.6% | $349,270 +9.9% |
| 2023 | $5,649 -10.4% | $317,940 +10% |
| 2022 | $6,303 +2.1% | $289,036 +10% |
| 2021 | $6,170 | $262,760 +3.7% |
| 2020 | $6,170 +7.3% | $253,400 +7.7% |
| 2019 | $5,750 | $235,290 +10% |
| 2018 | $5,750 +14.4% | $213,900 +6.4% |
| 2017 | $5,024 +8.9% | $200,990 +9.1% |
| 2016 | $4,615 +2.3% | $184,150 +6.4% |
| 2015 | $4,510 | $173,000 +1.1% |
| 2014 | $4,510 | $171,070 +3.7% |
| 2013 | -- | $164,890 +2% |
| 2012 | -- | $161,640 -0.1% |
| 2011 | -- | $161,750 -3.4% |
| 2010 | -- | $167,400 +5.6% |
| 2009 | -- | $158,560 -7.4% |
| 2008 | -- | $171,160 +1.4% |
| 2007 | -- | $168,820 +10.7% |
| 2006 | -- | $152,500 -1.4% |
| 2005 | -- | $154,710 |
| 2004 | -- | -- |
Find assessor info on the county website
Monthly payment
Est. payment
Payment breakdown
Explore the cost of this home by adjusting the details. Changes won't be saved.Climate risks
Neighborhood: 78247
Nearby schools
GreatSchools rating
- 5/10Fox Run Elementary SchoolGrades: PK-5Distance: 0.6 mi
- 5/10Harris Middle SchoolGrades: 6-8Distance: 1 mi
- 5/10Madison High SchoolGrades: 9-12Distance: 1.7 mi
Schools provided by the listing agent
- Elementary: Fox Run
- Middle: Harris
- High: Madison
- District: North East I.S.D.
Source: LERA MLS. This data may not be complete. We recommend contacting the local school district to confirm school assignments for this home.
- $320,7004 bd3 ba2.4k sqft17170 Irongate Rail, San Antonio, TX 78247Off Market

- $248,7003 bd2 ba1.6k sqft17178 Irongate Rail, San Antonio, TX 78247Off Market
- $326,6004 bd3 ba3k sqft17166 Irongate Rail, San Antonio, TX 78247Off Market
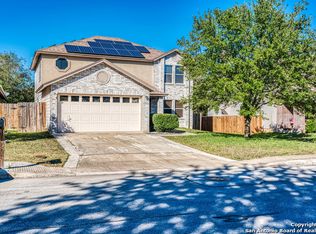
- $317,6005 bd2 ba3.4k sqft17182 Irongate Rail, San Antonio, TX 78247Off Market
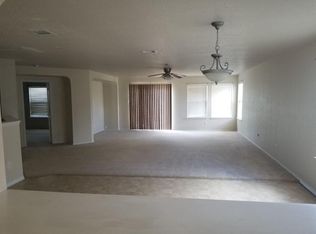
- $288,5004 bd2 ba2.6k sqft17162 Irongate Rail, San Antonio, TX 78247Off Market
- $255,1003 bd2 ba1.6k sqft17171 Irongate Rail, San Antonio, TX 78247Off Market
- $288,3004 bd2 ba2.3k sqft17175 Irongate Rail, San Antonio, TX 78247Off Market
- $332,9004 bd2 ba3.2k sqft17186 Irongate Rail, San Antonio, TX 78247Off Market
A local agent can set up tours, give advice and negotiate with sellers.
A local lender can help you make sure your offer is ready when you are.
Similar homes
- $319,9994 bd3 ba2.6k sqft6314 Higbee Mill, San Antonio, TX 78247For Sale

 MLS ID #1917592, Kelsey Tucker TREC #837405, Real Broker, LLC. LERA MLS
 - $324,9003 bd3 ba2k sqft16247 ROCKY CRK, San Antonio, TX 78247For Sale
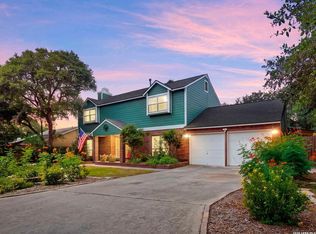 MLS ID #2005182, William Rosenthal TREC #617524, Branded Realty, LLC. LERA MLS
 - $360,0004 bd3 ba2.8k sqft17210 Darien Wing, San Antonio, TX 78247For Sale
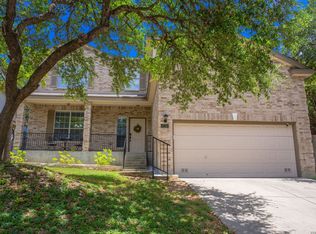 MLS ID #1999416, Stacy Cardenas TREC #639629, Fathom Realty LLC. LERA MLS
 - $335,0004 bd3 ba2.5k sqft3519 MISTIC GRV, San Antonio, TX 78247For Sale
 MLS ID #1992178, Catherine Sandifer-Robertson TREC #745583, Coldwell Banker D'Ann Harper. LERA MLS
 - $319,0004 bd3 ba2.5k sqft6723 Millrock, Live Oak, TX 78233For SaleMLS ID #1998221, Richard Todd TREC #700317, Keller Williams Heritage. LERA MLS
- $369,9004 bd3 ba3.1k sqft13314 Galicia, Universal City, TX 78148For SaleMLS ID #2006339, Lisa Sinn TREC #555396, Keller Williams Heritage. LERA MLS
- $310,0004 bd3 ba2k sqft3306 ROSETTI DR, San Antonio, TX 78247For SaleMLS ID #1962639, Alberto Murillo TREC #615881, Keller Williams Heritage. LERA MLS
- $337,0004 bd3 ba3.4k sqft7503 Legend Rock, San Antonio, TX 78244For SaleMLS ID #1999628, Jacqueline Young TREC #734429, Premier Realty Group Platinum. LERA MLS
- $299,9003 bd3 ba2.1k sqft15006 Digger, San Antonio, TX 78247For SaleMLS ID #1992907, Michael Godinez TREC #651171, eXp Realty. LERA MLS
- $370,0004 bd3 ba2.7k sqft4750 Branching Bay, San Antonio, TX 78259For SaleMLS ID #1994764, J.J. Rodriguez TREC #464088, J.J. Rodriguez Real Estate. LERA MLS
- $349,9004 bd3 ba2.4k sqft4630 Barhill, San Antonio, TX 78217For SaleMLS ID #1995438, Sylvia Yvonne Garza TREC #796142, Redbird Realty LLC. LERA MLS
- $339,9003 bd3 ba1.8k sqft21615 Dion Vlg, San Antonio, TX 78258For SaleMLS ID #2006649, Rebekah Surber TREC #656677, eXp Realty. LERA MLS
- $469,0004 bd3 ba3.3k sqft3635 EAGLE CANYON DR, San Antonio, TX 78247For SaleMLS ID #2002160, Judith Rodriguez TREC #532493, Keller Williams Legacy. LERA MLS
- $435,0004 bd2 ba2.7k sqft16414 ENCANTO PASS, San Antonio, TX 78247For SaleMLS ID #1998536, Kimberly Habermehl TREC #449903, Premier Town & Country Realty. LERA MLS
- $335,9003 bd3 ba2k sqft9015 Valhalla, Selma, TX 78154For SaleMLS ID #2002768, John Grof TREC #651709, Option One Real Estate. LERA MLS
- $265,0003 bd3 ba1.6k sqft16130 Ambush Grove, San Antonio, TX 78247For SaleMLS ID #1950490, Mayra Torres TREC #791389, Keller Williams Heritage. LERA MLS
- $318,0004 bd3 ba3.2k sqft7826 Mustang Cyn, San Antonio, TX 78244For SaleMLS ID #28518142, Trevor Hondros, Real Broker, LLC. HAR
- $335,0004 bd3 ba3.1k sqft409 Hinge Loop, Cibolo, TX 78108For SaleMLS ID #1994930, Ilia Cookie Gehring TREC #457927, Keller Williams Heritage. LERA MLS
- $363,9004 bd3 ba2.6k sqft6434 Maverick Oak Dr, San Antonio, TX 78240For SaleMLS ID #2006635, Elsa Hurtado TREC #718685, Premier Realty Group Platinum. LERA MLS
- $304,9004 bd3 ba3.2k sqft11004 Forest Pass, Live Oak, TX 78233For SaleMLS ID #1954734, Isabel Guzman TREC #681124, eXp Realty. LERA MLS
