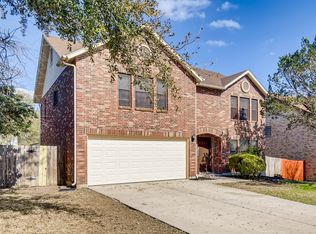
BRAND NEW HIGH-EFFICIENCY HVAC SYSTEM JUST INSTALLED! Priced as one of the best values in Universal City for a home over 3,000 sq ft, this beautifully updated 4-bedroom, 2.5-bath home in Oro de Coronado delivers the space, upgrades, and location-all with no HOA! The new HVAC system includes new indoor and outdoor units plus a smart thermostat, offering improved comfort, energy efficiency, and peace of mind for years to come. The light-filled, flexible layout includes a dedicated office, formal dining room, upstairs game room, and a stunning primary suite with a spa-inspired bath featuring an oversized walk-in shower, custom cabinetry, and granite countertops. The island kitchen is the heart of the home, offering granite countertops, stainless appliances, and generous prep space that flows seamlessly into the family room, where a wood-burning fireplace and sliding doors lead to a covered patio with a metal roof perfect for year-round outdoor living. Additional major upgrades include: all new windows (2022), updated flooring (2022), a replaced water heater, water softener, and a garage with a 240V EV-charging outlet. Perfectly positioned with quick access to I-35, I-10, 1604, Randolph AFB, Fort Sam Houston, major hospitals, the airport, and everyday conveniences like H-E-B, Costco, Walmart, and The Forum, this home is an unbeatable option for commuters traveling to San Antonio, New Braunfels, or Austin - Don't miss it!
For sale
Price cut: $5K (6/11)
$369,900
13314 Galicia, Universal City, TX 78148
4beds
3,106sqft
:
Get pre-qualified$2,661/mo
Single Family Residence
Built in 1991
7,013 Square Feet Lot
$362,800 Zestimate®
$119/sqft
$-- HOA
What's special
Wood-burning fireplaceDedicated officeFormal dining roomStainless appliancesFamily roomGranite countertopsOversized walk-in shower
- 5 days |
- 129 |
- 8 |
Likely to sell faster than
Zillow last checked:
Listing updated:
Listed by:
Lisa Sinn TREC #555396 (210) 951-9697,
Keller Williams Heritage
Source: LERA MLS,MLS#: 2006339
Facts & features
Interior
Bedrooms & bathrooms
- Bedrooms: 4
- Bathrooms: 3
- Full bathrooms: 2
- 1/2 bathrooms: 1
Primary bedroom
- Features: Walk-In Closet(s), Ceiling Fan(s), Full Bath
- Level: Upper
- Area: 390
- Dimensions: 26 x 15
Bedroom 2
- Area: 120
- Dimensions: 12 x 10
Bedroom 3
- Area: 132
- Dimensions: 12 x 11
Bedroom 4
- Area: 204
- Dimensions: 17 x 12
Primary bathroom
- Features: Shower Only, Double Vanity
- Area: 135
- Dimensions: 15 x 9
Dining room
- Area: 273
- Dimensions: 21 x 13
Kitchen
- Area: 126
- Dimensions: 14 x 9
Living room
- Area: 357
- Dimensions: 17 x 21
Office
- Area: 180
- Dimensions: 15 x 12
Heating
- Heat Pump, Electric
Cooling
- Ceiling Fan(s), Central Air
Appliances
- Included: Microwave, Range, Disposal, Dishwasher, Plumbed For Ice Maker, Water Softener Owned, Electric Water Heater, Electric Cooktop
- Laundry: Main Level, Laundry Room, Washer Hookup, Dryer Connection
Features
- Two Living Area, Separate Dining Room, Eat-in Kitchen, Two Eating Areas, Kitchen Island, Breakfast Bar, Pantry, Study/Library, Game Room, Utility Room Inside, All Bedrooms Upstairs, Open Floorplan, High Speed Internet, Walk-In Closet(s), Ceiling Fan(s), Custom Cabinets, Programmable Thermostat
- Flooring: Carpet, Wood, Vinyl
- Windows: Double Pane Windows
- Has basement: No
- Number of fireplaces: 1
- Fireplace features: One, Living Room, Wood Burning
Interior area
- Total interior livable area: 3,106 sqft
Property
Parking
- Total spaces: 2
- Parking features: Two Car Garage, Attached, Garage Door Opener
- Attached garage spaces: 2
Features
- Levels: Two
- Stories: 2
- Patio & porch: Patio, Covered
- Exterior features: Rain Gutters
- Pool features: None
- Fencing: Privacy
Lot
- Size: 7,013 Square Feet
- Features: Curbs, Street Gutters, Sidewalks, Streetlights
- Residential vegetation: Mature Trees, Mature Trees (ext feat)
Details
- Parcel number: 050470660180
Construction
Type & style
- Home type: SingleFamily
- Property subtype: Single Family Residence
Materials
- Brick, Siding
- Foundation: Slab
- Roof: Composition
Condition
- Pre-Owned
- New construction: No
- Year built: 1991
Details
- Builder name: Unknwon
Utilities & green energy
- Electric: CPS
- Sewer: UCU, Sewer System
- Water: UCU, Water System
- Utilities for property: Cable Available, City Garbage service
Community & HOA
Community
- Features: None, Cluster Mail Box
- Security: Smoke Detector(s)
- Subdivision: Oro De Coronado
Location
- Region: Universal City
Financial & listing details
- Price per square foot: $119/sqft
- Tax assessed value: $361,150
- Annual tax amount: $8,137
- Price range: $369.9K - $369.9K
- Date on market: 8/6/2026
- Cumulative days on market: 173 days
- Listing terms: Conventional,FHA,VA Loan,Cash
- Road surface type: Paved
Estimated market value
$362,800
$345,000 - $381,000
$3,147/mo
Price history
| Date | Event | Price |
|---|---|---|
| 6/11/2026 | Price change | $369,900-1.3%$119/sqft |
Source:  LERA MLS #1942542 Report a problem LERA MLS #1942542 Report a problem | ||
| 5/1/2026 | Price change | $374,900-3.8%$121/sqft |
Source: LERA MLS #1942542 Report a problem | ||
| 4/4/2026 | Price change | $389,900-2.5%$126/sqft |
Source: LERA MLS #1942542 Report a problem | ||
| 2/19/2026 | Listed for sale | $399,900-7%$129/sqft |
Source: LERA MLS #1942542 Report a problem | ||
| 11/18/2025 | Listing removed | $429,900$138/sqft |
Source: LERA MLS #1908694 Report a problem | ||
| 9/18/2025 | Listed for sale | $429,900$138/sqft |
Source: LERA MLS #1908694 Report a problem | ||
| 9/11/2025 | Listing removed | $429,900$138/sqft |
Source: LERA MLS #1868851 Report a problem | ||
| 8/14/2025 | Price change | $429,900-3.4%$138/sqft |
Source: LERA MLS #1868851 Report a problem | ||
| 7/10/2025 | Price change | $445,000-1.1%$143/sqft |
Source: LERA MLS #1868851 Report a problem | ||
| 7/8/2025 | Listed for sale | $449,900$145/sqft |
Source: LERA MLS #1868851 Report a problem | ||
| 7/7/2025 | Contingent | $449,900$145/sqft |
Source: LERA MLS #1868851 Report a problem | ||
| 6/18/2025 | Price change | $449,900-3.2%$145/sqft |
Source: LERA MLS #1868851 Report a problem | ||
| 5/21/2025 | Listed for sale | $465,000+50.5%$150/sqft |
Source: LERA MLS #1868851 Report a problem | ||
| 10/8/2019 | Sold | -- |
Source: LERA MLS #44006_1392666 Report a problem | ||
| 9/17/2019 | Pending sale | $309,000$99/sqft |
Source: JB Goodwin, REALTORS #1392666 Report a problem | ||
| 8/28/2019 | Price change | $309,000-1.9%$99/sqft |
Source: JB Goodwin, REALTORS #1392666 Report a problem | ||
| 7/30/2019 | Price change | $315,000-0.9%$101/sqft |
Source: JB Goodwin, REALTORS #1392666 Report a problem | ||
| 6/21/2019 | Listed for sale | $318,000+32.6%$102/sqft |
Source: JB Goodwin, REALTORS #1392666 Report a problem | ||
| 2/28/2019 | Sold | -- |
Source: LERA MLS #1350384 Report a problem | ||
| 1/30/2019 | Pending sale | $239,900$77/sqft |
Source: M. Stagers Realty Partners #1350384 Report a problem | ||
| 11/19/2018 | Listed for sale | $239,900+65.6%$77/sqft |
Source: M. Stagers Realty Partners #1350384 Report a problem | ||
| 1/14/2013 | Sold | -- |
Source: LERA MLS #970487 Report a problem | ||
| 12/13/2012 | Price change | $144,900-8.8%$47/sqft |
Source: Homepath #970487 Report a problem | ||
| 11/27/2012 | Price change | $158,900-7.9%$51/sqft |
Source: Homepath #970487 Report a problem | ||
| 10/17/2012 | Listed for sale | $172,500$56/sqft |
Source: Homepath #970487 Report a problem | ||
| 9/24/2012 | Sold | -- |
Source: Public Record Report a problem | ||
Public tax history
| Year | Property taxes | Tax assessment |
|---|---|---|
| 2025 | $6,313 -4.8% | $361,150 +1.9% |
| 2024 | $6,631 +9.5% | $354,393 +10% |
| 2023 | $6,058 -8.5% | $322,175 +10% |
| 2022 | $6,617 +7.7% | $292,886 +10% |
| 2021 | $6,145 | $266,260 +6.8% |
| 2020 | $6,145 +2.1% | $249,330 +5.6% |
| 2019 | $6,017 | $236,170 +10% |
| 2018 | $6,017 +14.6% | $214,700 +4.1% |
| 2017 | $5,251 -0.7% | $206,190 +1% |
| 2016 | $5,289 +13.9% | $204,220 +4.3% |
| 2015 | $4,645 | $195,720 +9.8% |
| 2014 | $4,645 | $178,220 +8.6% |
| 2013 | -- | $164,080 -3.5% |
| 2012 | -- | $169,950 -0.9% |
| 2011 | -- | $171,550 -0.9% |
| 2010 | -- | $173,160 -8.6% |
| 2009 | -- | $189,470 +5.5% |
| 2008 | -- | $179,640 +6.8% |
| 2007 | -- | $168,220 +4.3% |
| 2006 | -- | $161,230 +13.4% |
| 2005 | -- | $142,200 |
| 2004 | -- | -- |
| 2003 | -- | -- |
| 2002 | -- | -- |
| 2001 | -- | -- |
| 2000 | -- | -- |
Find assessor info on the county website
Monthly payment
Est. payment
Payment breakdown
Explore the cost of this home by adjusting the details. Changes won't be saved.Climate risks
Neighborhood: 78148
Nearby schools
GreatSchools rating
- 6/10Olympia Elementary SchoolGrades: PK-5Distance: 0.5 mi
- 5/10Kitty Hawk Middle SchoolGrades: 6-8Distance: 1.2 mi
- 3/10Veterans Memorial High SchoolGrades: 9-12Distance: 3.5 mi
Schools provided by the listing agent
- Elementary: Olympia
- Middle: Kitty Hawk
- High: Veterans Memorial
- District: Judson
Source: LERA MLS. This data may not be complete. We recommend contacting the local school district to confirm school assignments for this home.
- $316,7004 bd3 ba2.8k sqft13318 Galicia, Universal City, TX 78148Off Market
- $272,1004 bd2 ba2.3k sqft13310 Galicia, Universal City, TX 78148Off Market
- $303,5004 bd2 ba2.3k sqft8502 Zuni, Universal City, TX 78148Off Market
- $--4 bd3 ba2.5k sqft13322 Galicia, Universal City, TX 78148Sold

- $268,5004 bd3 ba2.3k sqft8403 Tiguex, Universal City, TX 78148Off Market
- $299,7003 bd3 ba2.5k sqft13403 Alcanfor, Universal City, TX 78148Off Market
- $321,6004 bd3 ba2.6k sqft8506 Zuni, Universal City, TX 78148Off Market
- $272,6004 bd2 ba2.3k sqft13315 Galicia, Universal City, TX 78148Off Market
A local agent can set up tours, give advice and negotiate with sellers.
Similar homes
- $299,0004 bd3 ba2.8k sqft122 WILLOW WISP RD, Universal City, TX 78148For Sale

 MLS ID #1997651, Bill Schlip TREC #524057, Vista View Realty. LERA MLS
 - $340,0003 bd3 ba2.1k sqft8494 Ulysses, Universal City, TX 78148For Sale
 MLS ID #1996964, Arlene Chalkley TREC #585873, ERA Brokers Consolidated. LERA MLS
 - $298,7004 bd3 ba2k sqft13358 Tusayan, Universal City, TX 78148For Sale
 MLS ID #1907042, Malinda Hernandez TREC #604002, Central Metro Realty. LERA MLS
 - $365,0004 bd3 ba2.5k sqft201 Kensington Dr., Cibolo, TX 78108For Sale
 MLS ID #2006437, Lisa Vaughn TREC #721726, Coldwell Banker D'Ann Harper. LERA MLS
 - $415,0004 bd3 ba3.1k sqft3512 ANGORA TRL, Schertz, TX 78154For SaleMLS ID #1961065, Stephen Malouff TREC #512038, Malouff Realty, LLC. LERA MLS
- $325,0003 bd2 ba2.5k sqft12322 LA ALBADA ST, San Antonio, TX 78233For SaleMLS ID #2007072, Ivan Terrazas TREC #530052, Keller Williams City-View. LERA MLS
- $365,0004 bd3 ba2.6k sqft1008 OAK RDG, Schertz, TX 78154For SaleMLS ID #1964910, Darlene Freeman Rosser TREC #774153, eXp Realty. LERA MLS
- $374,0004 bd3 ba2.8k sqft10214 Shawnee, Converse, TX 78109For SaleMLS ID #1950558, LaPorcha Williams TREC #775929, Texas Edge Realty. LERA MLS
- $399,0004 bd2 ba2.7k sqft266 MAIDSTONE CV, Cibolo, TX 78108For SaleMLS ID #1998610, Chelsea Roberts TREC #639047, Coldwell Banker D'Ann Harper. LERA MLS
- $319,9994 bd3 ba2.8k sqft3560 MARIETTA LN, Schertz, TX 78154For SaleMLS ID #1995176, Sharon Tavarez TREC #718421, LPT Realty, LLC. LERA MLS
- $369,9004 bd4 ba3k sqft104 Yeager Circle, Cibolo, TX 78108For SaleMLS ID #1938095, Sharlette Scott TREC #497375, Radiant Realty. LERA MLS
- $363,9004 bd3 ba2.6k sqft6434 Maverick Oak Dr, San Antonio, TX 78240For SaleMLS ID #2006635, Elsa Hurtado TREC #718685, Premier Realty Group Platinum. LERA MLS
- $335,0004 bd3 ba3.2k sqft17174 Irongate Rail, San Antonio, TX 78247For SaleMLS ID #1964671, Laurie Brooks TREC #779873, eXp Realty. LERA MLS
- $319,0004 bd3 ba2.5k sqft6723 Millrock, Live Oak, TX 78233For SaleMLS ID #1998221, Richard Todd TREC #700317, Keller Williams Heritage. LERA MLS
- $450,0004 bd3 ba2.6k sqft2011 Chittim Trail Dr, San Antonio, TX 78232For SaleMLS ID #21351599, Jeff Smith. NTREIS
- $379,0004 bd3 ba2.4k sqft529 Saddle Gln, Cibolo, TX 78108For SaleMLS ID #1991808, Shane Brysch TREC #668671, LPT Realty, LLC. LERA MLS
- $318,9994 bd3 ba2.4k sqft6514 Wind Trce, San Antonio, TX 78239For SaleMLS ID #2004083, Flower Castillo TREC #679201, Keller Williams Legacy. LERA MLS
- $310,0004 bd3 ba2.4k sqft636 SILO ST, Schertz, TX 78154For SaleMLS ID #1990887, Leigha Sutton TREC #747148, JB Goodwin, REALTORS. LERA MLS
- $390,0003 bd3 ba2.6k sqft16323 Rangerider, San Antonio, TX 78247For SaleMLS ID #1944607, Josh Boggs TREC #563487, Keller Williams Heritage. LERA MLS
- $339,9004 bd3 ba2.4k sqft6411 Wind Path, San Antonio, TX 78239For SaleMLS ID #1936224, Mark Harris TREC #626128, Century 21 Scott Myers, REALTORS. LERA MLS
