**Open House Saturday August 8th 2-4pm**NEW CARPET | FRESH NEUTRAL INTERIORS | MOVE-IN READY. Fresh, bright, and completely move-in ready, 6514 Wind Trace has been thoughtfully refreshed with brand-new carpet and modern neutral tones, giving buyers the clean, updated feel they've been searching for from the moment they walk through the door. As soon as you arrive, you'll appreciate the home's attractive curb appeal, manicured landscaping, and inviting covered front porch. Inside, a bright, open-concept layout welcomes you with abundant natural light and fresh updates that create a warm, move-in-ready feel. Designed with flexibility in mind, the first floor features a private bedroom and full bathroom - ideal for guests, multigenerational living, or a dedicated home office. At the heart of the home, the spacious kitchen showcases rich dark cabinetry, stainless steel appliances, generous counter space, and a large center island perfect for meal prep, casual dining, or entertaining. The kitchen flows seamlessly into the dining and living areas, creating an inviting space for everyday living and gatherings alike. Upstairs, retreat to the oversized primary suite where elevated views provide the perfect backdrop for stunning sunsets and peaceful mornings. The ensuite bathroom offers dual vanities, a relaxing soaking tub, separate walk-in shower, and ample space to unwind. Additional bedrooms provide versatility for family, guests, hobbies, or remote work. Step outside to enjoy a spacious backyard complete with a covered patio - ideal for weekend barbecues, outdoor dining, or simply relaxing while enjoying the Texas weather and taking in the beautiful city views. With plenty of room for pets, play, gardening, or future outdoor enhancements, the possibilities are endless. Conveniently located near shopping, dining, schools, and major commuter routes, this home combines thoughtful design, modern comfort, and an unbeatable location. Ready for its next owner, 6514 Wind Trace is the move-in-ready home you've been waiting for. Schedule your private showing today!
For sale
Price cut: $10K (9/1)
$299,000
6514 Wind Trce, San Antonio, TX 78239
4beds
2,403sqft
Single Family Residence
Built in 2015
5,401 Square Feet Lot
$297,100 Zestimate®
$124/sqft
$30/mo HOA
What's special
Spacious backyardAbundant natural lightStainless steel appliancesNew carpetCovered patioAttractive curb appealRelaxing soaking tub
- 40 days
- 308
- 30
Zillow last checked:
Listing updated:
Listed by:
Flower Castillo TREC #679201 (210) 748-2595,
Keller Williams Legacy
Source: LERA MLS,MLS#: 2004083
Facts & features
Interior
Bedrooms & bathrooms
- Bedrooms: 4
- Bathrooms: 3
- Full bathrooms: 3
Primary bedroom
- Features: Walk-In Closet(s), Ceiling Fan(s), Full Bath
- Level: Upper
- Area: 240
- Dimensions: 15 x 16
Bedroom 2
- Area: 120
- Dimensions: 10 x 12
Bedroom 3
- Area: 132
- Dimensions: 11 x 12
Bedroom 4
- Area: 144
- Dimensions: 12 x 12
Primary bathroom
- Features: Tub/Shower Separate, Double Vanity
- Area: 88
- Dimensions: 11 x 8
Dining room
- Area: 176
- Dimensions: 16 x 11
Family room
- Area: 195
- Dimensions: 15 x 13
Kitchen
- Area: 187
- Dimensions: 17 x 11
Living room
- Area: 272
- Dimensions: 16 x 17
Heating
- Central, Electric
Cooling
- Central Air
Appliances
- Laundry: Upper Level, Laundry Room, Washer Hookup, Dryer Connection
Features
- One Living Area, Liv/Din Combo, Eat-in Kitchen, Two Eating Areas, Kitchen Island, Breakfast Bar, Game Room, Loft, Utility Room Inside, Secondary Bedroom Down, High Ceilings, Open Floorplan, High Speed Internet, Walk-In Closet(s), Ceiling Fan(s)
- Flooring: Carpet, Ceramic Tile
- Has basement: No
- Attic: Pull Down Stairs
- Number of fireplaces: 1
- Fireplace features: One, Living Room
Interior area
- Total interior livable area: 2,403 sqft
Property
Parking
- Total spaces: 2
- Parking features: Two Car Garage
- Garage spaces: 2
Features
- Levels: Two
- Stories: 2
- Patio & porch: Covered
- Exterior features: Tennis Court(s)
- Pool features: None
- Fencing: Privacy
- Has view: Yes
- View description: City
Lot
- Size: 5,401 Square Feet
- Features: Curbs, Sidewalks
- Residential vegetation: Mature Trees
Details
- Parcel number: 059601290530
Construction
Type & style
- Home type: SingleFamily
- Architectural style: Traditional
- Property subtype: Single Family Residence
Materials
- Stucco, Siding, Fiber Cement
- Foundation: Slab
- Roof: Composition
Condition
- Pre-Owned
- New construction: No
- Year built: 2015
Details
- Builder name: KB Homes
Utilities & green energy
- Electric: CPS
- Water: SAWS, Water System
- Utilities for property: Cable Available
Community & HOA
Community
- Features: None
- Subdivision: Windcrest
HOA
- Has HOA: Yes
- HOA fee: $360 annually
- HOA name: IRONWOOD AT CRESTWAY-SPECTRUM
Location
- Region: San Antonio
Financial & listing details
- Price per square foot: $124/sqft
- Tax assessed value: $303,920
- Annual tax amount: $5,541
- Price range: $299K - $299K
- Date on market: 7/29/2026
- Cumulative days on market: 175 days
- Listing terms: Conventional,FHA,VA Loan,Cash
- Road surface type: Paved
Estimated market value
$297,100
$282,000 - $312,000
$2,093/mo
Price history
| Date | Event | Price |
|---|---|---|
| 9/1/2026 | Price change | $299,000-3.2%$124/sqft |
Source:  LERA MLS #2004083 Report a problem LERA MLS #2004083 Report a problem | ||
| 8/20/2026 | Price change | $309,000-3.1%$129/sqft |
Source: LERA MLS #2004083 Report a problem | ||
| 7/29/2026 | Listed for sale | $318,999$133/sqft |
Source: LERA MLS #2004083 Report a problem | ||
| 7/24/2026 | Listing removed | $318,999$133/sqft |
Source: LERA MLS #1948614 Report a problem | ||
| 6/23/2026 | Price change | $318,999-0.3%$133/sqft |
Source: LERA MLS #1948614 Report a problem | ||
| 4/1/2026 | Price change | $319,999-3%$133/sqft |
Source: LERA MLS #1948614 Report a problem | ||
| 3/13/2026 | Listed for sale | $329,999+13.8%$137/sqft |
Source: LERA MLS #1948614 Report a problem | ||
| 1/11/2023 | Sold | -- |
Source: Agent Provided Report a problem | ||
| 1/11/2022 | Sold | -- |
Source: LERA MLS #1575831 Report a problem | ||
| 12/17/2021 | Pending sale | $290,000$121/sqft |
Source: LERA MLS #1575831 Report a problem | ||
| 12/11/2021 | Contingent | $290,000$121/sqft |
Source: LERA MLS #1575831 Report a problem | ||
| 12/8/2021 | Listed for sale | $290,000+38.8%$121/sqft |
Source: LERA MLS #1575831 Report a problem | ||
| 3/8/2016 | Listing removed | $208,953$87/sqft |
Source: KB Home Report a problem | ||
| 3/3/2016 | Listed for sale | $208,953$87/sqft |
Source: KB Home Report a problem | ||
Public tax history
| Year | Property taxes | Tax assessment |
|---|---|---|
| 2025 | $3,822 -11.6% | $303,920 |
| 2024 | $4,325 -23.5% | $303,920 +1.1% |
| 2023 | $5,656 +23.9% | $300,480 +8.3% |
| 2022 | $4,566 +3% | $277,508 +10% |
| 2021 | $4,433 | $252,280 +3.7% |
| 2020 | $4,433 -2.2% | $243,180 +2.8% |
| 2019 | $4,534 | $236,450 +4.4% |
| 2018 | $4,534 -6.3% | $226,490 -0.8% |
| 2017 | $4,838 +15.4% | $228,420 +26.8% |
| 2016 | $4,191 | $180,210 +693.9% |
| 2015 | -- | $22,700 |
Find assessor info on the county website
Monthly payment
Est. payment
Payment breakdown
Explore the cost of this home by adjusting the details. Changes won't be saved.Climate risks
Neighborhood: 78239
Nearby schools
Schools provided by the listing agent
- Elementary: Millers Point
- Middle: Judson Middle School
- High: Judson
- District: Judson
Source: LERA MLS. This data may not be complete. We recommend contacting the local school district to confirm school assignments for this home.


Similar homes
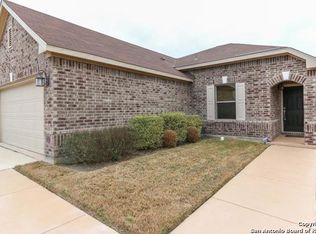
- $324,9994 bd3 ba2.9k sqft1008 Magellan, Windcrest, TX 78239For Sale
 MLS ID #2013099, Nancy Rodriguez TREC #732508, Real Broker, LLC. LERA MLS
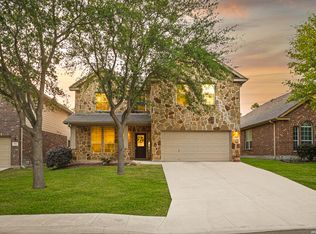
 - $339,9004 bd3 ba2.4k sqft6411 Wind Path, San Antonio, TX 78239For Sale
 MLS ID #1936224, Mark Harris TREC #626128, Century 21 Scott Myers, REALTORS. LERA MLS
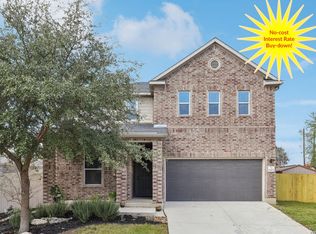
 - $310,0004 bd3 ba2.9k sqft1906 Ponce De Leon, Windcrest, TX 78239For Sale
 MLS ID #1993407, Michael Lugo TREC #657886, eXp Realty. LERA MLS
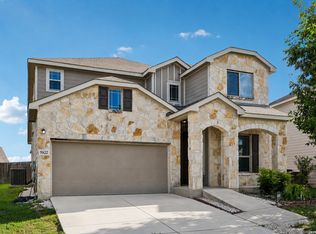
 - $315,0004 bd3 ba2.6k sqft5822 Tranquil Dawn, San Antonio, TX 78218For Sale
 MLS ID #1997894, Shelly Lozano TREC #679696, LPT Realty, LLC. LERA MLS
 - $295,0003 bd3 ba2.1k sqft7559 Copper Kettle, Converse, TX 78109For SaleMLS ID #1999160, Stephanie Bock TREC #710640, Premier Realty Group Platinum. LERA MLS
- $325,0004 bd3 ba2.4k sqft7402 Derby Vis, Selma, TX 78154For SaleMLS ID #1997717, Jessica Martinez TREC #719338, JLA Realty. LERA MLS
- $299,9993 bd3 ba2.1k sqft17031 Graham Walk, San Antonio, TX 78247For SaleMLS ID #1964145, Erin Christensen TREC #761075, Better Homes and Gardens Winans. LERA MLS
- $315,0004 bd3 ba2.4k sqft6914 Cetera, Converse, TX 78109For SaleMLS ID #2002446, Karen Gonzales TREC #659454, Keller Williams Heritage. LERA MLS
- $414,9904 bd3 ba2.8k sqft6441 Prince Howard, San Antonio, TX 78239New ConstructionLERA MLS
- $290,0004 bd3 ba2.9k sqft3366 Taurus Sky, Converse, TX 78109For SaleMLS ID #1965351, Brianna Denson TREC #826782, San Antonio Portfolio KW RE. LERA MLS
- $307,0004 bd3 ba2.4k sqft636 SILO ST, Schertz, TX 78154For SaleMLS ID #1990887, Leigha Sutton TREC #747148, JB Goodwin, REALTORS. LERA MLS
- $334,9904 bd3 ba2.7k sqft111 KYLE CV, Universal City, TX 78148For SaleMLS ID #1996135, Christopher Marti TREC #628996, Keller Williams City-View. LERA MLS
- $237,5003 bd2 ba1.4k sqft6818 Dashmoor Crk, San Antonio, TX 78244For SaleMLS ID #2012295, Michelle Doerr TREC #424230, Doerr Realty. LERA MLS
- $384,9005 bd4 ba3.4k sqft10919 Almond Crest, Live Oak, TX 78233For SaleMLS ID #1942439, Wynter Barnes TREC #762223, Phyllis Browning Company. LERA MLS
- $354,9994 bd3 ba2k sqft20707 Cape Coral, San Antonio, TX 78259For SaleMLS ID #2012124, Rebecca Chan TREC #714790, Real Broker, LLC. LERA MLS
- $319,5004 bd3 ba2.2k sqft9138 Portobello Way, Converse, TX 78109For SaleMLS ID #1968993, Janine Moore TREC #762985, Clark Realty & Associates,LLC. LERA MLS
- $309,9004 bd3 ba2.5k sqft7110 FORT BND, San Antonio, TX 78223For SaleMLS ID #1992822, Andy Patlan TREC #534567, Citywide Realty - Team Elite G. LERA MLS
- $315,0003 bd3 ba2.4k sqft3610 Olympus Mons, Converse, TX 78109For SaleMLS ID #1966901, Tamara Price TREC #572393, Tami Price Properties. LERA MLS
- $307,0003 bd2 ba1.6k sqft24266 Invitation Oak, San Antonio, TX 78261For SaleMLS ID #2012515, Henry Herrera TREC #580344, Keller Williams Heritage. LERA MLS
- $235,0003 bd3 ba1.7k sqft2409 Cotton Forrest, San Antonio, TX 78244For SaleMLS ID #2011887, Renee Bachman TREC #640837, JB Goodwin, REALTORS. LERA MLS
