Welcome to this inviting home in the desirable Fox Grove community, where comfort, thoughtful updates, and exceptional outdoor living come together beautifully! This spacious one story residence offers 4 bedrooms, 2.5 bathrooms, and a welcoming open concept floor plan designed with both everyday living and entertaining in mind. Fresh interior paint and updated lighting bring a bright, refreshed feel throughout the home, while the newer HVAC system, recently replaced water heater, and sprinkler system provide added peace of mind. The well appointed kitchen comes complete with all appliances and opens seamlessly to the main living areas, creating a warm and connected space for gathering with family and friends. The spacious primary suite offers a private retreat, featuring a large garden tub for relaxing, a separate walk in shower, and a double vanity. Outside is where this home truly shines! The generous backyard offers plenty of space to enjoy and entertain, with a charming pergola, storage shed, concrete patio, and an added wood deck patio. Whether you're hosting weekend gatherings, enjoying dinner outdoors, or unwinding under the pergola, this backyard offers the perfect setting to make lasting memories. In this community, residents enjoy an array of community amenities including a pool, clubhouse, park and playground, sports court, and basketball court. With its fresh updates, spacious design, relaxing primary suite, and standout outdoor living space, this home offers the perfect combination of comfort, convenience, and lifestyle. Come see it for yourself and fall in love with everything this home has to offer!
For sale
$354,999
20707 Cape Coral, San Antonio, TX 78259
4beds
2,006sqft
Single Family Residence
Built in 2011
7,187 Square Feet Lot
$349,900 Zestimate®
$177/sqft
$39/mo HOA
What's special
Spacious one story residenceUpdated lightingFresh interior paintGenerous backyardStorage shedStandout outdoor living spaceAdded wood deck patio
- 4 days
- 440
- 49
Likely to sell faster than
Zillow last checked:
Listing updated:
Listed by:
Rebecca Chan TREC #714790 (651) 528-2694,
Real Broker, LLC
Source: LERA MLS,MLS#: 2012124
Facts & features
Interior
Bedrooms & bathrooms
- Bedrooms: 4
- Bathrooms: 3
- Full bathrooms: 2
- 1/2 bathrooms: 1
Primary bedroom
- Features: Walk-In Closet(s), Ceiling Fan(s), Full Bath
- Area: 300
- Dimensions: 20 x 15
Bedroom 2
- Area: 143
- Dimensions: 11 x 13
Bedroom 3
- Area: 143
- Dimensions: 11 x 13
Bedroom 4
- Area: 192
- Dimensions: 12 x 16
Primary bathroom
- Features: Tub/Shower Separate, Double Vanity, Soaking Tub
- Area: 80
- Dimensions: 10 x 8
Kitchen
- Area: 224
- Dimensions: 14 x 16
Living room
- Area: 288
- Dimensions: 18 x 16
Heating
- Central, Electric
Cooling
- 13-15 SEER AX, Ceiling Fan(s), Central Air
Appliances
- Included: Microwave, Range, Refrigerator, Disposal, Dishwasher, Water Softener Owned
- Laundry: Main Level, Washer Hookup, Dryer Connection
Features
- One Living Area, Liv/Din Combo, Eat-in Kitchen, Kitchen Island, Pantry, Utility Room Inside, 1st Floor Lvl/No Steps, High Ceilings, Open Floorplan, High Speed Internet, All Bedrooms Downstairs, Telephone, Walk-In Closet(s), Master Downstairs, Ceiling Fan(s), Solid Counter Tops, Programmable Thermostat
- Flooring: Carpet, Ceramic Tile, Vinyl
- Windows: Window Coverings, Skylight(s)
- Has basement: No
- Attic: 12"+ Attic Insulation
- Has fireplace: No
- Fireplace features: Not Applicable
Interior area
- Total interior livable area: 2,006 sqft
Property
Parking
- Total spaces: 2
- Parking features: Two Car Garage, Garage Door Opener, Street Parking Only
- Garage spaces: 2
- Has uncovered spaces: Yes
Accessibility
- Accessibility features: No Stairs, First Floor Bath, Full Bath/Bed on 1st Flr
Features
- Levels: One
- Stories: 1
- Patio & porch: Patio
- Pool features: None, Community
Lot
- Size: 7,187 Square Feet
- Features: Curbs, Sidewalks
- Residential vegetation: Mature Trees
Details
- Parcel number: 049181270160
Construction
Type & style
- Home type: SingleFamily
- Property subtype: Single Family Residence
Materials
- Brick, 3 Sides Masonry, Siding
- Foundation: Slab
- Roof: Composition
Condition
- Pre-Owned
- New construction: No
- Year built: 2011
Details
- Builder name: KB Homes
Utilities & green energy
- Electric: CPS
- Sewer: SAWS, Sewer System
- Water: SAWS, Water System
- Utilities for property: Cable Available
Green energy
- Water conservation: EF Irrigation Control
Community & HOA
Community
- Features: Clubhouse, Playground, Sports Court, Basketball Court
- Security: Smoke Detector(s), Security System Owned
- Subdivision: Fox Grove
HOA
- Has HOA: Yes
- HOA fee: $473 annually
- HOA name: FOX GROVE HOMEOWNER'S ASSOCIATION
Location
- Region: San Antonio
Financial & listing details
- Price per square foot: $177/sqft
- Tax assessed value: $344,300
- Annual tax amount: $6,122
- Price range: $355K - $355K
- Date on market: 8/27/2026
- Cumulative days on market: 6 days
- Listing terms: Conventional,FHA,VA Loan,Cash
- Road surface type: Paved
Estimated market value
$349,900
$332,000 - $367,000
$2,250/mo
Price history
| Date | Event | Price |
|---|---|---|
| 8/27/2026 | Listed for sale | $354,999+29.1%$177/sqft |
Source:  LERA MLS #2012124 Report a problem LERA MLS #2012124 Report a problem | ||
| 8/28/2024 | Listing removed | $2,200$1/sqft |
Source: LERA MLS #1788754 Report a problem | ||
| 8/16/2024 | Price change | $2,200-8.3%$1/sqft |
Source: LERA MLS #1788754 Report a problem | ||
| 6/29/2024 | Listed for rent | $2,400$1/sqft |
Source: LERA MLS #1788754 Report a problem | ||
| 1/11/2019 | Sold | -- |
Source: eXp Realty #25753280 Report a problem | ||
| 12/27/2018 | Pending sale | $274,900$137/sqft |
Source: eXp Realty, LLC #1353191 Report a problem | ||
| 12/8/2018 | Listed for sale | $274,900+12.2%$137/sqft |
Source: eXp Realty, LLC #1353191 Report a problem | ||
| 4/24/2017 | Sold | -- |
Source: LERA MLS #1231508 Report a problem | ||
| 3/22/2017 | Listed for sale | $244,900$122/sqft |
Source: Keller Williams Legacy #1231508 Report a problem | ||
Public tax history
| Year | Property taxes | Tax assessment |
|---|---|---|
| 2025 | $2,550 -27.1% | $344,300 -3% |
| 2024 | $3,498 -1.1% | $354,818 +10% |
| 2023 | $3,537 -22.9% | $322,562 +10% |
| 2022 | $4,586 -13.4% | $293,238 +10% |
| 2021 | $5,294 | $266,580 +5.4% |
| 2020 | $5,294 +7.1% | $252,960 +1.5% |
| 2019 | $4,945 | $249,100 +4.6% |
| 2018 | $4,945 +5.2% | $238,090 +2.2% |
| 2017 | $4,702 +6.2% | $232,980 +6.8% |
| 2016 | $4,427 +7.3% | $218,170 +7% |
| 2015 | $4,127 | $203,930 +5.9% |
| 2014 | $4,127 | $192,560 +9.6% |
| 2013 | -- | $175,626 +10% |
| 2012 | -- | $159,660 |
Find assessor info on the county website
Monthly payment
Est. payment
Payment breakdown
Explore the cost of this home by adjusting the details. Changes won't be saved.Climate risks
Neighborhood: 78259
Nearby schools
Schools provided by the listing agent
- Elementary: Bulverde Creek
- Middle: Hill
- High: Johnson
- District: North East I.S.D.
Source: LERA MLS. This data may not be complete. We recommend contacting the local school district to confirm school assignments for this home.
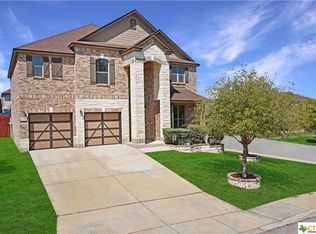
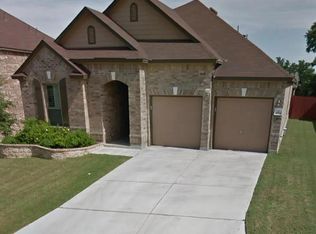

Similar homes
- $369,0003 bd3 ba2k sqft20718 Coral Spur, San Antonio, TX 78259For Sale
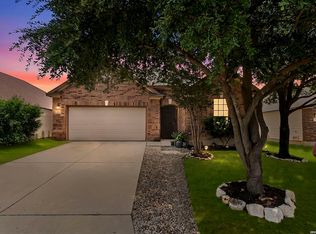
 MLS ID #2004462, Sandra Rangel TREC #579513, Real Broker, LLC. LERA MLS
 - $360,0004 bd3 ba2.7k sqft4750 Branching Bay, San Antonio, TX 78259For Sale
 MLS ID #1994764, J.J. Rodriguez TREC #464088, J.J. Rodriguez Real Estate. LERA MLS
 - $389,9904 bd3 ba2.3k sqft3523 Antigua, San Antonio, TX 78259For Sale
 MLS ID #1991686, Pete Montalvo TREC #610313, Keller Williams Legacy. LERA MLS
 - $369,0004 bd3 ba2.4k sqft2839 Redland Trail, San Antonio, TX 78259For Sale
 MLS ID #1991425, Jessica Magder TREC #660386, Homestead Realty. LERA MLS
 - $374,9003 bd3 ba2.3k sqft21530 Arroyo Frio, San Antonio, TX 78259For SaleMLS ID #1946369, Christina Carr TREC #670860, LPT Realty, LLC. LERA MLS
- $370,0004 bd2 ba2.2k sqft22307 Mesa Butte, San Antonio, TX 78258For SaleMLS ID #1953277, Lauren Figueroa Lampel TREC #737518, Phyllis Browning Company. LERA MLS
- $350,0004 bd2 ba1.7k sqft32116 Macey Oak, Bulverde, TX 78163For SaleMLS ID #2011667, Danuta Gulick TREC #734632, Century 21 Middleton. LERA MLS
- $345,0003 bd3 ba2.2k sqft2227 Mountain Mist, San Antonio, TX 78258For SaleMLS ID #1956826, Shane Neal TREC #608871, eXp Realty. LERA MLS
- $439,5003 bd2 ba1.9k sqft3627 CYPRESS CPE, San Antonio, TX 78259For SaleMLS ID #1992038, Terry Todd TREC #650085, Full Spectrum Realty. LERA MLS
- $310,0003 bd3 ba2.1k sqft17031 Graham Walk, San Antonio, TX 78247For SaleMLS ID #1964145, Erin Christensen TREC #761075, Better Homes and Gardens Winans. LERA MLS
- $414,0005 bd3 ba2.6k sqft21022 Chestnut, San Antonio, TX 78266For SaleMLS ID #1952829, Ashley Nicholson TREC #575702, LPT Realty LLC. LERA MLS
- $319,0004 bd3 ba2.5k sqft6723 Millrock, Live Oak, TX 78233For SaleMLS ID #1998221, Richard Todd TREC #700317, Keller Williams Heritage. LERA MLS
- $325,0004 bd3 ba2.4k sqft7402 Derby Vis, Selma, TX 78154For SaleMLS ID #1997717, Jessica Martinez TREC #719338, JLA Realty. LERA MLS
- $385,0004 bd3 ba2.2k sqft5819 Quiet Glen Dr, San Antonio, TX 78240For SaleMLS ID #2010802, Christopher Galvan TREC #723068, Keller Williams Heritage. LERA MLS
- $339,9004 bd3 ba2.4k sqft6411 Wind Path, San Antonio, TX 78239For SaleMLS ID #1936224, Mark Harris TREC #626128, Century 21 Scott Myers, REALTORS. LERA MLS
- $294,9003 bd2 ba1.7k sqft4011 Ashleaf Pecan, San Antonio, TX 78261For SaleMLS ID #1991038, Stephanie Muhlenfeld TREC #840182, Keller Williams City-View. LERA MLS
- $414,9003 bd2 ba2.3k sqft22735 San Saba Bluff, San Antonio, TX 78258For SaleMLS ID #1993397, Rose Stawick TREC #714332, JB Goodwin, REALTORS. LERA MLS
- $350,0004 bd3 ba2.5k sqft1687 Fir Cir, Schertz, TX 78154For SaleMLS ID #2001505, Janet Wingrove TREC #567041, Keller Williams Heritage. LERA MLS
- $309,0004 bd3 ba2.4k sqft6514 Wind Trce, San Antonio, TX 78239For SaleMLS ID #2004083, Flower Castillo TREC #679201, Keller Williams Legacy. LERA MLS
- $299,9003 bd3 ba2.1k sqft15006 Digger, San Antonio, TX 78247For SaleMLS ID #1992907, Michael Godinez TREC #651171, eXp Realty. LERA MLS
