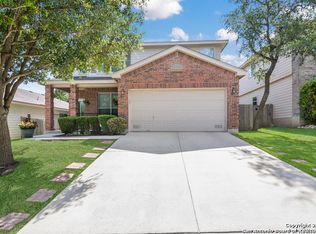
SELLER IS OFFERING $10,000 IN CONCESSIONS ON A FULL PRICE OFFER OR BUYER CAN OPT FOR A $10,000 PRICE REDUCTION IN LIEU OF CONCESSIONS ** Brand new roof in 2026 ** Refrigerator, washer and dryer convey ** Looking for a spacious 3-bed home in Steubing Ranch? This move-in ready Northeast San Antonio home offers 2,103 square feet of flexible living space with major updates already completed, including refreshed bathroom features, included appliances, and multiple living areas designed for today's lifestyle. Welcome to this beautifully maintained 3-bedroom, 2.5-bath traditional home built in 2004 in the established Steubing Ranch community. Inside, you'll find an open floor plan featuring two living areas, separate dining space, breakfast area, and an upstairs game room that easily serves as a media room, home office, or additional living space. The kitchen offers granite countertops, tiled backsplash accents, stainless double ovens, new flooring, and plenty of workspace for everyday cooking and entertaining. The spacious primary suite includes a walk-in closet, garden tub, separate shower, and a newly installed double vanity for a fresh, updated feel. Additional improvements include new flooring in the kitchen, game room, and guest bathroom, two new toilets, a water heater replaced in 2021, and a brand new roof installed in 2026 with transferable warranty coverage for added peace of mind. Washer, dryer, and refrigerator all convey, making moving even easier. Crown molding, ceiling fans throughout, abundant natural light, and French doors opening to the oversized backyard create comfortable indoor and outdoor living. The private backyard features mature trees, privacy fencing, and plenty of space for relaxing or entertaining. Located within the highly regarded North East ISD, residents enjoy neighborhood amenities including a community pool and playground while remaining close to shopping, dining, major commuter routes, and employers throughout Northeast San Antonio. If you are searching for a 3-bed home in Steubing Ranch offering space, recent upgrades, flexible living areas, and outstanding value, this move-in ready home deserves a closer look.
Under contract
Price cut: $100 (10/14)
$299,899
17031 Graham Walk, San Antonio, TX 78247
3beds
2,103sqft
Single Family Residence
Built in 2004
6,490 Square Feet Lot
$295,600 Zestimate®
$143/sqft
$33/mo HOA
What's special
Privacy fencingPrivate backyardOpen floor planOversized backyardNew flooringAbundant natural lightIncluded appliances
- 169 days
- 244
- 36
Zillow last checked:
Listing updated:
Listed by:
Erin Christensen TREC #761075 (214) 714-5389,
Better Homes and Gardens Winans
Source: LERA MLS,MLS#: 1964145
Facts & features
Interior
Bedrooms & bathrooms
- Bedrooms: 3
- Bathrooms: 3
- Full bathrooms: 2
- 1/2 bathrooms: 1
Primary bedroom
- Level: Upper
- Area: 224
- Dimensions: 16 x 14
Bedroom 2
- Area: 144
- Dimensions: 12 x 12
Bedroom 3
- Area: 132
- Dimensions: 12 x 11
Primary bathroom
- Features: Tub/Shower Separate, Double Vanity, Soaking Tub
- Area: 72
- Dimensions: 9 x 8
Dining room
- Area: 143
- Dimensions: 13 x 11
Kitchen
- Area: 143
- Dimensions: 13 x 11
Living room
- Area: 255
- Dimensions: 17 x 15
Heating
- Central, Electric
Cooling
- Central Air
Appliances
- Included: Microwave, Range, Disposal, Dishwasher, Vented Exhaust Fan
- Laundry: Washer Hookup, Dryer Connection
Features
- Two Living Area, Separate Dining Room, Eat-in Kitchen, Two Eating Areas, Game Room, Utility Room Inside, All Bedrooms Upstairs, Open Floorplan, High Speed Internet, Ceiling Fan(s), Solid Counter Tops
- Flooring: Carpet, Ceramic Tile, Vinyl
- Has basement: No
- Number of fireplaces: 1
- Fireplace features: One, Living Room
Interior area
- Total interior livable area: 2,103 sqft
Property
Parking
- Total spaces: 2
- Parking features: Two Car Garage, Garage Door Opener
- Garage spaces: 2
Features
- Levels: Two
- Stories: 2
- Pool features: None, Community
Lot
- Size: 6,490 Square Feet
- Features: Curbs, Sidewalks
Details
- Parcel number: 177260700230
Construction
Type & style
- Home type: SingleFamily
- Architectural style: Traditional
- Property subtype: Single Family Residence
Materials
- Brick, Siding
- Foundation: Slab
- Roof: Composition
Condition
- Pre-Owned
- New construction: No
- Year built: 2004
Utilities & green energy
- Water: Water System
- Utilities for property: Cable Available
Community & HOA
Community
- Features: Playground
- Security: Smoke Detector(s)
- Subdivision: Steubing Ranch
HOA
- Has HOA: Yes
- HOA fee: $399 annually
- HOA name: STEUBING RANCH HOA
Location
- Region: San Antonio
Financial & listing details
- Price per square foot: $143/sqft
- Tax assessed value: $315,000
- Annual tax amount: $7,142
- Price range: $299.9K - $299.9K
- Date on market: 5/6/2026
- Cumulative days on market: 171 days
- Listing terms: Conventional,FHA,VA Loan,Cash
- Road surface type: Paved
Estimated market value
$295,600
$281,000 - $310,000
$2,068/mo
Price history
| Date | Event | Price |
|---|---|---|
| 10/20/2026 | Contingent | $299,899$143/sqft |
Source:  LERA MLS #1964145 Report a problem LERA MLS #1964145 Report a problem | ||
| 10/14/2026 | Price change | $299,8990%$143/sqft |
Source: LERA MLS #1964145 Report a problem | ||
| 9/4/2026 | Price change | $299,999-3.2%$143/sqft |
Source: LERA MLS #1964145 Report a problem | ||
| 8/20/2026 | Price change | $310,000-3.1%$147/sqft |
Source: LERA MLS #1964145 Report a problem | ||
| 8/6/2026 | Price change | $319,900-1.5%$152/sqft |
Source: LERA MLS #1964145 Report a problem | ||
| 6/24/2026 | Price change | $324,900-3%$154/sqft |
Source: LERA MLS #1964145 Report a problem | ||
| 5/6/2026 | Listed for sale | $335,000+91.5%$159/sqft |
Source: LERA MLS #1964145 Report a problem | ||
| 3/6/2014 | Sold | -- |
Source: LERA MLS #1026188 Report a problem | ||
| 1/31/2014 | Price change | $174,900-2.8%$83/sqft |
Source: The Real Estate Group #1026188 Report a problem | ||
| 12/20/2013 | Price change | $179,900-1.2%$86/sqft |
Source: The Real Estate Group #1026188 Report a problem | ||
| 12/7/2013 | Price change | $182,000-1.6%$87/sqft |
Source: The Real Estate Group #1026188 Report a problem | ||
| 10/21/2013 | Listed for sale | $184,900$88/sqft |
Source: The Real Estate Group #1026188 Report a problem | ||
Public tax history
| Year | Property taxes | Tax assessment |
|---|---|---|
| 2025 | $5,053 -8.4% | $315,000 -0.6% |
| 2024 | $5,514 +10.1% | $316,778 +10% |
| 2023 | $5,007 -11.7% | $287,980 +10% |
| 2022 | $5,671 +4.2% | $261,800 +10% |
| 2021 | $5,440 | $238,000 +5.8% |
| 2020 | $5,440 -0.3% | $225,000 +0.4% |
| 2019 | $5,457 | $224,000 +4.4% |
| 2018 | $5,457 +6.9% | $214,500 +5.2% |
| 2017 | $5,103 +2.3% | $203,940 +3% |
| 2016 | $4,988 +4.6% | $198,000 -0.3% |
| 2015 | $4,767 | $198,550 +10.1% |
| 2014 | $4,767 | $180,367 +10% |
| 2013 | -- | $163,970 +1.7% |
| 2012 | -- | $161,270 +1.7% |
| 2011 | -- | $158,510 |
| 2010 | -- | $158,510 -2.6% |
| 2009 | -- | $162,720 -3.4% |
| 2008 | -- | $168,390 +2.4% |
| 2007 | -- | $164,470 +6.4% |
| 2006 | -- | $154,560 +10.5% |
| 2005 | -- | $139,920 |
Find assessor info on the county website
Monthly payment
Est. payment
Payment breakdown
Explore the cost of this home by adjusting the details. Changes won't be saved.Climate risks
Neighborhood: Steubing Ranch
Nearby schools
Schools provided by the listing agent
- Elementary: Steubing Ranch
- High: Madison
- District: North East I.S.D.
Source: LERA MLS. This data may not be complete. We recommend contacting the local school district to confirm school assignments for this home.


Similar homes
- $320,0003 bd2 ba2k sqft3338 Jenkins Drive, San Antonio, TX 78247For Sale

 MLS ID #2024663, Ashley Verastegui TREC #710453, Coldwell Banker D'Ann Harper, REALTOR. LERA MLS
 - $350,0004 bd2 ba2.7k sqft4727 Osborn Glade, San Antonio, TX 78247For Sale
 MLS ID #2022277, Vikas Manda TREC #709747, LPT Realty, LLC. LERA MLS
 - $290,0003 bd3 ba1.5k sqft15626 Knollhollow, San Antonio, TX 78247For Sale
 MLS ID #1949743, Bonnie Tijerina TREC #763359, AXIS Brokerage. LERA MLS
 - $255,0003 bd2 ba1.6k sqft5131 STORMY HLS, San Antonio, TX 78247For Sale
 MLS ID #2017665, Patty Monteza TREC #648699, Keller Williams City-View. LERA MLS
 - $340,0004 bd3 ba2.8k sqft4519 AMANDAS CV, San Antonio, TX 78247For SaleMLS ID #1993449, Craig Hall TREC #623353, Hall American Realty. LERA MLS
- $395,0004 bd3 ba3k sqft17238 Eldon Rock, San Antonio, TX 78247For SaleMLS ID #2012571, Bertha Wicker TREC #633220, Phyllis Browning Company. LERA MLS
- $289,9003 bd3 ba1.7k sqft12319 ASHLEY PL, San Antonio, TX 78247For SaleMLS ID #1999312, ReBeka Ruthven TREC #528961, United Real Estate Insight. LERA MLS
- $229,5003 bd3 ba1.5k sqft5823 Misty Gln, San Antonio, TX 78247For SaleMLS ID #1959172, Renee Rodriguez TREC #793982, Keller Williams Heritage. LERA MLS
- $289,9003 bd3 ba3k sqft116 Willow Tree, Cibolo, TX 78108For SaleMLS ID #2024299, Carolyn Hernandez TREC #545264, BHHS PenFed Realty. LERA MLS
- $330,0004 bd3 ba2.7k sqft4750 Branching Bay, San Antonio, TX 78259For SaleMLS ID #1994764, J.J. Rodriguez TREC #464088, J.J. Rodriguez Real Estate. LERA MLS
- $299,7004 bd3 ba2.4k sqft3687 PEBBLE BCH, Schertz, TX 78108For SaleMLS ID #2023562, Melanie Heath TREC #597098, MCH Realty Group. LERA MLS
- $325,0003 bd3 ba2.5k sqft3420 Dartmouth Cv, Schertz, TX 78154For SaleMLS ID #1995039, Carolina Garcia TREC #582266, Keller Williams City-View. LERA MLS
- $274,9003 bd2 ba1.7k sqft4011 Ashleaf Pecan, San Antonio, TX 78261For SaleMLS ID #1991038, Stephanie Muhlenfeld TREC #840182, LPT Realty, LLC. LERA MLS
- $289,9004 bd3 ba2.3k sqft1076 Boxer Pass Dr, Schertz, TX 78154For SaleMLS ID #2015251, Lenora Cromer TREC #661532, Simmonds Real Estate Inc.. LERA MLS
- $325,0003 bd3 ba1.9k sqft14235 Red Maple Wood, San Antonio, TX 78249For SaleMLS ID #2014087, Kenneth Ruiz TREC #724161, Keller Williams Heritage. LERA MLS
- $354,9904 bd3 ba2k sqft21302 Encino Lookout, San Antonio, TX 78259For SaleMLS ID #1996297, Christina Carr TREC #670860, LPT Realty, LLC. LERA MLS
- $299,0003 bd2 ba1.8k sqft6374 Parkland Oaks Dr, San Antonio, TX 78240For SaleMLS ID #1952573, Laurencia Quinlan TREC #671148, Full Spectrum Realty. LERA MLS
- $290,0004 bd3 ba2.6k sqft1702 Twilight, San Antonio, TX 78260For SaleMLS ID #1946122, Myra Ramirez TREC #641569, 1st Choice Realty Group. LERA MLS
- $299,0004 bd3 ba2.2k sqft4318 GENTLE GROVE DR, San Antonio, TX 78251For SaleMLS ID #2017131, Sandra Gonzalez TREC #629741, Premier Realty Group Platinum. LERA MLS
- $269,9003 bd2 ba1.8k sqft3953 BROOK HOLLOW DR, Schertz, TX 78154For SaleMLS ID #2009084, Alicia Vo TREC #685291, Real Broker, LLC. LERA MLS
