Nestled on a quiet street in a desirable gated community, this beautiful two-story home offers the perfect combination of space, comfort, and privacy with no neighbors behind! Featuring 3 bedrooms, 2.5 bathrooms, a 2-car garage, two living areas, and two dining areas, the open floor plan is ideal for every day living and entertaining. The spacious kitchen offers abundant cabinetry and flows seamlessly into the main living spaces. No carpet throughout! Upstairs, you'll find generously sized secondary bedrooms and a huge split primary suite with a spa-like bath featuring double vanities, a garden tub, separate shower, and an impressive walk-in closet. Energy-efficient features include solar screens. Step outside to an incredible backyard retreat complete with an expansive deck, perfect for entertaining family and friends. Conveniently located near great schools, shopping, dining, and major highways, this home truly has it all!
For sale
$350,000
3420 Dartmouth Cv, Schertz, TX 78154
3beds
2,508sqft
:
Get pre-qualified$2,488/mo
Single Family Residence
Built in 2001
0.25 Acres Lot
$343,100 Zestimate®
$140/sqft
$39/mo HOA
What's special
Open floor planIncredible backyard retreatSolar screensTwo dining areasImpressive walk-in closetSpacious kitchenExpansive deck
- 47 days |
- 169 |
- 14 |
Zillow last checked:
Listing updated:
Listed by:
Carolina Garcia TREC #582266 (210) 287-9595,
Keller Williams City-View
Source: LERA MLS,MLS#: 1995039
Facts & features
Interior
Bedrooms & bathrooms
- Bedrooms: 3
- Bathrooms: 3
- Full bathrooms: 2
- 1/2 bathrooms: 1
Primary bedroom
- Features: Walk-In Closet(s), Ceiling Fan(s), Full Bath
- Level: Upper
- Area: 323
- Dimensions: 19 x 17
Bedroom 2
- Area: 195
- Dimensions: 15 x 13
Bedroom 3
- Area: 156
- Dimensions: 12 x 13
Primary bathroom
- Features: Tub/Shower Separate, Double Vanity, Soaking Tub
- Area: 120
- Dimensions: 12 x 10
Dining room
- Area: 180
- Dimensions: 12 x 15
Kitchen
- Area: 180
- Dimensions: 15 x 12
Living room
- Area: 340
- Dimensions: 17 x 20
Heating
- Central, Electric
Cooling
- Ceiling Fan(s), Central Air
Appliances
- Included: Microwave, Range, Disposal, Dishwasher, Plumbed For Ice Maker, Electric Water Heater, Plumb for Water Softener, Electric Cooktop
- Laundry: Main Level, Washer Hookup, Dryer Connection
Features
- Two Living Area, Liv/Din Combo, Eat-in Kitchen, Two Eating Areas, Breakfast Bar, Game Room, Loft, Utility Room Inside, All Bedrooms Upstairs, 1st Floor Lvl/No Steps, High Ceilings, Open Floorplan, High Speed Internet, Walk-In Closet(s), Ceiling Fan(s), Chandelier, Solid Counter Tops, Custom Cabinets, Programmable Thermostat
- Flooring: Ceramic Tile, Wood, Laminate
- Windows: Double Pane Windows, Low Emissivity Windows, Solar Screens, Window Coverings
- Has basement: No
- Attic: 12"+ Attic Insulation,Pull Down Storage,Attic - Radiant Barrier Decking
- Has fireplace: No
- Fireplace features: Not Applicable
Interior area
- Total interior livable area: 2,508 sqft
Property
Parking
- Total spaces: 2
- Parking features: Two Car Garage, Attached, Garage Door Opener
- Attached garage spaces: 2
Features
- Levels: Two
- Stories: 2
- Patio & porch: Deck
- Pool features: None
- Fencing: Privacy
- Has view: Yes
- View description: Bluff View
Lot
- Size: 0.25 Acres
- Features: Greenbelt, Curbs, Street Gutters, Sidewalks, Streetlights, Fire Hydrant w/in 500'
- Residential vegetation: Mature Trees
Details
- Parcel number: 1G0449701402300000
Construction
Type & style
- Home type: SingleFamily
- Property subtype: Single Family Residence
Materials
- Brick, 3 Sides Masonry, Fiber Cement, Radiant Barrier
- Foundation: Slab
- Roof: Composition
Condition
- Pre-Owned
- New construction: No
- Year built: 2001
Details
- Builder name: DR Horton
Utilities & green energy
- Electric: GVEC
- Sewer: Schertz Wate, Sewer System
- Water: Schertz Wate, Water System
- Utilities for property: Cable Available
Community & HOA
Community
- Features: Cluster Mail Box, School Bus
- Security: Smoke Detector(s), Controlled Access
- Subdivision: Carolina Crossing
HOA
- Has HOA: Yes
- HOA fee: $118 quarterly
- HOA name: RIDGE AT CAROLINA CROSSING
Location
- Region: Schertz
Financial & listing details
- Price per square foot: $140/sqft
- Tax assessed value: $287,150
- Annual tax amount: $6,025
- Price range: $350K - $350K
- Date on market: 6/25/2026
- Cumulative days on market: 48 days
- Listing terms: Conventional,FHA,VA Loan,Cash
- Road surface type: Paved
Estimated market value
$343,100
$326,000 - $360,000
$2,150/mo
Price history
| Date | Event | Price |
|---|---|---|
| 6/25/2026 | Listed for sale | $350,000+11.1%$140/sqft |
Source:  LERA MLS #1995039 Report a problem LERA MLS #1995039 Report a problem | ||
| 7/30/2021 | Sold | -- |
Source: LERA MLS #1538368 Report a problem | ||
| 7/9/2021 | Pending sale | $315,000+2.3%$126/sqft |
Source: LERA MLS #1538368 Report a problem | ||
| 7/6/2021 | Contingent | $308,000$123/sqft |
Source: LERA MLS #1538368 Report a problem | ||
| 6/29/2021 | Listed for sale | $308,000$123/sqft |
Source: LERA MLS #1538368 Report a problem | ||
| 6/24/2021 | Pending sale | $308,000$123/sqft |
Source: LERA MLS #1538368 Report a problem | ||
| 6/22/2021 | Contingent | $308,000$123/sqft |
Source: LERA MLS #1538368 Report a problem | ||
| 6/12/2021 | Listed for sale | $308,000$123/sqft |
Source: LERA MLS #1538368 Report a problem | ||
Public tax history
| Year | Property taxes | Tax assessment |
|---|---|---|
| 2025 | $5,511 -15.2% | $287,150 -14.1% |
| 2024 | $6,497 -0.4% | $334,274 -0.1% |
| 2023 | $6,525 -10.5% | $334,721 -0.7% |
| 2022 | $7,291 +36.2% | $336,977 +33.3% |
| 2021 | $5,354 +3.3% | $252,789 +5% |
| 2020 | $5,184 | $240,769 +6.7% |
| 2019 | -- | $225,558 +3.2% |
| 2018 | $4,824 +3.3% | $218,624 +1.9% |
| 2017 | $4,670 +3.9% | $214,473 +3.1% |
| 2016 | $4,495 +7.9% | $208,118 +9.1% |
| 2015 | $4,166 | $190,841 +3% |
| 2014 | $4,166 | $185,213 +8% |
| 2013 | -- | $171,489 -7.1% |
| 2012 | -- | $184,538 +2.4% |
| 2011 | -- | $180,141 |
| 2010 | -- | $180,141 -0.9% |
| 2009 | -- | $181,791 -1.3% |
| 2008 | -- | $184,245 +4.1% |
| 2007 | -- | $176,980 +4.7% |
| 2006 | -- | $169,016 +5.2% |
| 2005 | -- | $160,614 +5.5% |
| 2004 | -- | $152,221 +2.5% |
| 2003 | -- | $148,463 |
| 2002 | -- | -- |
| 2001 | -- | -- |
Find assessor info on the county website
Monthly payment
Est. payment
Payment breakdown
Explore the cost of this home by adjusting the details. Changes won't be saved.Climate risks
Neighborhood: 78154
Nearby schools
GreatSchools rating
- 7/10Norma J Paschal Elementary SchoolGrades: PK-4Distance: 0.3 mi
- 7/10Ray D Corbett Junior High SchoolGrades: 7-8Distance: 4.4 mi
- 5/10Samuel Clemens High SchoolGrades: 9-12Distance: 1.7 mi
Schools provided by the listing agent
- Elementary: Paschall
- Middle: Laura Ingalls Wilder
- High: Clemens
- District: Schertz-Cibolo-Universal City Isd
Source: LERA MLS. This data may not be complete. We recommend contacting the local school district to confirm school assignments for this home.
- $306,700-- bd-- ba1.5k sqft3424 Dartmouth Cv, Schertz, TX 78154Off Market
- $2,1003 bd3 ba2.1k sqft3428 Dartmouth Cv, Schertz, TX 78154For Rent
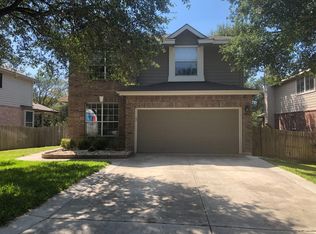
- $442,4004 bd2 ba3.1k sqft3457 Rock Hill Vw, Schertz, TX 78154Off Market
- $340,9003 bd3 ba2.5k sqft3461 Rock Hill Vw, Schertz, TX 78154Off Market
- $285,200-- bd-- ba1.8k sqft3464 Rock Hill Vw, Schertz, TX 78154Off Market
- $346,3003 bd3 ba2.5k sqft3432 Dartmouth Cv, Schertz, TX 78154Off Market
- $332,3004 bd3 ba2.8k sqft3465 Rock Hill Vw, Schertz, TX 78154Off Market
- $315,2003 bd3 ba2.5k sqft3445 Dartmouth Cv, Schertz, TX 78154Off Market
A local agent can set up tours, give advice and negotiate with sellers.
Similar homes
- $319,9994 bd3 ba2.8k sqft3560 MARIETTA LN, Schertz, TX 78154For Sale

 MLS ID #1995176, Sharon Tavarez TREC #718421, LPT Realty, LLC. LERA MLS
 - $385,9993 bd3 ba2.4k sqft4301 Golden Oak, Schertz, TX 78154For Sale
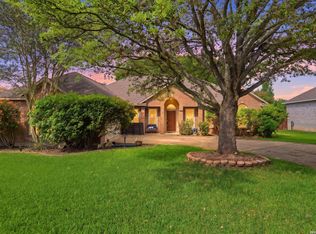 MLS ID #1973688, Shane Neal TREC #608871, eXp Realty. LERA MLS
 - $310,0004 bd3 ba2.4k sqft636 SILO ST, Schertz, TX 78154For Sale
 MLS ID #1990887, Leigha Sutton TREC #747148, JB Goodwin, REALTORS. LERA MLS
 - $369,9004 bd3 ba3.1k sqft13314 Galicia, Universal City, TX 78148For Sale
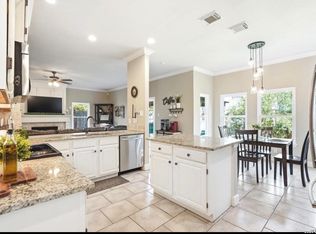 MLS ID #2006339, Lisa Sinn TREC #555396, Keller Williams Heritage. LERA MLS
 - $460,0004 bd2 ba2.4k sqft1112 FAWN DR, Schertz, TX 78154For SaleMLS ID #1999691, Jana Cervantes TREC #802447, Better Homes and Gardens Winans. LERA MLS
- $395,0003 bd2 ba2.4k sqft211 FORREST TRL, Universal City, TX 78148For SaleMLS ID #2007141, Melinda Holbrook TREC #707337, Keller Williams Heritage. LERA MLS
- $380,0003 bd2 ba1.9k sqft8519 Athenian, Universal City, TX 78148For SaleMLS ID #2005032, Marisa Jackson TREC #662936, Compass RE Texas, LLC - SA. LERA MLS
- $367,0003 bd3 ba2.9k sqft2541 Crusader Bend, Schertz, TX 78108For SaleMLS ID #2002669, James Chappel TREC #654139, Keller Williams Heritage. LERA MLS
- $349,9995 bd4 ba2.6k sqft737 Fountain Gate, Cibolo, TX 78108For SaleMLS ID #2002521, Jill Sallis TREC #737325, PMI Navigate. LERA MLS
- $339,0004 bd4 ba2.5k sqft544 Foxford Run, Schertz, TX 78108For SaleMLS ID #1998501, James Chappel TREC #654139, Keller Williams Heritage. LERA MLS
- $369,9994 bd4 ba2.8k sqft2940 MINERAL SPGS, Schertz, TX 78108For SaleMLS ID #1990860, Tom Betsill TREC #719903, Texas Edge Realty. LERA MLS
- $315,0003 bd3 ba2k sqft3418 Wimbledon Dr., Schertz, TX 78108For SaleMLS ID #1991824, Laura Collins TREC #605127, Magnolia Realty. LERA MLS
- $335,0004 bd3 ba3.1k sqft409 Hinge Loop, Cibolo, TX 78108For SaleMLS ID #1994930, Ilia Cookie Gehring TREC #457927, Keller Williams Heritage. LERA MLS
- $349,9004 bd3 ba2.4k sqft4630 Barhill, San Antonio, TX 78217For SaleMLS ID #1995438, Sylvia Yvonne Garza TREC #796142, Redbird Realty LLC. LERA MLS
- $324,9003 bd3 ba2k sqft16247 ROCKY CRK, San Antonio, TX 78247For SaleMLS ID #2005182, William Rosenthal TREC #617524, Branded Realty, LLC. LERA MLS
- $305,0004 bd3 ba2.4k sqft3687 Pebble Bch, Schertz, TX 78108For SaleMLS ID #1996924, Michelle Lundquist TREC #732475, Orchard Brokerage. LERA MLS
- $247,5004 bd2 ba1.8k sqft221 MEADOW LN, Schertz, TX 78154For SaleMLS ID #1998640, Martin Rose TREC #669590, Simmonds Real Estate Inc.. LERA MLS
- $369,9004 bd4 ba3k sqft104 Yeager Circle, Cibolo, TX 78108For SaleMLS ID #1938095, Sharlette Scott TREC #497375, Radiant Realty. LERA MLS
- $350,0004 bd3 ba2.3k sqft6122 Lowrie Block, San Antonio, TX 78239For SaleMLS ID #1995133, Richard Smith TREC #672161, eXp Realty. LERA MLS
- $299,0004 bd3 ba2.8k sqft122 WILLOW WISP RD, Universal City, TX 78148For SaleMLS ID #1997651, Bill Schlip TREC #524057, Vista View Realty. LERA MLS
