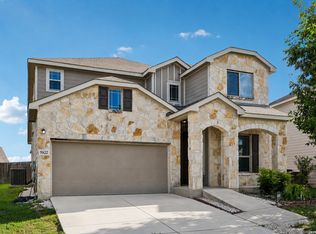
Welcome to this beautifully upgraded 4-bedroom, 3-bath home located in the desirable Royal Crest subdivision right outside of Windcrest! Featuring an open-concept floor plan, this home is designed for both everyday living and effortless entertaining. Enjoy the durability and elegance of hard-surface flooring throughout with no carpet. The spacious kitchen flows seamlessly into the living and dining areas, creating the perfect gathering space for family and friends. The exterior boasts an attractive four-sided brick design with stone accents that enhances the home's curb appeal, along with a convenient two-car garage and outdoor shed. With numerous upgrades throughout, this move-in-ready home offers style, comfort, and functionality. Don't miss your opportunity to own this exceptional property in a convenient San Antonio location close to shopping, dining, schools, and major highways.
For sale
$350,000
6122 Lowrie Block, San Antonio, TX 78239
4beds
2,358sqft
:
Get pre-qualified$2,547/mo
Single Family Residence
Built in 2016
6,229 Square Feet Lot
$348,000 Zestimate®
$148/sqft
$28/mo HOA
What's special
Open-concept floor planOutdoor shedConvenient two-car garage
- 31 days |
- 696 |
- 71 |
Zillow last checked:
Listing updated:
Listed by:
Richard Smith TREC #672161 (956) 345-7480,
eXp Realty
Source: LERA MLS,MLS#: 1995133
Facts & features
Interior
Bedrooms & bathrooms
- Bedrooms: 4
- Bathrooms: 3
- Full bathrooms: 3
Primary bedroom
- Features: Walk-In Closet(s), Ceiling Fan(s), Full Bath
- Area: 272
- Dimensions: 16 x 17
Bedroom 2
- Area: 132
- Dimensions: 12 x 11
Bedroom 3
- Area: 132
- Dimensions: 12 x 11
Bedroom 4
- Area: 143
- Dimensions: 13 x 11
Primary bathroom
- Features: Tub/Shower Separate, Separate Vanity, Double Vanity, Soaking Tub
- Area: 64
- Dimensions: 8 x 8
Kitchen
- Area: 143
- Dimensions: 11 x 13
Living room
- Area: 396
- Dimensions: 18 x 22
Heating
- Central, Electric
Cooling
- Central Air
Appliances
- Included: Microwave, Range, Disposal, Dishwasher, Electric Water Heater
- Laundry: Main Level, Laundry Room, Washer Hookup, Dryer Connection
Features
- Utility Room Inside, High Ceilings, Open Floorplan, Maid's Quarters, High Speed Internet, All Bedrooms Downstairs, Walk-In Closet(s), Master Downstairs, Ceiling Fan(s)
- Flooring: Laminate
- Has basement: No
- Has fireplace: No
- Fireplace features: Not Applicable
Interior area
- Total interior livable area: 2,358 sqft
Property
Parking
- Total spaces: 2
- Parking features: Two Car Garage, Garage Door Opener, Street Parking Only
- Garage spaces: 2
- Has uncovered spaces: Yes
Accessibility
- Accessibility features: Grab Bars in Bathroom(s), Wheelchair Ramp(s)
Features
- Levels: One
- Stories: 1
- Pool features: None
Lot
- Size: 6,229 Square Feet
Details
- Parcel number: 059377310050
Construction
Type & style
- Home type: SingleFamily
- Property subtype: Single Family Residence
Materials
- Brick, 4 Sides Masonry, Stone
- Foundation: Slab
- Roof: Composition
Condition
- Pre-Owned
- New construction: No
- Year built: 2016
Details
- Builder name: New Leaf
Utilities & green energy
- Electric: CPS
- Sewer: SAWS
- Water: SAWS, Water System
- Utilities for property: Cable Available
Community & HOA
Community
- Features: Playground
- Security: Security System Owned
- Subdivision: Royal Crest
HOA
- Has HOA: Yes
- HOA fee: $165 semi-annually
- HOA name: ALAMO MANAGEMENT GROUP
Location
- Region: San Antonio
Financial & listing details
- Price per square foot: $148/sqft
- Tax assessed value: $455,080
- Annual tax amount: $8,864
- Price range: $350K - $350K
- Date on market: 6/26/2026
- Cumulative days on market: 32 days
- Listing terms: Conventional,FHA,VA Loan,Cash
Estimated market value
$348,000
$331,000 - $365,000
$2,011/mo
Price history
| Date | Event | Price |
|---|---|---|
| 7/18/2026 | Listed for sale | $350,000$148/sqft |
Source:  LERA MLS #1995133 Report a problem LERA MLS #1995133 Report a problem | ||
| 7/7/2026 | Contingent | $350,000$148/sqft |
Source: LERA MLS #1995133 Report a problem | ||
| 6/26/2026 | Listed for sale | $350,000$148/sqft |
Source: LERA MLS #1995133 Report a problem | ||
Public tax history
| Year | Property taxes | Tax assessment |
|---|---|---|
| 2025 | -- | $413,666 +10% |
| 2024 | -- | $376,060 +2.8% |
| 2023 | -- | $365,698 +10% |
| 2022 | -- | $332,453 +10% |
| 2021 | -- | $302,230 0% |
| 2020 | -- | $302,310 +1.7% |
| 2019 | -- | $297,160 +4.6% |
| 2018 | -- | $284,220 +3.6% |
| 2017 | -- | $274,230 +1231.2% |
| 2016 | -- | $20,600 |
Find assessor info on the county website
Monthly payment
Est. payment
Payment breakdown
Explore the cost of this home by adjusting the details. Changes won't be saved.Climate risks
Neighborhood: 78239
Nearby schools
GreatSchools rating
- 5/10Royal Ridge Elementary SchoolGrades: PK-5Distance: 0.4 mi
- 4/10White Middle SchoolGrades: 6-8Distance: 1.9 mi
- 4/10Roosevelt High SchoolGrades: 9-12Distance: 2 mi
Schools provided by the listing agent
- Elementary: Royal Ridge
- Middle: White Ed
- High: Roosevelt
- District: North East I.S.D.
Source: LERA MLS. This data may not be complete. We recommend contacting the local school district to confirm school assignments for this home.
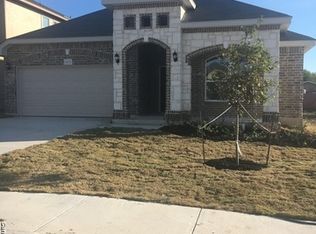
- $347,9004 bd3 ba2.3k sqft6122 Lowrie Block, San Antonio, TX 78239Off Market
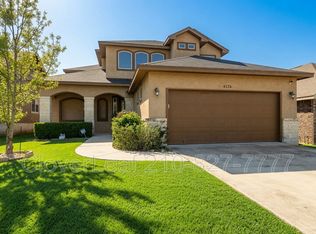
- $371,1004 bd4 ba2.9k sqft6126 Lowrie, San Antonio, TX 78239Off Market
- $386,9004 bd4 ba2.9k sqft6126 Lowrie Block, Windcrest, TX 78239Off Market

- $361,8003 bd3 ba2.2k sqft6118 Lowrie, San Antonio, TX 78239Off Market
- $308,6003 bd2 ba2k sqft6130 Lowrie, San Antonio, TX 78239Off Market
- $337,7003 bd2 ba1.9k sqft6114 Lowrie, San Antonio, TX 78239Off Market
- $312,0003 bd2 ba1.9k sqft6114 Lowrie Block, San Antonio, TX 78239Off Market
- $383,1003 bd2 ba2.5k sqft6137 McBeath, San Antonio, TX 78239Off Market
A local agent can set up tours, give advice and negotiate with sellers.
Similar homes
- $339,9004 bd3 ba2.4k sqft6411 Wind Path, San Antonio, TX 78239For Sale
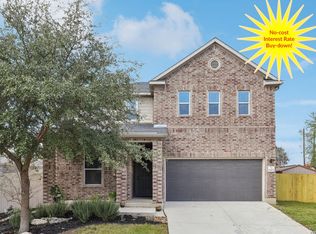
 MLS ID #1936224, Mark Harris TREC #626128, Century 21 Scott Myers, REALTORS. LERA MLS
 - $335,0004 bd3 ba2.9k sqft1008 Magellan, Windcrest, TX 78239For Sale
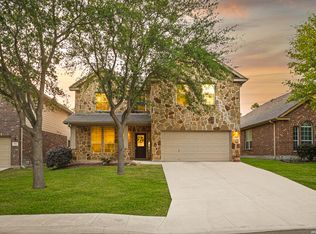 MLS ID #1967674, Yvette Hansen TREC #727627, Real Broker, LLC. LERA MLS
 - $320,0004 bd3 ba2.6k sqft5822 Tranquil Dawn, San Antonio, TX 78218For Sale
 MLS ID #1997894, Shelly Lozano TREC #679696, LPT Realty, LLC. LERA MLS
 - $339,0004 bd3 ba2.4k sqft7402 Derby Vis, Selma, TX 78154For Sale
 MLS ID #1997717, Jessica Martinez TREC #719338, JLA Realty. LERA MLS
 - $370,0074 bd3 ba2.1k sqft12421 Vista Rim, San Antonio, TX 78233For SaleMLS ID #1963525, Phillip Moreno TREC #677581, Real Broker, LLC. LERA MLS
- $340,0003 bd2 ba1.6k sqft4415 Tiger Run, San Antonio, TX 78217For SaleMLS ID #1972966, Nadene Long TREC #655044, Wealth Partners Realty Group, LLC. LERA MLS
- $423,9904 bd3 ba2.3k sqft6730 Comanche Band, San Antonio, TX 78233For SaleMLS ID #1966182, Bella Cruz TREC #592358, Lifetime Real Estate Srv, LLC. LERA MLS
- $389,9004 bd3 ba2.2k sqft14850 Maverick Ave, San Antonio, TX 78217For SaleMLS ID #1890957, Scott Malouff TREC #658231, Keller Williams Heritage. LERA MLS
- $365,0004 bd3 ba1.7k sqft12418 BELFORT PT, Schertz, TX 78154For SaleMLS ID #1995828, Kelsey Tucker TREC #837405, Real Broker, LLC. LERA MLS
- $328,0004 bd3 ba1.9k sqft9118 Longhorn Park, Converse, TX 78109For SaleMLS ID #1992538, Scott Jauregui TREC #503369, Keller Williams Legacy. LERA MLS
- $345,0004 bd3 ba2.4k sqft245 HANOVER PL, Cibolo, TX 78108For SaleMLS ID #1999170, Ariel Dunklin TREC #724810, Phyllis Browning Company. LERA MLS
- $389,0004 bd3 ba2.3k sqft22410 Akin Nook, San Antonio, TX 78261For SaleMLS ID #1997598, Cedric Dequin TREC #645118, Phyllis Browning Company. LERA MLS
- $315,0003 bd3 ba2.5k sqft25131 TERLINGUA BND, San Antonio, TX 78261For SaleMLS ID #2002052, Sonia Flores TREC #474521, Keller Williams Legacy. LERA MLS
- $319,0004 bd3 ba2.5k sqft8818 Falcon Park, Converse, TX 78109For SaleMLS ID #1956724, Tammy Prince TREC #595896, Princely Realty Group LLC. LERA MLS
- $415,0004 bd3 ba2.2k sqft5610 ANCIENT AVE, San Antonio, TX 78266For SaleMLS ID #1996999, Tracy Pankau TREC #479948, Keller Williams Heritage. LERA MLS
- $387,9004 bd3 ba2k sqft5726 Chestnut Xing, San Antonio, TX 78266For SaleMLS ID #1932584, John Garcia TREC #729752, Keller Williams Heritage. LERA MLS
- $319,9004 bd3 ba2.5k sqft7110 FORT BND, San Antonio, TX 78223For SaleMLS ID #1992822, Andy Patlan TREC #534567, TEAM ELITE GROUP. LERA MLS
- $349,9503 bd2 ba1.7k sqft5469 CYPRESS PT, Cibolo, TX 78108For SaleMLS ID #2002255, Scott Malouff TREC #658231, Keller Williams Heritage. LERA MLS
- $338,0004 bd3 ba2.4k sqft212 Bison Ln, Cibolo, TX 78108For SaleMLS ID #1990911, Jeramy Touchstone TREC #496675, Weichert, REALTORS - Select. LERA MLS
- $375,0004 bd3 ba3.2k sqft4434 Texas Jack, San Antonio, TX 78223For SaleMLS ID #1993996, Cory Flores TREC #722645, LA VIE REALTY LLC. LERA MLS
