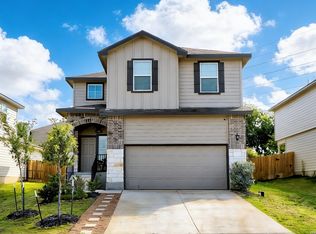
Charming, 2 story home, all bedrooms upstairs, including a cozy loft area. Open kitchen with breakfast nook and bay window. Kitchen features stainless steel appliances and granite counter tops. Ceramic tile downstairs, stairs and carpet upstairs. Nice oversized main bedroom with double vanity and separate shower. The generous size backyard with the covered patio is perfect for those BBQ's. Convenient to 410,IH37, Brooks, Downtown, The Greenline Park , The Hardberger S.E Trailhead, and the Missions.
For sale
Price cut: $10K (7/6)
$319,900
7110 FORT BND, San Antonio, TX 78223
4beds
2,515sqft
:
Get pre-qualified$2,327/mo
Single Family Residence
Built in 2017
5,880 Square Feet Lot
$317,400 Zestimate®
$127/sqft
$25/mo HOA
What's special
Cozy loft areaGenerous size backyardCarpet upstairsStainless steel appliancesGranite counter topsOpen kitchenCeramic tile downstairs
- 50 days |
- 189 |
- 12 |
Zillow last checked:
Listing updated:
Listed by:
Andy Patlan TREC #534567 (512) 784-0048,
Citywide Realty - Team Elite G
Source: LERA MLS,MLS#: 1992822
Facts & features
Interior
Bedrooms & bathrooms
- Bedrooms: 4
- Bathrooms: 3
- Full bathrooms: 2
- 1/2 bathrooms: 1
Primary bedroom
- Level: Upper
- Area: 306
- Dimensions: 17 x 18
Bedroom 2
- Area: 120
- Dimensions: 10 x 12
Bedroom 3
- Area: 120
- Dimensions: 12 x 10
Bedroom 4
- Area: 120
- Dimensions: 12 x 10
Primary bathroom
- Features: Shower Only, Double Vanity
- Area: 112
- Dimensions: 8 x 14
Dining room
- Area: 72
- Dimensions: 8 x 9
Kitchen
- Area: 156
- Dimensions: 12 x 13
Living room
- Area: 255
- Dimensions: 15 x 17
Heating
- Central, Natural Gas
Cooling
- Central Air
Appliances
- Included: Microwave, Range, Dishwasher
- Laundry: Washer Hookup, Dryer Connection
Features
- Two Living Area, Liv/Din Combo, Breakfast Bar, Pantry, Study/Library, Game Room, Utility Room Inside, Walk-In Closet(s), Ceiling Fan(s)
- Flooring: Carpet, Ceramic Tile
- Has basement: No
- Has fireplace: No
- Fireplace features: Not Applicable
Interior area
- Total interior livable area: 2,515 sqft
Property
Parking
- Total spaces: 2
- Parking features: Two Car Garage
- Garage spaces: 2
Features
- Levels: Two
- Stories: 2
- Pool features: None
Lot
- Size: 5,880 Square Feet
Details
- Parcel number: 108470100250
Construction
Type & style
- Home type: SingleFamily
- Property subtype: Single Family Residence
Materials
- Brick, Siding
- Foundation: Slab
- Roof: Composition
Condition
- Pre-Owned
- New construction: No
- Year built: 2017
Details
- Builder name: M/I Homes
Utilities & green energy
- Sewer: Sewer System
- Water: Water System
Community & HOA
Community
- Features: Playground
- Subdivision: Republic Oaks
HOA
- Has HOA: Yes
- HOA fee: $300 annually
- HOA name: REPUBLIC OAKS HOA
Location
- Region: San Antonio
Financial & listing details
- Price per square foot: $127/sqft
- Tax assessed value: $311,440
- Annual tax amount: $7,061
- Price range: $319.9K - $319.9K
- Date on market: 6/17/2026
- Cumulative days on market: 51 days
- Listing terms: Conventional,FHA,VA Loan,Cash
Estimated market value
$317,400
$302,000 - $333,000
$1,982/mo
Price history
| Date | Event | Price |
|---|---|---|
| 7/28/2026 | Listed for rent | $2,300$1/sqft |
Source: Zillow Rentals Report a problem | ||
| 7/6/2026 | Price change | $319,900-3%$127/sqft |
Source:  LERA MLS #1992822 Report a problem LERA MLS #1992822 Report a problem | ||
| 6/17/2026 | Listed for sale | $329,900+11.8%$131/sqft |
Source: LERA MLS #1992822 Report a problem | ||
| 12/13/2024 | Sold | -- |
Source: LERA MLS #1814711 Report a problem | ||
| 11/4/2024 | Contingent | $295,000$117/sqft |
Source: LERA MLS #1814711 Report a problem | ||
| 10/8/2024 | Listed for sale | $295,000+19.4%$117/sqft |
Source: LERA MLS #1814711 Report a problem | ||
| 12/23/2019 | Listing removed | $247,000$98/sqft |
Source: Phalanx Realty Group #1414454 Report a problem | ||
| 12/4/2019 | Price change | $247,000+1.6%$98/sqft |
Source: Phalanx Realty Group #1414454 Report a problem | ||
| 11/11/2019 | Price change | $243,000-0.8%$97/sqft |
Source: Phalanx Realty Group #1414454 Report a problem | ||
| 10/7/2019 | Price change | $245,000-3.5%$97/sqft |
Source: Phalanx Realty Group #1414454 Report a problem | ||
| 9/27/2019 | Listed for sale | $254,000$101/sqft |
Source: Phalanx Realty Group #1414454 Report a problem | ||
| 8/14/2017 | Sold | -- |
Source: LERA MLS #1252217 Report a problem | ||
Public tax history
| Year | Property taxes | Tax assessment |
|---|---|---|
| 2025 | $6,905 +32.4% | $311,440 -0.9% |
| 2024 | $5,215 -2.2% | $314,170 -0.1% |
| 2023 | $5,330 -10.6% | $314,515 +10% |
| 2022 | $5,965 +1.6% | $285,923 +10% |
| 2021 | $5,874 | $259,930 +2.7% |
| 2020 | $5,874 +1.2% | $253,090 +3.7% |
| 2019 | $5,805 | $244,170 +1.9% |
| 2018 | $5,805 +512.5% | $239,550 +567.3% |
| 2017 | $948 | $35,900 |
Find assessor info on the county website
Monthly payment
Est. payment
Payment breakdown
Explore the cost of this home by adjusting the details. Changes won't be saved.Climate risks
Neighborhood: Republic Oaks
Nearby schools
GreatSchools rating
- 8/10Salado Elementary SchoolGrades: PK-5Distance: 0.8 mi
- 4/10Legacy Middle SchoolGrades: 6-8Distance: 0.9 mi
- 2/10East Central High SchoolGrades: 9-12Distance: 6.4 mi
Schools provided by the listing agent
- Elementary: Pecan Valley
- Middle: Legacy
- High: East Central
- District: East Central I.S.D
Source: LERA MLS. This data may not be complete. We recommend contacting the local school district to confirm school assignments for this home.
- $274,7004 bd2 ba1.7k sqft7106 Fort Bnd, San Antonio, TX 78223Off Market
- $360,7004 bd3 ba3.2k sqft7114 Fort Bnd, San Antonio, TX 78223Off Market
- $295,9004 bd2 ba2.6k sqft7102 Fort Bnd, San Antonio, TX 78223Off Market
- $313,8004 bd2 ba2.5k sqft7202 Independence Way, San Antonio, TX 78223Off Market
- $189,3003 bd2 ba1k sqft4755 Independence Hl, San Antonio, TX 78223Off Market
- $188,0003 bd2 ba1k sqft4719 Independence Hl, San Antonio, TX 78223Off Market
- $100-- bd-- ba-- sqft4629 Treaty Way, San Antonio, TX 78223Off Market
- $280,3004 bd3 ba2.3k sqft7206 Independence Way, San Antonio, TX 78223Off Market
A local agent can set up tours, give advice and negotiate with sellers.
Similar homes
- $325,0004 bd3 ba2.2k sqft7214 Salado Creek Pkwy, San Antonio, TX 78223For Sale
 MLS ID #1969313, Joslynn Duncan TREC #514909, Orchard Brokerage. LERA MLS
 - $375,0004 bd4 ba3.2k sqft4434 Texas Jack, San Antonio, TX 78223For Sale
 MLS ID #1993996, Cory Flores TREC #722645, LA VIE REALTY LLC. LERA MLS
 - $264,0004 bd3 ba2.2k sqft5918 Pearl Pass, San Antonio, TX 78222For Sale
 MLS ID #2005320, Isauro Ramos Viruete TREC #752172, 1st Choice Realty Group. LERA MLS
 - $350,0004 bd3 ba2.5k sqft2526 SUNSET BND, San Antonio, TX 78244For Sale
 MLS ID #2005509, Dominic Patino TREC #831849, NB Elite Realty. LERA MLS
 - $316,9014 bd3 ba2.4k sqft1114 BIRDIE CV, San Antonio, TX 78221For SaleMLS ID #1992528, Richard Rodriguez TREC #457201, Real Estate Connection. LERA MLS
- $295,0004 bd3 ba2.3k sqft5303 Hickory Pl, San Antonio, TX 78222For SaleMLS ID #1958163, Marcelina Morales TREC #574424, Jason Mitchell Real Estate Tex. LERA MLS
- $305,0003 bd3 ba1.7k sqft102 Katy Way, San Antonio, TX 78220For SaleMLS ID #2003277, Jennifer Taylor TREC #630809, LPT Realty, LLC. LERA MLS
- $318,9994 bd3 ba2.4k sqft6514 Wind Trce, San Antonio, TX 78239For SaleMLS ID #2004083, Flower Castillo TREC #679201, Keller Williams Legacy. LERA MLS
- $260,0003 bd2 ba1.8k sqft6018 PEARL PASS, San Antonio, TX 78222For SaleMLS ID #1990946, Bradley Burnes TREC #682586, Real Broker, LLC. LERA MLS
- $319,9004 bd3 ba2.3k sqft10114 Tierra Roja, San Antonio, TX 78224For SaleMLS ID #1892938, Amanda Canales TREC #659168, John Chunn Realty, LLC. LERA MLS
- $329,9003 bd2 ba2k sqft126 Katy Post, San Antonio, TX 78220For SaleMLS ID #1927948, Lisa Marie Guzman TREC #628088, eXp Realty. LERA MLS
- $269,0003 bd2 ba1.7k sqft1106 Seven Iron, San Antonio, TX 78221For SaleMLS ID #2005236, Juan Medina TREC #577657, AE Realty. LERA MLS
- $350,0004 bd3 ba2.3k sqft6122 Lowrie Block, San Antonio, TX 78239For SaleMLS ID #1995133, Richard Smith TREC #672161, eXp Realty. LERA MLS
- $315,0005 bd4 ba2.9k sqft5406 DUKE FLD, San Antonio, TX 78227For SaleMLS ID #1957259, Jason Criollo TREC #832663, eXp Realty. LERA MLS
- $335,0004 bd3 ba2.9k sqft1008 Magellan, Windcrest, TX 78239For SaleMLS ID #1967674, Yvette Hansen TREC #727627, Real Broker, LLC. LERA MLS
- $319,5004 bd3 ba2.2k sqft9138 Portobello Way, Converse, TX 78109For SaleMLS ID #1968993, Janine Moore TREC #762985, Clark Realty & Associates,LLC. LERA MLS
- $339,9004 bd3 ba2.4k sqft6411 Wind Path, San Antonio, TX 78239For SaleMLS ID #1936224, Mark Harris TREC #626128, Century 21 Scott Myers, REALTORS. LERA MLS
- $290,0003 bd3 ba2.4k sqft2426 Indian Frst, San Antonio, TX 78244For SaleMLS ID #1957239, Jennifer Anderson TREC #782339, Compass RE Texas, LLC - SA. LERA MLS
- $259,0004 bd2 ba1.7k sqft2611 LIVE OAK PASS, San Antonio, TX 78244For SaleMLS ID #2004708, Genevieve Cavazos TREC #711602, AXIS Brokerage. LERA MLS
- $335,0004 bd3 ba2.5k sqft8908 Portobello Way, Converse, TX 78109For SaleMLS ID #1992322, Dennise Pedroza TREC #701566, Dominion Realty International LLC. LERA MLS
