Open House Aug 1st (11:30-2pm) Welcome to this exceptionally upgraded two-story brick home in Mission del Lago, where modern comfort, efficiency, and thoughtful design come together to create a truly elevated living experience. Offering 4 bedrooms, 2.5 baths, and a 2-car garage, this home features an open, light-filled layout with soaring ceilings, architectural niches, and a seamless flow designed for both everyday living and entertaining. At the heart of the home, the kitchen showcases a stylish backsplash, spacious butcher block island, updated lighting, and a custom-designed pantry that adds both elegance and highly functional storage-a rare and valuable upgrade. The primary suite provides a relaxing retreat, complete with a beautifully updated bathroom featuring a double vanity, sleek glass walk-in shower, and upgraded tile flooring for a refined, high-end finish. Upstairs, a versatile loft offers flexible space ideal for a game room, media room, or home office. What truly sets this home apart is its investment in premium systems focused on comfort, health, and efficiency-features not typically found at this level: * Brand-new high-efficiency HVAC system with integrated air scrubber for enhanced indoor air quality * Dual-zone temperature control with Nest smart thermostats for intuitive, energy-efficient climate management * Whole-home water filtration and softening system, plus triple-filtered drinking water at the kitchen sink * These enhancements deliver superior indoor air and water quality, improved energy performance, and elevated everyday living. The fully insulated and finished garage, complete with a mini-split system, offers a climate-controlled space ideal for a workshop, gym, or extended storage-adding functionality well beyond a standard garage. Additional exterior improvements include new gutters with leaf guards, adding long-term durability and low-maintenance convenience. Step outside to enjoy a spacious covered patio and lush backyard, perfect for relaxing or entertaining. Community amenities include a clubhouse, pool, playground, and dog park-enhancing convenience while keeping the focus on the home's standout features. This is a rare opportunity to own a meticulously upgraded, system-enhanced home that delivers comfort, efficiency, and quality far beyond the typical offering-making it a standout choice for buyers seeking true value at the top of the market.
For sale
$316,901
1114 BIRDIE CV, San Antonio, TX 78221
4beds
2,475sqft
:
Get pre-qualified$2,396/mo
Single Family Residence
Built in 2006
7,448 Square Feet Lot
$314,300 Zestimate®
$128/sqft
$31/mo HOA
What's special
Stylish backsplashBeautifully updated bathroomLush backyardUpdated lightingUpgraded tile flooringOpen light-filled layoutSleek glass walk-in shower
- 43 days |
- 381 |
- 34 |
Zillow last checked:
Listing updated:
Listed by:
Richard Rodriguez TREC #457201 (210) 771-8834,
Real Estate Connection
Source: LERA MLS,MLS#: 1992528
Facts & features
Interior
Bedrooms & bathrooms
- Bedrooms: 4
- Bathrooms: 3
- Full bathrooms: 2
- 1/2 bathrooms: 1
Primary bedroom
- Features: Walk-In Closet(s), Ceiling Fan(s), Full Bath
- Level: Upper
- Area: 270
- Dimensions: 18 x 15
Bedroom 2
- Area: 130
- Dimensions: 13 x 10
Bedroom 3
- Area: 130
- Dimensions: 13 x 10
Bedroom 4
- Area: 110
- Dimensions: 11 x 10
Primary bathroom
- Features: Shower Only, Double Vanity
- Area: 99
- Dimensions: 11 x 9
Dining room
- Area: 132
- Dimensions: 12 x 11
Family room
- Area: 252
- Dimensions: 18 x 14
Kitchen
- Area: 170
- Dimensions: 17 x 10
Living room
- Area: 306
- Dimensions: 18 x 17
Heating
- Central, Electric
Cooling
- Central Air
Appliances
- Included: Microwave, Range, Electric Water Heater
- Laundry: Main Level, Washer Hookup, Dryer Connection
Features
- Two Living Area, Eat-in Kitchen, Kitchen Island, Breakfast Bar, Game Room, Loft, Utility Room Inside, High Ceilings, Open Floorplan, High Speed Internet, Ceiling Fan(s)
- Flooring: Carpet, Ceramic Tile, Laminate
- Windows: Double Pane Windows
- Has basement: No
- Number of fireplaces: 1
- Fireplace features: One, Living Room, Wood Burning
Interior area
- Total interior livable area: 2,475 sqft
Video & virtual tour
Property
Parking
- Total spaces: 2
- Parking features: Two Car Garage
- Garage spaces: 2
Features
- Levels: Two
- Stories: 2
- Patio & porch: Patio, Covered
- Exterior features: Rain Gutters
- Pool features: None
- Fencing: Privacy
Lot
- Size: 7,448 Square Feet
- Dimensions: 60 x 117
- Features: Curbs, Sidewalks
- Residential vegetation: Mature Trees
Details
- Parcel number: 111660020140
Construction
Type & style
- Home type: SingleFamily
- Property subtype: Single Family Residence
Materials
- Brick, 4 Sides Masonry, Fiber Cement
- Foundation: Slab
- Roof: Composition
Condition
- Pre-Owned
- New construction: No
- Year built: 2006
Details
- Builder name: Unk Custom Builder
Utilities & green energy
- Electric: CPS
- Sewer: SAWS, Sewer System
- Water: SAWS, Water System
- Utilities for property: Cable Available, City Garbage service
Community & HOA
Community
- Features: None
- Security: Smoke Detector(s)
- Subdivision: Mission Del Lago
HOA
- Has HOA: Yes
- HOA fee: $375 annually
- HOA name: THE NEIGHBORHOOD CO PROP MNGT CO
Location
- Region: San Antonio
Financial & listing details
- Price per square foot: $128/sqft
- Tax assessed value: $287,480
- Annual tax amount: $6,801
- Price range: $316.9K - $316.9K
- Date on market: 6/17/2026
- Cumulative days on market: 44 days
- Listing terms: Conventional,FHA,VA Loan,TX Vet,Cash
- Road surface type: Paved
Estimated market value
$314,300
$299,000 - $330,000
$2,009/mo
Price history
| Date | Event | Price |
|---|---|---|
| 7/17/2026 | Price change | $316,901+0%$128/sqft |
Source:  LERA MLS #1992528 Report a problem LERA MLS #1992528 Report a problem | ||
| 6/17/2026 | Listed for sale | $316,900-5.4%$128/sqft |
Source: LERA MLS #1992528 Report a problem | ||
| 12/10/2022 | Sold | -- |
Source: Agent Provided Report a problem | ||
| 9/22/2022 | Pending sale | $335,000$135/sqft |
Source: LERA MLS #1632369 Report a problem | ||
| 9/4/2022 | Price change | $335,000-1.2%$135/sqft |
Source: LERA MLS #1632369 Report a problem | ||
| 8/19/2022 | Listed for sale | $339,000+100.7%$137/sqft |
Source: LERA MLS #1632369 Report a problem | ||
| 4/29/2022 | Sold | -- |
Source: Agent Provided Report a problem | ||
| 10/21/2008 | Sold | -- |
Source: LERA MLS #738444 Report a problem | ||
| 6/5/2008 | Listing removed | $168,950$68/sqft |
Source: Century 21 #705997 Report a problem | ||
| 5/1/2008 | Price change | $168,950-2.9%$68/sqft |
Source: Century 21 #705997 Report a problem | ||
| 2/29/2008 | Listed for sale | $173,950$70/sqft |
Source: Visual Tour #705997 Report a problem | ||
Public tax history
| Year | Property taxes | Tax assessment |
|---|---|---|
| 2025 | $4,635 -2.5% | $287,480 +5.6% |
| 2024 | $4,756 -33.4% | $272,200 -8.9% |
| 2023 | $7,140 +6.1% | $298,840 +12.7% |
| 2022 | $6,730 +19% | $265,120 +16.6% |
| 2021 | $5,654 | $227,460 +8.3% |
| 2020 | $5,654 +8% | $210,000 +8.6% |
| 2019 | $5,235 | $193,330 +4.2% |
| 2018 | $5,235 -4% | $185,560 -0.9% |
| 2017 | $5,452 +21.9% | $187,230 +12.1% |
| 2016 | $4,474 +12.8% | $167,020 +8.8% |
| 2015 | $3,966 | $153,510 +4.2% |
| 2014 | $3,966 | $147,330 -2.5% |
| 2013 | -- | $151,050 +10.4% |
| 2012 | -- | $136,850 -1.9% |
| 2011 | -- | $139,450 -0.9% |
| 2010 | -- | $140,760 -7.6% |
| 2009 | -- | $152,380 -17.2% |
| 2008 | -- | $183,940 -0.6% |
| 2007 | -- | $185,020 +903.9% |
| 2006 | -- | $18,430 |
Find assessor info on the county website
Monthly payment
Est. payment
Payment breakdown
Explore the cost of this home by adjusting the details. Changes won't be saved.Climate risks
Neighborhood: Mission Del Lago
Nearby schools
GreatSchools rating
- 6/10Julian C Gallardo Elementary SchoolGrades: 1-5Distance: 0.1 mi
- 4/10Losoya Middle SchoolGrades: 6-8Distance: 4.4 mi
- 4/10Southside High SchoolGrades: 9-12Distance: 4.8 mi
Schools provided by the listing agent
- Elementary: Julian C. Gallardo Elementary
- Middle: Terrell Wells
- High: Southside
- District: South Side I.S.D
Source: LERA MLS. This data may not be complete. We recommend contacting the local school district to confirm school assignments for this home.
- $267,7004 bd2 ba2.4k sqft1118 Birdie Cv, San Antonio, TX 78221Off Market
- $265,6004 bd2 ba2.5k sqft1110 Birdie Cv, San Antonio, TX 78221Off Market
- $239,5003 bd2 ba1.7k sqft1122 Birdie Cv, San Antonio, TX 78221Off Market
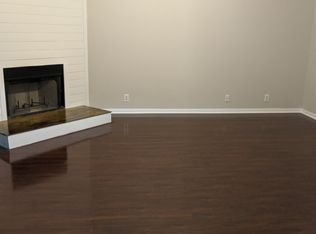
- $273,1004 bd3 ba2.5k sqft1106 Birdie Cv, San Antonio, TX 78221Off Market

- $292,2004 bd2 ba2.2k sqft1115 Par Five, San Antonio, TX 78221Off Market
- $290,4004 bd3 ba2.7k sqft1119 Par Five, San Antonio, TX 78221Off Market
- $286,8004 bd3 ba2.7k sqft1111 Par Five, San Antonio, TX 78221Off Market
- $325,4005 bd4 ba2.3k sqft1115 Birdie Cv, San Antonio, TX 78221Off Market
A local agent can set up tours, give advice and negotiate with sellers.
Similar homes
- $319,9004 bd3 ba2.5k sqft7110 FORT BND, San Antonio, TX 78223For Sale

 MLS ID #1992822, Andy Patlan TREC #534567, TEAM ELITE GROUP. LERA MLS
 - $318,9994 bd3 ba2.4k sqft6514 Wind Trce, San Antonio, TX 78239For Sale
 MLS ID #2004083, Flower Castillo TREC #679201, Keller Williams Legacy. LERA MLS
 - $249,9003 bd2 ba1.6k sqft13215 Turnesa Terrace, San Antonio, TX 78221For Sale
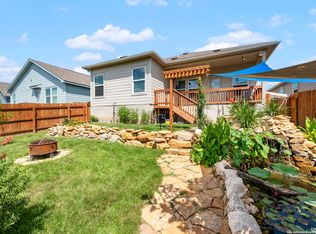 MLS ID #1875317, Lisa Mengden TREC #813691, ERA Brokers Consolidated. LERA MLS
 - $320,0005 bd3 ba2.4k sqft15535 Clove Spice Way, Von Ormy, TX 78073Active
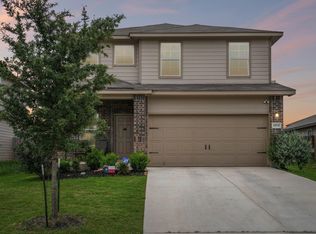
 MLS ID #2993660, Zachary Fales, Sprout Realty. Unlock MLS
 - $324,9004 bd3 ba1.9k sqft6714 Greensleeves, San Antonio, TX 78252For SaleMLS ID #2002369, Teresa Zepeda TREC #706355, Real Broker, LLC. LERA MLS
- $315,0005 bd4 ba2.9k sqft5406 DUKE FLD, San Antonio, TX 78227For SaleMLS ID #1957259, Jason Criollo TREC #832663, eXp Realty. LERA MLS
- $375,0004 bd3 ba3.2k sqft4434 Texas Jack, San Antonio, TX 78223For SaleMLS ID #1993996, Cory Flores TREC #722645, LA VIE REALTY LLC. LERA MLS
- $310,0003 bd3 ba2.4k sqft1006 Candlenut, San Antonio, TX 78245For SaleMLS ID #1972515, Devan Meredith TREC #736753, Levi Rodgers Real Estate Group. LERA MLS
- $330,0004 bd3 ba2.2k sqft7214 Salado Creek Pkwy, San Antonio, TX 78223For SaleMLS ID #1969313, Joslynn Duncan TREC #514909, Orchard Brokerage. LERA MLS
- $295,0004 bd3 ba2.3k sqft5303 Hickory Pl, San Antonio, TX 78222For SaleMLS ID #1958163, Marcelina Morales TREC #574424, Jason Mitchell Real Estate Tex. LERA MLS
- $314,9004 bd3 ba2.5k sqft8830 Toulouse, San Antonio, TX 78240For SaleMLS ID #1994183, Michael Berryman TREC #645021, Coldwell Banker D'Ann Harper, REALTOR. LERA MLS
- $279,0004 bd3 ba2.3k sqft6619 Lantana Sun, San Antonio, TX 78244For SaleMLS ID #2002494, Cynthia Letayf-Cuevas TREC #653628, Redfin Corporation. LERA MLS
- $320,0004 bd3 ba2.4k sqft1027 MAGNOLIA FLD, San Antonio, TX 78251For SaleMLS ID #1963283, Natalia Noval TREC #647002, Vortex Realty. LERA MLS
- $335,0004 bd3 ba3.2k sqft1310 Sage Run, San Antonio, TX 78253For SaleMLS ID #2002665, Jim Seifert TREC #447935, Redfin Corporation. LERA MLS
- $300,0004 bd4 ba2.7k sqft12506 Ranch Summit, San Antonio, TX 78245For SaleMLS ID #1999254, Renee Bachman TREC #640837, JB Goodwin, REALTORS. LERA MLS
- $309,0005 bd3 ba2.5k sqft6527 Hoffman Pln, San Antonio, TX 78252For SaleMLS ID #1962514, Jazmyne Lacivita TREC #708050, Real Broker, LLC. LERA MLS
- $299,0004 bd2 ba1.7k sqft8042 Seminario, San Antonio, TX 78250For SaleMLS ID #2002697, Smiley Orosco TREC #642780, Laughy Hilger Group Real Estate. LERA MLS
- $345,0004 bd3 ba2.6k sqft8923 Rainbow Creek, San Antonio, TX 78245For SaleMLS ID #1963519, Esmeralda Ramahi TREC #736216, Our Texas Real Estate. LERA MLS
- $265,0003 bd3 ba2.1k sqft10415 Mission Cyn, San Antonio, TX 78224For SaleMLS ID #1888173, Alyssa Oliver TREC #731876, Real Broker, LLC. LERA MLS
- $315,0004 bd3 ba2.3k sqft10331 Barbeque Bay, Converse, TX 78109For SaleMLS ID #1998983, Nicole Marsh Jackson TREC #696001, Modern Door Realty. LERA MLS
