Why wait for the "perfect" home when it's right here? Welcome to 10331 Barbeque Bay, a spacious home designed for real life, whether that means hosting game nights, working from home, or simply enjoying room to spread out. The open-concept layout creates an inviting flow, while the generous bedrooms and functional floor plan offer comfort for everyone. Step outside to a backyard ready for BBQs, pets, playtime, or your next outdoor project. Did I mention, no backyard neighbors! Conveniently located with quick access to Loop 1604, I-10, Randolph AFB, shopping, dining, and everyday conveniences, this home checks all the boxes. Need flexibility? Seller financing may be available with acceptable terms, creating an opportunity for buyers who may not fit the traditional lending box. Whether you're searching for your forever home or a smarter path to homeownership, this one deserves a spot at the top of your tour list. Homes with flexible opportunities don't stay available for long-schedule your showing today!
For sale
Price cut: $5K (7/30)
$315,000
10331 Barbeque Bay, Converse, TX 78109
4beds
2,394sqft
Single Family Residence
Built in 2018
6,011 Square Feet Lot
$311,300 Zestimate®
$132/sqft
$30/mo HOA
What's special
Generous bedrooms
- 88 days
- 101
- 8
Zillow last checked:
Listing updated:
Listed by:
Nicole Marsh Jackson TREC #696001 (830) 320-1657,
Modern Door Realty
Source: LERA MLS,MLS#: 1998983
Facts & features
Interior
Bedrooms & bathrooms
- Bedrooms: 4
- Bathrooms: 3
- Full bathrooms: 2
- 1/2 bathrooms: 1
Primary bedroom
- Area: 168
- Dimensions: 14 x 12
Bedroom 2
- Area: 156
- Dimensions: 12 x 13
Bedroom 3
- Area: 182
- Dimensions: 13 x 14
Bedroom 4
- Area: 132
- Dimensions: 11 x 12
Primary bathroom
- Features: Shower Only, Double Vanity
- Area: 72
- Dimensions: 8 x 9
Dining room
- Area: 90
- Dimensions: 9 x 10
Kitchen
- Area: 117
- Dimensions: 13 x 9
Living room
- Area: 252
- Dimensions: 14 x 18
Heating
- Central, Electric
Cooling
- Central Air
Appliances
- Included: None
Features
- Two Living Area, Master Downstairs
- Flooring: Carpet, Vinyl
- Windows: Window Coverings
- Has basement: No
- Has fireplace: No
- Fireplace features: Not Applicable
Interior area
- Total interior livable area: 2,394 sqft
Video & virtual tour
Property
Parking
- Total spaces: 2
- Parking features: Two Car Garage
- Garage spaces: 2
Features
- Levels: Two
- Stories: 2
- Pool features: None
Lot
- Size: 6,011 Square Feet
Details
- Parcel number: 176990060240
Construction
Type & style
- Home type: SingleFamily
- Property subtype: Single Family Residence
Materials
- Siding, 1 Side Masonry
- Foundation: Slab
- Roof: Composition
Condition
- Pre-Owned
- New construction: No
- Year built: 2018
Details
- Builder name: Lennar
Community & HOA
Community
- Features: None
- Subdivision: Summerhill
HOA
- Has HOA: Yes
- HOA fee: $180 semi-annually
- HOA name: SPECTRUM ASSOCIATION
Location
- Region: Converse
Financial & listing details
- Price per square foot: $132/sqft
- Tax assessed value: $310,910
- Annual tax amount: $6,877
- Price range: $315K - $315K
- Date on market: 7/9/2026
- Cumulative days on market: 89 days
- Listing terms: Conventional,FHA,VA Loan,1st Seller Carry,Seller Req/Qualify,Lease Option,Cash,Investors OK,Assumable
Estimated market value
$311,300
$296,000 - $327,000
$2,048/mo
Price history
| Date | Event | Price |
|---|---|---|
| 8/6/2026 | Price change | $2,300+4.5%$1/sqft |
Source: Zillow Rentals Report a problem | ||
| 8/4/2026 | Listed for rent | $2,200$1/sqft |
Source: Zillow Rentals Report a problem | ||
| 7/30/2026 | Price change | $315,000-1.6%$132/sqft |
Source:  LERA MLS #1998983 Report a problem LERA MLS #1998983 Report a problem | ||
| 7/9/2026 | Listed for sale | $320,000+1.6%$134/sqft |
Source: LERA MLS #1998983 Report a problem | ||
| 2/24/2022 | Sold | -- |
Source: LERA MLS #44006_1571336 Report a problem | ||
| 1/27/2022 | Pending sale | $315,000$132/sqft |
Source: LERA MLS #1571336 Report a problem | ||
| 1/25/2022 | Contingent | $315,000$132/sqft |
Source: LERA MLS #1571336 Report a problem | ||
| 1/5/2022 | Price change | $315,000-1.6%$132/sqft |
Source: LERA MLS #1571336 Report a problem | ||
| 12/1/2021 | Price change | $319,990-1.5%$134/sqft |
Source: LERA MLS #1571336 Report a problem | ||
| 11/11/2021 | Listed for sale | $324,990$136/sqft |
Source: LERA MLS #1571336 Report a problem | ||
Public tax history
| Year | Property taxes | Tax assessment |
|---|---|---|
| 2025 | $4,617 -34.9% | $310,910 -8.3% |
| 2024 | $7,094 -1% | $339,230 -0.9% |
| 2023 | $7,167 +22.2% | $342,250 +20.6% |
| 2022 | $5,867 -0.2% | $283,800 +10% |
| 2021 | $5,880 | $258,000 +1.8% |
| 2020 | $5,880 -9.3% | $253,330 -1.8% |
| 2019 | $6,486 | $258,050 +970.7% |
| 2018 | $6,486 | $24,100 |
Find assessor info on the county website
Monthly payment
Est. payment
Payment breakdown
Explore the cost of this home by adjusting the details. Changes won't be saved.Climate risks
Neighborhood: 78109
Nearby schools
Schools provided by the listing agent
- Elementary: Copperfield Ele
- Middle: Woodlake
- High: East Central
- District: East Central I.S.D
Source: LERA MLS. This data may not be complete. We recommend contacting the local school district to confirm school assignments for this home.

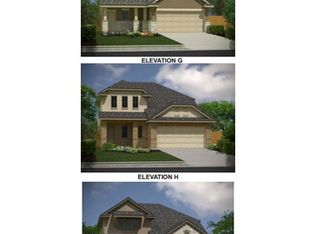

Similar homes
- $335,0004 bd4 ba2.7k sqft6022 Snorkel Sq, Converse, TX 78109For Sale

 MLS ID #2012290, Trisha Cobb TREC #842043, Levi Rodgers Real Estate Group. LERA MLS
 - $303,0004 bd3 ba2.3k sqft6907 Ashcat, Converse, TX 78109For Sale
 MLS ID #1969821, Jared Thomas TREC #807301, Real Broker, LLC. LERA MLS
 - $325,0004 bd3 ba2.1k sqft4310 Admirals Bend, Converse, TX 78109For Sale
 MLS ID #2017385, Dayton Schrader TREC #312921, eXp Realty. LERA MLS
 - $310,0004 bd3 ba2.3k sqft8355 FALCON MDW, Converse, TX 78109For Sale
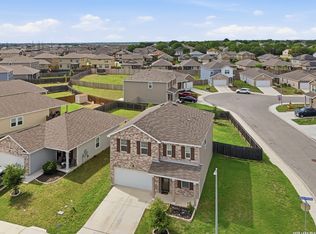 MLS ID #1971876, Ausha Cameron TREC #797701, Real Broker, LLC. LERA MLS
 - $329,9994 bd3 ba2.5k sqft8908 Portobello Way, Converse, TX 78109For SaleMLS ID #1992322, Dennise Pedroza TREC #701566, Dominion Realty International LLC. LERA MLS
- $319,0003 bd3 ba2.5k sqft4214 Loring Park, Converse, TX 78109For SaleMLS ID #2012356, Richard Todd TREC #700317, Keller Williams Heritage. LERA MLS
- $285,0004 bd3 ba2.4k sqft6914 Cetera, Converse, TX 78109For SaleMLS ID #2002446, Karen Gonzales TREC #659454, Keller Williams Heritage. LERA MLS
- $299,0004 bd3 ba2.1k sqft8614 OLIVE BLF, Converse, TX 78109For SaleMLS ID #2002325, Teresa Zepeda TREC #706355, Real Broker, LLC. LERA MLS
- $285,0003 bd3 ba2.1k sqft7559 Copper Kettle, Converse, TX 78109For SaleMLS ID #1999160, Stephanie Bock TREC #710640, Premier Realty Group Platinum. LERA MLS
- $329,9003 bd3 ba2.2k sqft10446 Canard Crest, Converse, TX 78109For SaleMLS ID #1999546, Shalanda Schroeder TREC #790256, Key Realty. LERA MLS
- $299,0004 bd3 ba2.2k sqft10202 Chuck Wagon Ct, Converse, TX 78109For SaleMLS ID #2013292, Yasmina Slaughter TREC #699983, Option One Real Estate. LERA MLS
- $297,9993 bd2 ba2k sqft9855 RED IRON CRK, Converse, TX 78109For SaleMLS ID #1963534, Rodolfo Sedano TREC #613691, Real Broker, LLC. LERA MLS
- $320,0003 bd3 ba2k sqft6930 STIPE Ln, Converse, TX 78109For SaleMLS ID #1951048, Taurus Parker TREC #737638, Redbird Realty LLC. LERA MLS
- $273,5003 bd3 ba1.8k sqft6814 Turnpike, Converse, TX 78109For SaleMLS ID #1964585, Esmeralda Ramahi TREC #736216, Our Texas Real Estate. LERA MLS
- $315,0004 bd2 ba1.6k sqft3362 Carducci Dr, Converse, TX 78109For SaleMLS ID #1949560, La Vonna Stewart TREC #667183, LV Stewart Collective, LLC. LERA MLS
- $304,8883 bd2 ba1.9k sqft10634 Margarita, Converse, TX 78109For SaleMLS ID #2005007, Arturo Fernandez TREC #484006, eXp Realty. LERA MLS
- $345,0005 bd3 ba2.9k sqft5138 Papalote Garden, Converse, TX 78109For SaleMLS ID #1993088, Cynthia Aguilar TREC #806071, Exquisite Properties, LLC. LERA MLS
- $389,9004 bd3 ba2.4k sqft5910 Frisbee Path, Converse, TX 78109For SaleMLS ID #1958063, Andrew Tolan TREC #628029, Coldwell Banker D'Ann Harper. LERA MLS
- $340,0003 bd2 ba2.2k sqft10223 Meadow Lark, Converse, TX 78109For SaleMLS ID #1965532, Jeff Smith TREC #430382, San Antonio Elite Realty. LERA MLS
- $279,9004 bd3 ba1.9k sqft3510 Storm Moon, Converse, TX 78109For SaleMLS ID #1997005, James Green TREC #824856, Real Broker, LLC. LERA MLS
