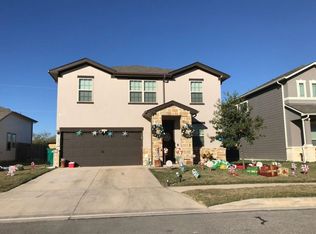
Welcome to this charming and well-maintained home that offers the perfect blend of comfort style, and convenience. Located in a desirable neighborhood, this property is ideal for families, first -time home buyers, or anyone looking to upgrade their living space offering 2018 sq ft built in 2016 3 bedrooms / 2 bathrooms Update kitchen with modern appliances and plenty of cabinet space. Large primary suite with private bath. With a large loft that can be used for a game room or family room. Backyard space ready for relaxing or entertaining with an Enclosed patio for relaxing outside. Easy access to Loop 1604, IH-10 and I-35. Minutes away from the Forum Shopping Center and located approximately a half mile form Randolph AFB back gate. Come See It Today !!!
For sale
$297,999
9855 RED IRON CRK, Converse, TX 78109
3beds
2,018sqft
Single Family Residence
Built in 2016
6,446 Square Feet Lot
$294,900 Zestimate®
$148/sqft
$13/mo HOA
What's special
Plenty of cabinet space
- 167 days
- 40
- 0
Zillow last checked:
Listing updated:
Listed by:
Rodolfo Sedano TREC #613691 (855) 450-0442,
Real Broker, LLC
Source: LERA MLS,MLS#: 1963534
Facts & features
Interior
Bedrooms & bathrooms
- Bedrooms: 3
- Bathrooms: 2
- Full bathrooms: 2
Primary bedroom
- Area: 144
- Dimensions: 12 x 12
Bedroom 2
- Area: 110
- Dimensions: 11 x 10
Bedroom 3
- Area: 110
- Dimensions: 11 x 10
Primary bathroom
- Features: Tub/Shower Separate
- Area: 100
- Dimensions: 10 x 10
Family room
- Area: 144
- Dimensions: 12 x 12
Kitchen
- Area: 180
- Dimensions: 12 x 15
Living room
- Area: 130
- Dimensions: 13 x 10
Heating
- Central, Electric
Cooling
- Central Air
Appliances
- Included: Range, Disposal, Dishwasher
- Laundry: Washer Hookup, Dryer Connection
Features
- One Living Area, Separate Dining Room, Kitchen Island, Loft, Utility Room Inside, Master Downstairs
- Flooring: Carpet, Ceramic Tile
- Windows: Window Coverings
- Has basement: No
- Has fireplace: No
- Fireplace features: Not Applicable
Interior area
- Total interior livable area: 2,018 sqft
Property
Parking
- Total spaces: 2
- Parking features: Two Car Garage
- Garage spaces: 2
Features
- Levels: One
- Stories: 1
- Pool features: None
Lot
- Size: 6,446 Square Feet
Details
- Parcel number: 050645160150
Construction
Type & style
- Home type: SingleFamily
- Architectural style: Ranch
- Property subtype: Single Family Residence
Materials
- Stucco, Siding
- Foundation: Slab
- Roof: Composition
Condition
- Pre-Owned
- New construction: No
- Year built: 2016
Utilities & green energy
- Sewer: Sewer System
Community & HOA
Community
- Features: None
- Subdivision: Macarthur Park
HOA
- Has HOA: Yes
- HOA fee: $155 annually
- HOA name: MACARTHUR PARK HOMEOWNERS ASSOCIATION
Location
- Region: Converse
Financial & listing details
- Price per square foot: $148/sqft
- Tax assessed value: $272,830
- Annual tax amount: $3,297
- Price range: $298K - $298K
- Date on market: 5/3/2026
- Cumulative days on market: 168 days
- Listing terms: Conventional,FHA,VA Loan,Cash
Estimated market value
$294,900
$280,000 - $310,000
$1,727/mo
Price history
| Date | Event | Price |
|---|---|---|
| 7/15/2026 | Price change | $297,999-5.4%$148/sqft |
Source:  LERA MLS #1963534 Report a problem LERA MLS #1963534 Report a problem | ||
| 5/19/2026 | Price change | $314,999-3.1%$156/sqft |
Source: LERA MLS #1963534 Report a problem | ||
| 5/3/2026 | Listed for sale | $324,999-6.6%$161/sqft |
Source: LERA MLS #1963534 Report a problem | ||
| 12/17/2022 | Listing removed | -- |
Source: LERA MLS #1649091 Report a problem | ||
| 11/3/2022 | Listed for sale | $348,000$172/sqft |
Source: LERA MLS #1649091 Report a problem | ||
Public tax history
| Year | Property taxes | Tax assessment |
|---|---|---|
| 2025 | -- | $272,830 -0.8% |
| 2024 | -- | $275,080 +8.4% |
| 2023 | -- | $253,737 +10% |
| 2022 | -- | $230,670 +10% |
| 2021 | -- | $209,700 +5.3% |
| 2020 | -- | $199,140 +1.3% |
| 2019 | -- | $196,510 +2.5% |
| 2018 | -- | $191,670 +0.2% |
| 2017 | -- | $191,350 +459.5% |
| 2016 | $436 | $34,200 |
Find assessor info on the county website
Monthly payment
Est. payment
Payment breakdown
Explore the cost of this home by adjusting the details. Changes won't be saved.Climate risks
Neighborhood: 78109
Nearby schools
Schools provided by the listing agent
- District: Schertz-Cibolo-Universal City Isd
Source: LERA MLS. This data may not be complete. We recommend contacting the local school district to confirm school assignments for this home.
Similar homes
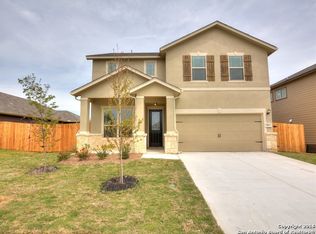
- $285,0003 bd3 ba2.1k sqft7559 Copper Kettle, Converse, TX 78109For Sale

 MLS ID #1999160, Stephanie Bock TREC #710640, Premier Realty Group Platinum. LERA MLS
 - $275,0004 bd2 ba2.2k sqft9814 Common Law, Converse, TX 78109For Sale
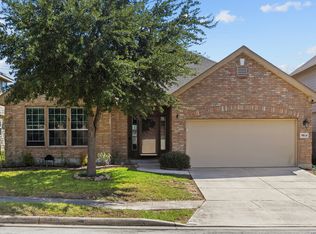 MLS ID #2021382, Misti Rios TREC #572999, Keller Williams Heritage. LERA MLS
 - $303,0004 bd3 ba2.3k sqft6907 Ashcat, Converse, TX 78109For Sale
 MLS ID #1969821, Jared Thomas TREC #807301, Real Broker, LLC. LERA MLS
 - $287,9004 bd3 ba2.6k sqft9514 DARK OAK CRK, Converse, TX 78109For Sale
 MLS ID #2006468, Yesenia Quevedo TREC #701876, AXIS Brokerage. LERA MLS
 - $285,0004 bd3 ba2.4k sqft6914 Cetera, Converse, TX 78109For SaleMLS ID #2002446, Karen Gonzales TREC #659454, Keller Williams Heritage. LERA MLS
- $330,0004 bd4 ba2.7k sqft6022 Snorkel Sq, Converse, TX 78109For SaleMLS ID #2012290, Trisha Cobb TREC #842043, Levi Rodgers Real Estate Group. LERA MLS
- $299,0004 bd3 ba2.1k sqft8614 OLIVE BLF, Converse, TX 78109For SaleMLS ID #2002325, Teresa Zepeda TREC #706355, Real Broker, LLC. LERA MLS
- $234,9004 bd2 ba1.6k sqft10403 Barbeque Bay, Converse, TX 78109For SaleMLS ID #2003820, Stephany Caravantes Sanchez TREC #713300, Marshall Reddick Real Estate. LERA MLS
- $264,9004 bd3 ba2.2k sqft5406 Rue Girard, Converse, TX 78109For SaleMLS ID #2005486, Kitina Thomas TREC #789000, Keller Williams City-View. LERA MLS
- $255,0003 bd2 ba1.4k sqft10907 Airmen Dr, Converse, TX 78109For SaleMLS ID #1997857, Robert Saenz TREC #553208, Xsellence Realty. LERA MLS
- $325,0005 bd4 ba2.6k sqft4310 BRIGADIER DR, Converse, TX 78109For SaleMLS ID #2015642, Derrell Skillman TREC #639690, Redfin Corporation. LERA MLS
- $280,0003 bd3 ba2.4k sqft6706 San Miguel Way, Converse, TX 78109For SaleMLS ID #2000039, Eugene Sutton TREC #819709, Real Broker, LLC. LERA MLS
- $345,0005 bd3 ba2.9k sqft5138 Papalote Garden, Converse, TX 78109For SaleMLS ID #1993088, Cynthia Aguilar TREC #806071, Exquisite Properties, LLC. LERA MLS
- $323,4755 bd4 ba2.7k sqft3736 Point Loma, Converse, TX 78109For SaleMLS ID #2015301, Emirza Gradiz TREC #675063, Texas Premier Realty. LERA MLS
- $215,5003 bd3 ba1.4k sqft4202 Brigadier, Converse, TX 78109For SaleMLS ID #1990162, Katherine Lopez TREC #829412, Real Broker, LLC. LERA MLS
- $345,0003 bd3 ba2.1k sqft10443 Monicas Creek, Schertz, TX 78154For SaleMLS ID #1946563, Evelyn Pereira TREC #753929, Keller Williams Legacy. LERA MLS
- $233,0003 bd2 ba1.5k sqft4007 Josephs, Converse, TX 78109For SaleMLS ID #2013775, Henry Shamdas TREC #706125, LPT Realty LLC. LERA MLS
- $299,9994 bd3 ba2.6k sqft5822 Tranquil Dawn, San Antonio, TX 78218For SaleMLS ID #1997894, Shelly Lozano TREC #679696, LPT Realty, LLC. LERA MLS
- $324,9904 bd2 ba1.9k sqft11104 Prairie Landing, Converse, TX 78109New ConstructionLERA MLS
