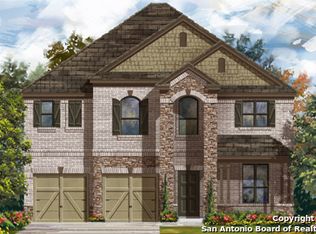
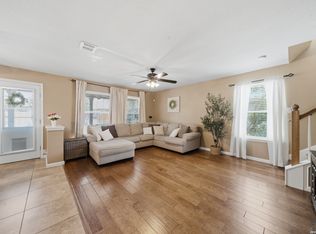
Enjoy the fully paid-off solar panels for enhanced energy efficiency and impressive low electric bills. Energy-smart, move-in ready, and full of charm. This beautifully maintained 3-bedroom, 2.5-bath residence featuring an open-concept floor plan designed for both everyday living and entertaining. The spacious main level showcases elegant Brazilian tile flooring, Silestone surface countertops, and a seamless flow between the living, dining, and kitchen areas. Upstairs, you'll find all bedrooms conveniently located along with a versatile loft space that could easily serve as a fourth bedroom, home office, media room, or play area. The primary suite offers a private retreat, while the additional bedrooms provide ample space for family and guests. Step outside and enjoy the deck overlooking a private backyard with no rear neighbors, creating the perfect setting for relaxing or entertaining. Additional highlights include a security system/with cameras that conveys, all kitchen appliances and washer and dryer. Ideally located just minutes from I-10, Loop 1604, and I-35, this home provides easy access to shopping, grocery stores, restaurants, Randolph AFB, and Fort Sam Houston. Exceptional opportunity to own a move-in-ready home in a convenient and desirable location. Smart, stylish, budget-friendly, and ready for you-Don't miss this one!
For sale
Price cut: $10K (9/14)
$285,000
7559 Copper Kettle, Converse, TX 78109
3beds
2,183sqft
Single Family Residence
Built in 2016
6,185 Square Feet Lot
$283,000 Zestimate®
$131/sqft
$29/mo HOA
What's special
Versatile loft spaceOpen-concept floor planFully paid-off solar panelsElegant brazilian tile flooringSilestone surface countertopsSpacious main level
- 84 days
- 185
- 15
Zillow last checked:
Listing updated:
Listed by:
Stephanie Bock TREC #710640 (210) 860-7323,
Premier Realty Group Platinum
Source: LERA MLS,MLS#: 1999160
Facts & features
Interior
Bedrooms & bathrooms
- Bedrooms: 3
- Bathrooms: 3
- Full bathrooms: 2
- 1/2 bathrooms: 1
Primary bedroom
- Features: Walk-In Closet(s), Ceiling Fan(s), Full Bath
- Level: Upper
- Area: 210
- Dimensions: 14 x 15
Bedroom 2
- Area: 110
- Dimensions: 10 x 11
Bedroom 3
- Area: 154
- Dimensions: 11 x 14
Primary bathroom
- Features: Shower Only, Double Vanity
- Area: 72
- Dimensions: 8 x 9
Kitchen
- Area: 204
- Dimensions: 12 x 17
Living room
- Area: 238
- Dimensions: 14 x 17
Heating
- Heat Pump, Electric
Cooling
- Ceiling Fan(s), Central Air
Appliances
- Included: Washer, Dryer, Range, Refrigerator, Disposal, Dishwasher, Gas Water Heater, High Efficiency Water Heater
- Laundry: Laundry Room, Washer Hookup, Dryer Connection
Features
- One Living Area, Liv/Din Combo, Pantry, Loft, All Bedrooms Upstairs, Open Floorplan, Ceiling Fan(s), Programmable Thermostat
- Flooring: Carpet, Ceramic Tile
- Windows: Double Pane Windows, Storm Window(s), Storm Windows
- Has basement: No
- Has fireplace: No
- Fireplace features: Not Applicable
Interior area
- Total interior livable area: 2,183 sqft
Property
Parking
- Total spaces: 2
- Parking features: Two Car Garage, Garage Door Opener
- Garage spaces: 2
Features
- Levels: Two
- Stories: 2
- Exterior features: Sprinkler System, Solar Panels
- Pool features: None
- Fencing: Privacy
Lot
- Size: 6,185 Square Feet
Details
- Parcel number: 050692160040
Construction
Type & style
- Home type: SingleFamily
- Property subtype: Single Family Residence
Materials
- Brick, Fiber Cement
- Foundation: Slab
- Roof: Composition
Condition
- Pre-Owned
- New construction: No
- Year built: 2016
Details
- Builder name: KB HOME
Utilities & green energy
- Electric: CPS
- Sewer: CITY
- Water: CITY OF CONV, Water System
- Utilities for property: City Garbage service
Community & HOA
Community
- Features: Playground
- Security: Smoke Detector(s), Security System Owned
- Subdivision: Copperfield
HOA
- Has HOA: Yes
- HOA fee: $350 annually
- HOA name: MEADOWS OF COPPERFIELD
Location
- Region: Converse
Financial & listing details
- Price per square foot: $131/sqft
- Tax assessed value: $283,360
- Annual tax amount: $6,118
- Price range: $285K - $285K
- Date on market: 7/10/2026
- Cumulative days on market: 84 days
- Listing terms: Conventional,FHA,VA Loan,Cash
Estimated market value
$283,000
$269,000 - $297,000
$1,909/mo
Price history
| Date | Event | Price |
|---|---|---|
| 9/14/2026 | Price change | $285,000-3.4%$131/sqft |
Source:  LERA MLS #1999160 Report a problem LERA MLS #1999160 Report a problem | ||
| 9/7/2026 | Listed for sale | $295,000$135/sqft |
Source: LERA MLS #1999160 Report a problem | ||
| 9/3/2026 | Contingent | $295,000$135/sqft |
Source: LERA MLS #1999160 Report a problem | ||
| 8/18/2026 | Price change | $295,000-3.3%$135/sqft |
Source: LERA MLS #1999160 Report a problem | ||
| 7/27/2026 | Price change | $305,000-1.6%$140/sqft |
Source: LERA MLS #1999160 Report a problem | ||
| 7/10/2026 | Listed for sale | $309,999$142/sqft |
Source: LERA MLS #1999160 Report a problem | ||
Public tax history
| Year | Property taxes | Tax assessment |
|---|---|---|
| 2025 | $4,469 -9.9% | $283,360 -1.5% |
| 2024 | $4,959 +10.4% | $287,750 +9.4% |
| 2023 | $4,492 -10.6% | $263,098 +10% |
| 2022 | $5,026 +1% | $239,180 +11.4% |
| 2021 | $4,978 | $214,700 +1.7% |
| 2020 | $4,978 +2% | $211,070 +4.5% |
| 2019 | $4,879 | $202,070 +5.9% |
| 2018 | $4,879 +39.6% | $190,850 +46.1% |
| 2017 | $3,494 +475.2% | $130,650 +485.9% |
| 2016 | $608 | $22,300 +22.5% |
| 2015 | -- | $18,200 +225% |
| 2014 | -- | $5,600 |
| 2013 | -- | $5,600 +40% |
| 2012 | -- | $4,000 |
| 2011 | -- | $4,000 -38.5% |
| 2010 | -- | $6,500 |
| 2009 | -- | $6,500 |
| 2008 | -- | $6,500 |
| 2007 | -- | $6,500 |
Find assessor info on the county website
Monthly payment
Est. payment
Payment breakdown
Explore the cost of this home by adjusting the details. Changes won't be saved.Climate risks
Neighborhood: 78109
Nearby schools
Schools provided by the listing agent
- Elementary: Copperfield Ele
- Middle: Judson Middle School
- High: Judson
- District: Judson
Source: LERA MLS. This data may not be complete. We recommend contacting the local school district to confirm school assignments for this home.
Similar homes
- $285,0004 bd3 ba2.4k sqft6914 Cetera, Converse, TX 78109For Sale

 MLS ID #2002446, Karen Gonzales TREC #659454, Keller Williams Heritage. LERA MLS
 - $303,0004 bd3 ba2.3k sqft6907 Ashcat, Converse, TX 78109For Sale
 MLS ID #1969821, Jared Thomas TREC #807301, Real Broker, LLC. LERA MLS
 - $239,0003 bd3 ba2.2k sqft409 DONALAN DR, Converse, TX 78109For Sale
 MLS ID #2012270, Susie Flores TREC #739377, SADDLE & SAGE REALTY CO LLC. LERA MLS
 - $287,0003 bd3 ba1.9k sqft4318 Admirals Bnd, Converse, TX 78109Active

 MLS ID #1190139, Heather Kyser, Central Metro Realty. Unlock MLS
 - $300,0003 bd3 ba2.4k sqft6706 San Miguel Way, Converse, TX 78109For SaleMLS ID #2000039, Eugene Sutton TREC #819709, Real Broker, LLC. LERA MLS
- $319,5004 bd3 ba2.2k sqft9138 Portobello Way, Converse, TX 78109For SaleMLS ID #1968993, Janine Moore TREC #762985, Clark Realty & Associates,LLC. LERA MLS
- $325,0004 bd3 ba2.1k sqft4310 Admirals Bend, Converse, TX 78109For SaleMLS ID #2017385, Dayton Schrader TREC #312921, eXp Realty. LERA MLS
- $315,0003 bd3 ba2.4k sqft3610 Olympus Mons, Converse, TX 78109For SaleMLS ID #1966901, Tamara Price TREC #572393, Tami Price Properties. LERA MLS
- $325,0005 bd4 ba2.6k sqft4310 BRIGADIER DR, Converse, TX 78109For SaleMLS ID #2015642, Derrell Skillman TREC #639690, Redfin Corporation. LERA MLS
- $329,9994 bd3 ba2.5k sqft8908 Portobello Way, Converse, TX 78109For SaleMLS ID #1992322, Dennise Pedroza TREC #701566, Dominion Realty International LLC. LERA MLS
- $340,0003 bd2 ba2.2k sqft10223 Meadow Lark, Converse, TX 78109For SaleMLS ID #1965532, Jeff Smith TREC #430382, San Antonio Elite Realty. LERA MLS
- $245,9003 bd2 ba1.5k sqft7610 STERLING MNR, Converse, TX 78109For SaleMLS ID #2012807, Jennifer Ward TREC #621646, Keller Williams Legacy. LERA MLS
- $345,0004 bd4 ba2.9k sqft8905 PALMETTO PARK, Converse, TX 78109For SaleMLS ID #2014391, Viviana Tejada-Cavazos TREC #809044, True Valor Realty. LERA MLS
- $369,0005 bd3 ba2.2k sqft3315 Junction Bay, Converse, TX 78109For SaleMLS ID #2004243, Bettina Davis TREC #667041, 1st Choice Realty Group. LERA MLS
- $360,0004 bd3 ba2.5k sqft9119 Grand Western, Converse, TX 78109For SaleMLS ID #1993657, Stephanie Montoya TREC #733781, eXp Realty. LERA MLS
- $219,0003 bd2 ba1.5k sqft8642 Trona Mine, Converse, TX 78109For SaleMLS ID #2014048, Samantha Vandenheuvel TREC #789547, Exquisite Properties, LLC. LERA MLS
- $285,0004 bd3 ba2.1k sqft5942 Tranquil Dawn, San Antonio, TX 78218For SaleMLS ID #2012224, Channon Lamb TREC #845838, BHHS Don Johnson Realtors - SA. LERA MLS
- $389,9004 bd3 ba2.9k sqft9818 Red Iron Crk, Converse, TX 78109For SaleMLS ID #1967492, Carolyn Mendez TREC #772700, JB Goodwin, REALTORS. LERA MLS
- $315,9994 bd2 ba1.7k sqft3014 PLAYA AZUL BLVD, Converse, TX 78109For SaleMLS ID #2016193, Kathie Anderson TREC #808764, ERA Brokers Consolidated. LERA MLS
- $233,0003 bd2 ba1.5k sqft4007 Josephs, Converse, TX 78109For SaleMLS ID #2013775, Henry Shamdas TREC #706125, LPT Realty LLC. LERA MLS
