AMAZING opportunity in the popular Meadows of Copperfield community in Converse! Located on a quiet street in a great tree lined community, this meticulously maintained home offers an open floor plan that seamlessly connects the living, dining, and kitchen areas! With the ideal blend of comfort and convenience, this great home features 3 spacious bedrooms, 2 full baths, and a bonus room with closet that can be used as a fourth bedroom, study, or flex room! The beautiful and functional kitchen has quartz countertops with plenty of cabinet space and a large pantry! Located in the Judson I.S.D and with easy access to Loop 1604, I-10, and is just a few minutes from Randolph AFB, dining, entertainment, and much more! WOW! Don't hesitate on this one, you won't be disappointed! Schedule your showing today! WELCOME HOME!
For sale
Price cut: $10K (10/23)
$249,900
7563 Copper Kettle, Converse, TX 78109
3beds
1,964sqft
Single Family Residence
Built in 2016
6,185 Square Feet Lot
$247,600 Zestimate®
$127/sqft
$22/mo HOA
What's special
Quartz countertopsGreat tree lined communityQuiet streetBeautiful and functional kitchenPlenty of cabinet spaceLarge pantry
- 31 days
- 207
- 20
Likely to sell faster than
Zillow last checked:
Listing updated:
Listed by:
Ruben Cavazos TREC #594497 (915) 525-2550,
Cavazos Realty Group LLC
Source: LERA MLS,MLS#: 2024307
Facts & features
Interior
Bedrooms & bathrooms
- Bedrooms: 3
- Bathrooms: 2
- Full bathrooms: 2
Primary bedroom
- Features: Walk-In Closet(s), Full Bath
- Area: 208
- Dimensions: 16 x 13
Bedroom 2
- Area: 121
- Dimensions: 11 x 11
Bedroom 3
- Area: 110
- Dimensions: 11 x 10
Primary bathroom
- Features: Shower Only, Double Vanity
- Area: 96
- Dimensions: 12 x 8
Dining room
- Area: 126
- Dimensions: 18 x 7
Kitchen
- Area: 126
- Dimensions: 14 x 9
Living room
- Area: 252
- Dimensions: 18 x 14
Office
- Area: 90
- Dimensions: 10 x 9
Heating
- Central, Electric
Cooling
- Central Air
Appliances
- Laundry: Laundry Room, Washer Hookup, Dryer Connection
Features
- One Living Area, Kitchen Island, Open Floorplan, Master Downstairs, Ceiling Fan(s)
- Flooring: Carpet, Ceramic Tile
- Has basement: No
- Has fireplace: No
- Fireplace features: Not Applicable
Interior area
- Total interior livable area: 1,964 sqft
Property
Parking
- Total spaces: 2
- Parking features: Two Car Garage
- Garage spaces: 2
Features
- Levels: One
- Stories: 1
- Pool features: None
Lot
- Size: 6,185 Square Feet
Details
- Parcel number: 050692160030
Construction
Type & style
- Home type: SingleFamily
- Property subtype: Single Family Residence
Materials
- Brick, Siding
- Foundation: Slab
- Roof: Composition
Condition
- Pre-Owned
- New construction: No
- Year built: 2016
Utilities & green energy
- Sewer: Sewer System
- Water: Water System
Community & HOA
Community
- Features: None
- Subdivision: Copperfield
HOA
- Has HOA: Yes
- HOA fee: $265 annually
- HOA name: MEADOWS OF COPPERFIELD
Location
- Region: Converse
Financial & listing details
- Price per square foot: $127/sqft
- Tax assessed value: $272,720
- Annual tax amount: $6,047
- Price range: $249.9K - $249.9K
- Date on market: 10/17/2026
- Cumulative days on market: 31 days
- Listing terms: Conventional,FHA,VA Loan,Cash
Estimated market value
$247,600
$235,000 - $260,000
$1,825/mo
Price history
| Date | Event | Price |
|---|---|---|
| 10/23/2026 | Price change | $249,900-3.8%$127/sqft |
Source:  LERA MLS #2024307 Report a problem | ||
| 10/17/2026 | Listed for sale | $259,900$132/sqft |
Source: LERA MLS #2024307 Report a problem | ||
Public tax history
| Year | Property taxes | Tax assessment |
|---|---|---|
| 2026 | -- | $272,720 -1.3% |
| 2025 | $2,392 -18.7% | $276,360 -1.5% |
| 2024 | $2,941 +3% | $280,620 +9.6% |
| 2023 | $2,856 -31.5% | $256,048 +10% |
| 2022 | $4,170 -1.2% | $232,771 +10% |
| 2021 | $4,222 | $211,610 +1.8% |
| 2020 | $4,222 +2.1% | $207,910 +4.4% |
| 2019 | $4,134 | $199,070 +7% |
| 2018 | $4,134 +1.9% | $186,000 +3.1% |
| 2017 | $4,056 +567.6% | $180,320 +708.6% |
| 2016 | $608 | $22,300 +22.5% |
| 2015 | -- | $18,200 +225% |
| 2014 | -- | $5,600 |
| 2013 | -- | $5,600 +40% |
| 2012 | -- | $4,000 |
| 2011 | -- | $4,000 -38.5% |
| 2010 | -- | $6,500 |
| 2009 | -- | $6,500 |
| 2008 | -- | $6,500 |
| 2007 | -- | $6,500 |
Find assessor info on the county website
Monthly payment
Est. payment
Payment breakdown
Explore the cost of this home by adjusting the details. Changes won't be saved.Climate risks
Neighborhood: 78109
Nearby schools
Schools provided by the listing agent
- Elementary: Copperfield Ele
- Middle: Judson Middle School
- High: Judson
- District: Judson
Source: LERA MLS. This data may not be complete. We recommend contacting the local school district to confirm school assignments for this home.

Similar homes
- $230,0003 bd3 ba1.8k sqft9834 Autumn Vly, Converse, TX 78109For Sale
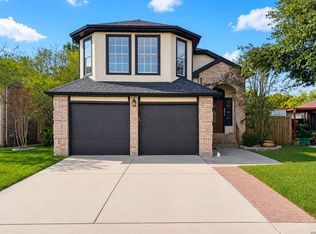
 MLS ID #2029255, Devin Resendez TREC #663042, Keller Williams Legacy. LERA MLS
- $250,0003 bd3 ba1.8k sqft9414 Lookover Bay, Converse, TX 78109For Sale
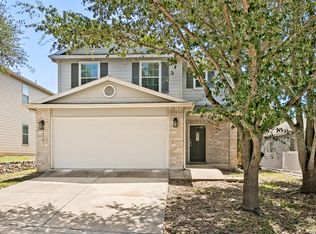 MLS ID #2017508, Stephanie Rodriguez TREC #701644, Fathom Realty. LERA MLS
- $239,9004 bd2 ba1.7k sqft7230 Autumn Wls, Converse, TX 78109For Sale
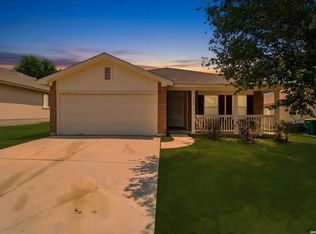 MLS ID #1958099, Rodrigo Gonzalez TREC #533882, Amerivision Properties LLC. LERA MLS
- $264,5004 bd3 ba2.7k sqft423 DONALAN DR, Converse, TX 78109For Sale
 MLS ID #1997243, Jeff Bradley TREC #592189, Patriot Realty. LERA MLS
- $224,9004 bd2 ba1.6k sqft10403 Barbeque Bay, Converse, TX 78109For SaleMLS ID #2003820, Stephany Caravantes Sanchez TREC #713300, Marshall Reddick Real Estate. LERA MLS
- $310,0003 bd3 ba2.2k sqft10439 DAKOTA RIV, Converse, TX 78109For SaleMLS ID #2028405, Kerry Alexander TREC #635469, LPT Realty, LLC. LERA MLS
- $245,0004 bd3 ba2.1k sqft7923 Chestnut Bear, Converse, TX 78109For SaleMLS ID #1907115, Brian Dixon TREC #762045, JPAR New Braunfels. LERA MLS
- $244,9003 bd2 ba1.5k sqft4015 SHERVIN WAY, Converse, TX 78109For SaleMLS ID #1993526, Jeana Lacy TREC #720581, E7 REALty. LERA MLS
- $239,0005 bd3 ba2.3k sqft8330 STEEP VLY, Converse, TX 78109For SaleMLS ID #1948462, Zachary Clark TREC #786585, Keller Williams City-View. LERA MLS
- $225,0003 bd2 ba1.6k sqft8426 SEA RIM, Converse, TX 78109For SaleMLS ID #1963680, Glenibel Cueto TREC #807139, Keller Williams City-View. LERA MLS
- $255,0004 bd2 ba1.9k sqft8147 SLEEPY BRK, San Antonio, TX 78244For SaleMLS ID #2022207, Aden Stiles TREC #699239, Keller Williams Heritage. LERA MLS
- $199,9004 bd2 ba1.6k sqft6443 Cibolo, Converse, TX 78109For SaleMLS ID #2000730, Collin Corrington TREC #706046, White Line Realty LLC. LERA MLS
- $230,0004 bd2 ba1.7k sqft2407 Rainbow Basin, Converse, TX 78109For SaleMLS ID #2027640, Danielle Lecavalier TREC #481677, All In Real Estate. LERA MLS
- $259,0004 bd3 ba1.9k sqft10315 MUSTANG RIDGE RD, Converse, TX 78109For SaleMLS ID #2014611, Monty Maulding TREC #563184, Epique Realty LLC. LERA MLS
- $249,4254 bd2 ba1.5k sqft16016 Mahogany Way, Converse, TX 78109New ConstructionMLS ID #2003966, R.J. Reyes TREC #550413, Keller Williams Heritage. LERA MLS
- $199,9993 bd2 ba1.6k sqft9007 KISSENA PARK, Converse, TX 78109For SaleMLS ID #2005231, Ethan Cox TREC #744075, Texas Ally Real Estate Group. LERA MLS
- $249,5003 bd3 ba1.9k sqft210 Granite Mist, Universal City, TX 78148For SaleMLS ID #2008097, Bryan Treat TREC #621906, Orchard Brokerage. LERA MLS
- $310,0003 bd3 ba1.9k sqft5620 Foppiano Loop, Converse, TX 78109For SaleMLS ID #2027011, Jared Castaneda TREC #761497, Exquisite Properties, LLC. LERA MLS
- $199,9003 bd2 ba1.2k sqft6522 Runaway Row, Converse, TX 78109For SaleMLS ID #1990314, Collin Corrington TREC #706046, White Line Realty LLC. LERA MLS
