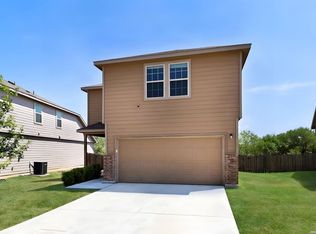
Welcome to 10439 Dakota River, a thoughtfully designed two-story Meritage home in Converse. The open main living area connects the kitchen and family room, creating an inviting setting for everyday living and entertaining. The kitchen features granite countertops, stainless steel appliances, abundant cabinetry and a center island. A dedicated home study offers a private workspace, while a separate planning center with a built-in desk provides a convenient place to organize daily tasks. The upstairs game room adds flexible space to relax or gather. The primary suite includes a sitting area, walk-in closet and private bath with dual vanities, a garden tub and separate shower. Two secondary bedrooms and a full bath complete the upstairs layout. Wood, tile and carpet flooring add character throughout. Built with Meritage Homes' focus on energy efficiency, this home also offers access to community amenities including a pool, playground and BBQ stations. Located in Schertz-Cibolo-Universal City ISD, the home offers convenient access to Loop 1604, I-10 and FM 78, with a location suited to JBSA-Randolph commutes and travel across San Antonio. Converse-area shopping includes the recently opened H-E-B near I-10 and Loop 1604, with a Lowe's project planned along the Loop 1604 corridor.
For sale
$310,000
10439 DAKOTA RIV, Converse, TX 78109
3beds
2,264sqft
Single Family Residence
Built in 2015
6,316 Square Feet Lot
$-- Zestimate®
$137/sqft
$20/mo HOA
What's special
Stainless steel appliancesGranite countertopsWalk-in closetCenter islandAbundant cabinetrySeparate showerGarden tub
- 14 days
- 200
- 6
Likely to sell faster than
Zillow last checked:
Listing updated:
Listed by:
Kerry Alexander TREC #635469 (726) 216-2722,
LPT Realty, LLC
Source: LERA MLS,MLS#: 2028405
Facts & features
Interior
Bedrooms & bathrooms
- Bedrooms: 3
- Bathrooms: 3
- Full bathrooms: 2
- 1/2 bathrooms: 1
Primary bedroom
- Features: Sitting Room, Walk-In Closet(s), Full Bath
- Level: Upper
- Area: 210
- Dimensions: 15 x 14
Bedroom 2
- Area: 100
- Dimensions: 10 x 10
Bedroom 3
- Area: 110
- Dimensions: 11 x 10
Primary bathroom
- Features: Tub/Shower Separate, Double Vanity, Soaking Tub
- Area: 90
- Dimensions: 10 x 9
Family room
- Area: 285
- Dimensions: 19 x 15
Kitchen
- Area: 266
- Dimensions: 19 x 14
Office
- Area: 117
- Dimensions: 13 x 9
Heating
- Central, Electric
Cooling
- Ceiling Fan(s), Central Air
Appliances
- Included: Microwave, Range, Refrigerator, Disposal, Dishwasher, Plumbed For Ice Maker, Water Softener Owned, Electric Water Heater, Electric Cooktop, ENERGY STAR Qualified Appliances
- Laundry: Upper Level, Washer Hookup, Dryer Connection
Features
- Two Living Area, Eat-in Kitchen, Study/Library, Game Room, Utility Room Inside, All Bedrooms Upstairs, High Ceilings, Open Floorplan, High Speed Internet, Ceiling Fan(s), Solid Counter Tops, 2nd Floor Utility Room, Programmable Thermostat
- Flooring: Carpet, Ceramic Tile, Wood
- Windows: Low Emissivity Windows
- Has basement: No
- Has fireplace: No
- Fireplace features: Not Applicable
Interior area
- Total interior livable area: 2,264 sqft
Property
Parking
- Total spaces: 2
- Parking features: Two Car Garage, Attached, Garage Door Opener
- Attached garage spaces: 2
Features
- Levels: Two
- Stories: 2
- Patio & porch: Deck
- Exterior features: Sprinkler System
- Pool features: None, Community
- Fencing: Privacy
Lot
- Size: 6,316 Square Feet
- Features: Level, Curbs, Sidewalks
Details
- Parcel number: 050645150090
Construction
Type & style
- Home type: SingleFamily
- Property subtype: Single Family Residence
Materials
- Stone, Stucco, Fiber Cement, Radiant Barrier
- Foundation: Slab
- Roof: Composition
Condition
- Pre-Owned
- New construction: No
- Year built: 2015
Details
- Builder name: Meritage
Utilities & green energy
- Electric: CPS
- Sewer: City
- Water: City, Water System
- Utilities for property: Cable Available
Community & HOA
Community
- Features: Playground, BBQ/Grill, Cluster Mail Box
- Subdivision: Macarthur Park
HOA
- Has HOA: Yes
- HOA fee: $243 annually
- HOA name: MACARTHUR PARK
Location
- Region: Converse
Financial & listing details
- Price per square foot: $137/sqft
- Tax assessed value: $284,000
- Annual tax amount: $6,491
- Price range: $310K - $310K
- Date on market: 11/5/2026
- Cumulative days on market: 15 days
- Listing terms: Conventional,FHA,VA Loan,Cash
- Road surface type: Paved
Estimated market value
Not available
Estimated sales range
Not available
Not available
Price history
| Date | Event | Price |
|---|---|---|
| 11/5/2026 | Listed for sale | $310,000+24.5%$137/sqft |
Source:  LERA MLS #2028405 Report a problem | ||
| 11/24/2020 | Sold | -- |
Source:  Central Texas MLS #424915 Report a problem | ||
| 11/11/2020 | Pending sale | $249,000$110/sqft |
Source: Daniels And Daniels Real Estat #424915 Report a problem | ||
| 10/21/2020 | Listing removed | $1,725$1/sqft |
Source: Daniels & Daniels Real Estate #1469964 Report a problem | ||
| 10/21/2020 | Listed for sale | $249,000$110/sqft |
Source: Daniels & Daniels Real Estate #1490546 Report a problem | ||
| 10/6/2020 | Price change | $1,725-2.8%$1/sqft |
Source: Daniels & Daniels Real Estate #1469964 Report a problem | ||
| 7/31/2020 | Price change | $1,775+4.7%$1/sqft |
Source: Daniels & Daniels Real Estate #1469964 Report a problem | ||
| 7/14/2020 | Listed for rent | $1,695$1/sqft |
Source: Daniels & Daniels Real Estate #1469964 Report a problem | ||
| 6/25/2019 | Listing removed | $1,695$1/sqft |
Source: Owner Report a problem | ||
| 6/7/2019 | Listed for rent | $1,695$1/sqft |
Source: Owner Report a problem | ||
Public tax history
| Year | Property taxes | Tax assessment |
|---|---|---|
| 2026 | -- | $284,000 -3.4% |
| 2025 | $3,072 -0.4% | $294,000 |
| 2024 | $3,083 +0.7% | $294,000 +3.1% |
| 2023 | $3,060 +8.6% | $285,282 +10% |
| 2022 | $2,818 | $259,347 +10% |
| 2021 | -- | $235,770 +4.1% |
| 2020 | -- | $226,550 +0.5% |
| 2019 | $5,608 | $225,390 +3.4% |
| 2018 | $5,608 -0.1% | $217,880 -0.7% |
| 2017 | $5,613 +58.1% | $219,440 +68.4% |
| 2016 | $3,551 | $130,340 |
Find assessor info on the county website
Monthly payment
Est. payment
Payment breakdown
Explore the cost of this home by adjusting the details. Changes won't be saved.Climate risks
Neighborhood: 78109
Nearby schools
Schools provided by the listing agent
- Elementary: Rose Garden
- Middle: Corbett
- High: Clemens
- District: Schertz-Cibolo-Universal City Isd
Source: LERA MLS. This data may not be complete. We recommend contacting the local school district to confirm school assignments for this home.


Similar homes
- $295,0004 bd3 ba2.3k sqft6907 Ashcat, Converse, TX 78109For Sale

 MLS ID #1969821, Jared Thomas TREC #807301, Real Broker, LLC. LERA MLS
- $299,9994 bd3 ba2.4k sqft11018 Airmen, Converse, TX 78109For Sale
 MLS ID #2016616, Sophia James TREC #764544, Levi Rodgers Real Estate Group. LERA MLS
- $327,0004 bd3 ba2.4k sqft10426 Beachball, Converse, TX 78109For Sale
 MLS ID #1881681, Trenton Cavness TREC #754350, Epique Realty LLC. LERA MLS
- $249,9003 bd2 ba1.9k sqft7563 Copper Kettle, Converse, TX 78109For Sale
 MLS ID #2024307, Ruben Cavazos TREC #594497, Cavazos Realty Group LLC. LERA MLS
- $299,0004 bd3 ba2.2k sqft10202 Chuck Wagon Ct, Converse, TX 78109For SaleMLS ID #2013292, Yasmina Slaughter TREC #699983, Option One Real Estate. LERA MLS
- $319,9994 bd3 ba2.5k sqft8908 Portobello Way, Converse, TX 78109For SaleMLS ID #1992322, Dennise Pedroza TREC #701566, Dominion Realty International LLC. LERA MLS
- $282,0003 bd4 ba1.9k sqft4318 ADMIRALS BND, Converse, TX 78109For SaleMLS ID #2022724, Heather Kyser TREC #733101, Central Metro Realty. LERA MLS
- $269,0004 bd3 ba2.2k sqft11006 Chatham Ct, Converse, TX 78109For SaleMLS ID #2025243, Nathan Koudouris TREC #782631, Keeping It Realty. LERA MLS
- $284,5004 bd3 ba2.3k sqft8050 FALCON MDW, Converse, TX 78109For SaleMLS ID #1995729, Dominique Jimenez TREC #577284, Real Broker, LLC. LERA MLS
- $340,0004 bd4 ba2.9k sqft8905 PALMETTO PARK, Converse, TX 78109For SaleMLS ID #2014391, Viviana Tejada-Cavazos TREC #809044, True Valor Realty. LERA MLS
- $361,0004 bd4 ba3.2k sqft9727 Krier Ct, Converse, TX 78109For SaleMLS ID #1955474, Sofia Sanford TREC #802755, Exquisite Properties, LLC. LERA MLS
- $345,0005 bd3 ba2.9k sqft5138 Papalote Garden, Converse, TX 78109For SaleMLS ID #1993088, Cynthia Aguilar TREC #806071, Exquisite Properties, LLC. LERA MLS
- $279,9004 bd3 ba2.6k sqft3326 PUTNAM FLDS, Converse, TX 78109For SaleMLS ID #2018311, Jennifer Romance-Deal TREC #526449, Coldwell Banker D'Ann Harper. LERA MLS
- $225,0003 bd2 ba1.4k sqft7406 Copper Moon, Converse, TX 78109For SaleMLS ID #2017110, Bradley Graves TREC #554579, Coldwell Banker D'Ann Harper, REALTOR. LERA MLS
- $284,9994 bd3 ba2.2k sqft5802 Kendall Pr, San Antonio, TX 78244For SaleMLS ID #2020840, Donald Carrasco TREC #727492, eXp Realty. LERA MLS
- $224,9004 bd2 ba1.6k sqft10403 Barbeque Bay, Converse, TX 78109For SaleMLS ID #2003820, Stephany Caravantes Sanchez TREC #713300, Marshall Reddick Real Estate. LERA MLS
- $278,0003 bd2 ba2k sqft7230 SUNSET TER, San Antonio, TX 78244For SaleMLS ID #2029004, Sarah Mendoza TREC #763475, Keller Williams Heritage. LERA MLS
- $369,0005 bd3 ba2.2k sqft3315 Junction Bay, Converse, TX 78109For SaleMLS ID #2004243, Bettina Davis TREC #667041, 1st Choice Realty Group. LERA MLS
- $279,9004 bd3 ba1.9k sqft3510 Storm Moon, Converse, TX 78109For SaleMLS ID #1997005, James Green TREC #824856, Real Broker, LLC. LERA MLS
