Welcome to 3326 Putnam Fields, a beautifully maintained two-story home in the desirable Windfield community. Offering 4 bedrooms, 2.5 baths, and nearly 2,700 square feet of thoughtfully designed living space, this home combines comfort, functionality, and style.The open-concept floor plan features a spacious living area that flows seamlessly into the dining room and island kitchen, creating the perfect space for entertaining and everyday living. A dedicated study provides the ideal work-from-home setup, while the upstairs game room offers additional flexibility for recreation, media, or family gatherings.The private primary suite is conveniently located on the main level and features an oversized spa-inspired shower and generous walk-in closet. Upstairs, you'll find three additional bedrooms and a second living area, providing plenty of room for family and guests.This move-in-ready home includes solid surface countertops, stainless steel appliances, updated fixtures, ceramic tile flooring in high-traffic areas, abundant storage, a two-car garage, along with paid off solar panels. Enjoy outdoor living in the fenced backyard with room to relax, play, or entertain. Conveniently located near schools, shopping, dining, and major commuter routes, this home offers the perfect blend of space, comfort, and convenience. Don't miss the opportunity to make this exceptional property your next home.
For sale
Price cut: $15.1K (9/22)
$289,900
3326 PUTNAM FLDS, Converse, TX 78109
4beds
2,692sqft
Single Family Residence
Built in 2018
6,011 Square Feet Lot
$286,100 Zestimate®
$108/sqft
$30/mo HOA
What's special
Updated fixturesTwo-car garageOpen-concept floor planStainless steel appliancesDedicated studyPaid off solar panelsSolid surface countertops
- 19 days
- 159
- 20
Likely to sell faster than
Zillow last checked:
Listing updated:
Listed by:
Jennifer Romance-Deal TREC #526449 (210) 279-9223,
Coldwell Banker D'Ann Harper
Source: LERA MLS,MLS#: 2018311
Facts & features
Interior
Bedrooms & bathrooms
- Bedrooms: 4
- Bathrooms: 3
- Full bathrooms: 2
- 1/2 bathrooms: 1
Primary bedroom
- Features: Ceiling Fan(s), Full Bath
- Area: 210
- Dimensions: 14 x 15
Bedroom 2
- Area: 180
- Dimensions: 15 x 12
Bedroom 3
- Area: 154
- Dimensions: 11 x 14
Bedroom 4
- Area: 225
- Dimensions: 15 x 15
Primary bathroom
- Features: Shower Only, Double Vanity
- Area: 117
- Dimensions: 9 x 13
Family room
- Area: 360
- Dimensions: 15 x 24
Kitchen
- Area: 285
- Dimensions: 15 x 19
Living room
- Area: 285
- Dimensions: 19 x 15
Office
- Area: 110
- Dimensions: 10 x 11
Heating
- Central, Electric
Cooling
- Ceiling Fan(s), Central Air
Appliances
- Included: Microwave, Range, Refrigerator, Disposal, Dishwasher, Plumbed For Ice Maker, Electric Water Heater
- Laundry: Upper Level, Laundry Room
Features
- Two Living Area, Liv/Din Combo, Eat-in Kitchen, Two Eating Areas, Kitchen Island, Pantry, Study/Library, Game Room, Media Room, High Ceilings, Open Floorplan, High Speed Internet, Walk-In Closet(s), Master Downstairs, Ceiling Fan(s), Solid Counter Tops, Programmable Thermostat
- Flooring: Carpet, Ceramic Tile, Vinyl
- Windows: Double Pane Windows, Window Coverings
- Has basement: No
- Has fireplace: No
- Fireplace features: Not Applicable
Interior area
- Total interior livable area: 2,692 sqft
Video & virtual tour
Property
Parking
- Total spaces: 2
- Parking features: Two Car Garage, Attached, Garage Door Opener
- Attached garage spaces: 2
Features
- Levels: Two
- Stories: 2
- Patio & porch: Patio
- Exterior features: Solar Panels
- Pool features: None
- Fencing: Privacy
Lot
- Size: 6,011 Square Feet
- Features: Curbs, Street Gutters, Sidewalks
- Residential vegetation: Mature Trees
Details
- Parcel number: 050911070080
Construction
Type & style
- Home type: SingleFamily
- Property subtype: Single Family Residence
Materials
- Brick, Fiber Cement
- Foundation: Slab
- Roof: Composition
Condition
- Pre-Owned
- New construction: No
- Year built: 2018
Details
- Builder name: KB Homes
Utilities & green energy
- Electric: CPS Energy
- Sewer: SAWS, Sewer System
- Water: SAWS, Water System
- Utilities for property: Cable Available, City Garbage service
Green energy
- Water conservation: Water-Smart Landscaping
Community & HOA
Community
- Features: Playground, City Bus, Cluster Mail Box, School Bus
- Security: Smoke Detector(s), Prewired
- Subdivision: Windfield Unit1
HOA
- Has HOA: Yes
- HOA fee: $180 semi-annually
- HOA name: WINFIELD COMMUNITY ASSOCIATION, INC
Location
- Region: Converse
Financial & listing details
- Price per square foot: $108/sqft
- Tax assessed value: $303,000
- Annual tax amount: $5,524
- Price range: $289.9K - $289.9K
- Date on market: 9/22/2026
- Cumulative days on market: 137 days
- Listing terms: Conventional,FHA,VA Loan,TX Vet,Cash
- Road surface type: Paved
Estimated market value
$286,100
$272,000 - $300,000
$2,041/mo
Price history
| Date | Event | Price |
|---|---|---|
| 9/22/2026 | Price change | $289,900-5%$108/sqft |
Source:  LERA MLS #2018311 Report a problem LERA MLS #2018311 Report a problem | ||
| 7/20/2026 | Price change | $305,000-1.6%$113/sqft |
Source: LERA MLS #1972983 Report a problem | ||
| 6/5/2026 | Listed for sale | $310,000+32%$115/sqft |
Source: LERA MLS #1972983 Report a problem | ||
| 3/10/2020 | Sold | -- |
Source: LERA MLS #44006_1425554 Report a problem | ||
| 2/12/2020 | Pending sale | $234,900$87/sqft |
Source: ERA Colonial Real Estate #1425554 Report a problem | ||
| 12/29/2019 | Price change | $234,900-2.1%$87/sqft |
Source: ERA Colonial Real Estate #1425554 Report a problem | ||
| 12/20/2019 | Price change | $239,900-1.9%$89/sqft |
Source: ERA Colonial Real Estate #1425554 Report a problem | ||
| 12/6/2019 | Price change | $244,500-1.6%$91/sqft |
Source: ERA Colonial Real Estate #1425554 Report a problem | ||
| 11/22/2019 | Listed for sale | $248,500$92/sqft |
Source: ERA Colonial Real Estate #1425554 Report a problem | ||
| 9/28/2018 | Sold | -- |
Source: LERA MLS #1333555 Report a problem | ||
Public tax history
| Year | Property taxes | Tax assessment |
|---|---|---|
| 2025 | $3,807 -10.6% | $303,000 +1% |
| 2024 | $4,256 +4.2% | $300,000 +5.2% |
| 2023 | $4,085 -12.9% | $285,245 +10% |
| 2022 | $4,691 +7% | $259,314 +10% |
| 2021 | $4,384 | $235,740 +4.2% |
| 2020 | $4,384 -0.2% | $226,270 +3.2% |
| 2019 | $4,392 | $219,230 +661.2% |
| 2018 | $4,392 | $28,800 |
Find assessor info on the county website
Monthly payment
Est. payment
Payment breakdown
Explore the cost of this home by adjusting the details. Changes won't be saved.Climate risks
Neighborhood: 78109
Nearby schools
Schools provided by the listing agent
- Elementary: James L Masters Elementary
- Middle: Metzger
- High: Wagner
- District: Judson
Source: LERA MLS. This data may not be complete. We recommend contacting the local school district to confirm school assignments for this home.
Similar homes
- $279,9004 bd3 ba1.9k sqft3510 Storm Moon, Converse, TX 78109For Sale

 MLS ID #1997005, James Green TREC #824856, Real Broker, LLC. LERA MLS
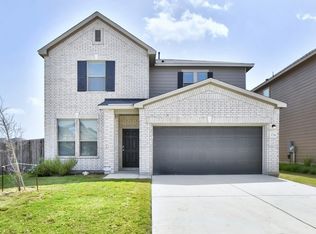
 - $323,4755 bd4 ba2.7k sqft3736 Point Loma, Converse, TX 78109For Sale
 MLS ID #2015301, Emirza Gradiz TREC #675063, Texas Premier Realty. LERA MLS
 - $284,5004 bd3 ba2.3k sqft8050 FALCON MDW, Converse, TX 78109For Sale
 MLS ID #1995729, Dominique Jimenez TREC #577284, Real Broker, LLC. LERA MLS
 - $289,9994 bd3 ba2.2k sqft5802 KENDALL PR, San Antonio, TX 78244For Sale
 MLS ID #2020840, Donald Carrasco TREC #727492, Mission Real Estate Group. LERA MLS
 - $389,9994 bd4 ba2.4k sqft2618 Gray Whales, Converse, TX 78109For SaleMLS ID #2002812, Liliana Ash TREC #663401, RE/MAX Associates. LERA MLS
- $318,0004 bd2 ba1.9k sqft8231 NOBLE CRST, Converse, TX 78109For SaleMLS ID #2004529, Josefina Kinney TREC #721724, JB Goodwin, REALTORS. LERA MLS
- $329,9994 bd3 ba2.5k sqft8908 Portobello Way, Converse, TX 78109For SaleMLS ID #1992322, Dennise Pedroza TREC #701566, Dominion Realty International LLC. LERA MLS
- $303,0004 bd3 ba2.3k sqft6907 Ashcat, Converse, TX 78109For SaleMLS ID #1969821, Jared Thomas TREC #807301, Real Broker, LLC. LERA MLS
- $275,0003 bd3 ba1.8k sqft5621 Pearl Meadow, Converse, TX 78109For SaleMLS ID #1918237, Arlene Chalkley TREC #585873, ERA Brokers Consolidated. LERA MLS
- $255,0004 bd2 ba1.7k sqft10334 FRANCISCO WAY, Converse, TX 78109For SaleMLS ID #2002537, Renee Bachman TREC #640837, JB Goodwin, REALTORS. LERA MLS
- $290,0004 bd3 ba2.9k sqft1906 Ponce De Leon, Windcrest, TX 78239For SaleMLS ID #1993407, Michael Lugo TREC #657886, eXp Realty. LERA MLS
- $269,9003 bd3 ba2.2k sqft5942 Foster Bend, San Antonio, TX 78244For SaleMLS ID #2018734, Amy Harper TREC #854987, Phillips & Associates Realty. LERA MLS
- $315,0004 bd3 ba2.6k sqft5822 Tranquil Dawn, San Antonio, TX 78218For SaleMLS ID #1997894, Shelly Lozano TREC #679696, LPT Realty, LLC. LERA MLS
- $320,0003 bd3 ba2k sqft6930 STIPE Ln, Converse, TX 78109For SaleMLS ID #1951048, Taurus Parker TREC #737638, Redbird Realty LLC. LERA MLS
- $239,0003 bd3 ba2k sqft4459 Tivoli Dr, Converse, TX 78109For SaleMLS ID #2004445, Cristina Rivera TREC #761707, Keller Williams Legacy. LERA MLS
- $262,0003 bd2 ba1.6k sqft10788 Rosalina Loop, Converse, TX 78109For SaleMLS ID #1991014, Bertha Garcia TREC #645692, Keller Williams City-View. LERA MLS
- $278,0003 bd2 ba1.6k sqft9102 WIND TER, San Antonio, TX 78239For SaleMLS ID #2014515, Sandra Gonzalez TREC #596120, SK1 Properties, LLC. LERA MLS
- $369,0005 bd3 ba2.2k sqft3315 Junction Bay, Converse, TX 78109For SaleMLS ID #2004243, Bettina Davis TREC #667041, 1st Choice Realty Group. LERA MLS
- $299,9994 bd3 ba2.2k sqft6018 Galena Rock, San Antonio, TX 78222For SaleMLS ID #1997057, Fiona Downing TREC #597521, LPT Realty, LLC. LERA MLS
- $285,0004 bd3 ba2.4k sqft105 Kipper, Cibolo, TX 78108For SaleMLS ID #1962519, Catherine Sandifer-Robertson TREC #745583, Coldwell Banker D'Ann Harper. LERA MLS
