Welcome to 2618 Gray Whales. A Beautiful home conveniently located in the Gated community of Horizon Pointe with easy access to Interstate 10 and 1604. Also nearby Shopping, Dinning, and within a short distance of San Antonio's Randolph and Fort Sam Houston Military Bases.The home offers a spacious 4 bedroom, 3.5 bath, featuring an oversized 3 car garage and situated on one of the largest lots in the neighborhood. Tucked away on a quiet cul-de-sac, this home offers plenty of space both inside and out. As you enter, you will find an office with glass doors for privacy, as you continue the open and inviting floor plan takes you into the Living Room which is highlighted by a stunning floor to ceiling stone fireplace that serves as the centerpiece of the main living area. The Kitchen is designed for both everyday living and entertaining, offering Granite Countertops, Stainless Steel appliances to include double ovens, a Gas Cooktop, a large island, and abundant cabinet space with plenty of storage.The Generous size Primary bedroom is located on the first floor and features Bay windows for extra natural light, Primary bath has double sinks, separate tub and shower and a good size closet. Upstairs you'll find three additional bedrooms, two full bathrooms, and a large loft/game room that provides plenty of space for relaxing or entertaining. Step outside to an almost 1/2 acre backyard with endless possibilities to create your own outdoor retreat.Neighborhood Amenities include Pool and walking paths. Schedule your showing today!
For sale
$389,999
2618 Gray Whales, Converse, TX 78109
4beds
2,485sqft
Single Family Residence
Built in 2017
0.43 Acres Lot
$384,400 Zestimate®
$157/sqft
$67/mo HOA
What's special
Granite countertopsQuiet cul-de-sacGood size closetGas cooktopLarge islandGenerous size primary bedroom
- 86 days
- 318
- 43
Zillow last checked:
Listing updated:
Listed by:
Liliana Ash TREC #663401 (210) 268-9660,
RE/MAX Associates
Source: LERA MLS,MLS#: 2002812
Facts & features
Interior
Bedrooms & bathrooms
- Bedrooms: 4
- Bathrooms: 4
- Full bathrooms: 3
- 1/2 bathrooms: 1
Primary bedroom
- Features: Walk-In Closet(s), Ceiling Fan(s), Full Bath
- Area: 234
- Dimensions: 13 x 18
Bedroom 2
- Area: 143
- Dimensions: 13 x 11
Bedroom 3
- Area: 110
- Dimensions: 11 x 10
Bedroom 4
- Area: 156
- Dimensions: 12 x 13
Primary bathroom
- Features: Tub/Shower Separate, Double Vanity
- Area: 81
- Dimensions: 9 x 9
Kitchen
- Area: 150
- Dimensions: 10 x 15
Living room
- Area: 132
- Dimensions: 12 x 11
Heating
- Central, Natural Gas
Cooling
- Central Air
Appliances
- Included: Disposal, Gas Water Heater, Double Oven
- Laundry: Main Level, Washer Hookup, Dryer Connection
Features
- Two Living Area, Liv/Din Combo, Eat-in Kitchen, Kitchen Island, Pantry, Study/Library, Game Room, Loft, Utility Room Inside, High Ceilings, Open Floorplan, High Speed Internet, Master Downstairs, Ceiling Fan(s)
- Flooring: Carpet, Ceramic Tile
- Windows: Double Pane Windows, Window Coverings
- Has basement: No
- Number of fireplaces: 1
- Fireplace features: Living Room, Gas, Stone/Rock/Brick
Interior area
- Total interior livable area: 2,485 sqft
Property
Parking
- Total spaces: 3
- Parking features: Three Car Garage, Garage Door Opener
- Garage spaces: 3
Features
- Levels: Two
- Stories: 2
- Patio & porch: Patio
- Exterior features: Sprinkler System
- Pool features: None, Community
- Fencing: Privacy
Lot
- Size: 0.43 Acres
- Features: Cul-De-Sac, 1/4 - 1/2 Acre, Curbs, Sidewalks, Streetlights
Details
- Parcel number: 050902390050
Construction
Type & style
- Home type: SingleFamily
- Property subtype: Single Family Residence
Materials
- Brick, Siding
- Foundation: Slab
- Roof: Composition
Condition
- Pre-Owned
- New construction: No
- Year built: 2017
Details
- Builder name: Endeavor Wall Homes LLC
Utilities & green energy
- Utilities for property: Cable Available
Community & HOA
Community
- Features: Playground, Jogging Trails
- Security: Smoke Detector(s), Prewired, Controlled Access
- Subdivision: Horizon Pointe
HOA
- Has HOA: Yes
- HOA fee: $200 quarterly
- HOA name: HORIZON POINTE HOMEOWNERS ASSOCIATION
Location
- Region: Converse
Financial & listing details
- Price per square foot: $157/sqft
- Tax assessed value: $346,780
- Annual tax amount: $6,322
- Price range: $390K - $390K
- Date on market: 7/24/2026
- Cumulative days on market: 189 days
- Listing terms: Conventional,FHA,VA Loan,Cash
- Road surface type: Paved
Estimated market value
$384,400
$365,000 - $404,000
$2,028/mo
Price history
| Date | Event | Price |
|---|---|---|
| 7/24/2026 | Listed for sale | $389,999-1.5%$157/sqft |
Source:  LERA MLS #2002812 Report a problem LERA MLS #2002812 Report a problem | ||
| 7/3/2026 | Listing removed | $395,999$159/sqft |
Source: LERA MLS #1951216 Report a problem | ||
| 6/4/2026 | Price change | $395,999-1%$159/sqft |
Source: LERA MLS #1951216 Report a problem | ||
| 4/22/2026 | Price change | $399,900-2.2%$161/sqft |
Source: LERA MLS #1951216 Report a problem | ||
| 3/23/2026 | Listed for sale | $409,000+7.9%$165/sqft |
Source: LERA MLS #1951216 Report a problem | ||
| 12/12/2022 | Sold | -- |
Source: eXp Realty #93556421 Report a problem | ||
| 11/21/2022 | Pending sale | $379,000$153/sqft |
Source: LERA MLS #1648214 Report a problem | ||
| 11/13/2022 | Contingent | $379,000$153/sqft |
Source: LERA MLS #1648214 Report a problem | ||
| 11/8/2022 | Price change | $379,000-0.3%$153/sqft |
Source: LERA MLS #1648214 Report a problem | ||
| 10/29/2022 | Listed for sale | $380,000$153/sqft |
Source: LERA MLS #1648214 Report a problem | ||
Public tax history
| Year | Property taxes | Tax assessment |
|---|---|---|
| 2025 | $6,336 -11.8% | $346,780 -9.2% |
| 2024 | $7,187 -4.3% | $382,030 -4.3% |
| 2023 | $7,512 | $399,320 +34.5% |
| 2022 | -- | $296,910 +10% |
| 2021 | $2,441 | $269,918 +10% |
| 2020 | $2,441 -56% | $245,380 -2.2% |
| 2019 | $5,541 | $250,880 +7% |
| 2018 | $5,541 +719.1% | $234,380 +702.7% |
| 2017 | $677 +67.8% | $29,200 +73.8% |
| 2016 | $403 +20.4% | $16,800 +68% |
| 2015 | $335 | $10,000 -29.1% |
| 2014 | $335 | $14,100 +41% |
| 2013 | -- | $10,000 |
| 2012 | -- | $10,000 +1% |
| 2011 | -- | $9,900 -34% |
| 2010 | -- | $15,000 |
| 2009 | -- | $15,000 -40% |
| 2008 | -- | $24,982 |
Find assessor info on the county website
Monthly payment
Est. payment
Payment breakdown
Explore the cost of this home by adjusting the details. Changes won't be saved.Climate risks
Neighborhood: 78109
Nearby schools
Schools provided by the listing agent
- Elementary: Masters Elementary
- Middle: Metzger
- High: Wagner
- District: Judson
Source: LERA MLS. This data may not be complete. We recommend contacting the local school district to confirm school assignments for this home.


Similar homes
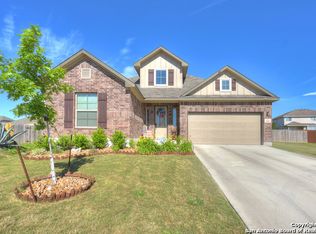
- $380,0004 bd4 ba2.6k sqft8926 Grand Western, Converse, TX 78109For Sale
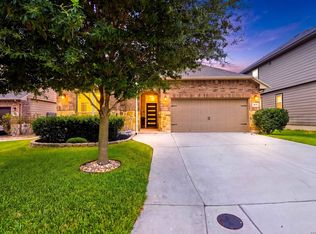
 MLS ID #2008255, Shane Neal TREC #608871, eXp Realty. LERA MLS
 - $289,9004 bd3 ba2.6k sqft3326 PUTNAM FLDS, Converse, TX 78109For Sale
 MLS ID #2018311, Jennifer Romance-Deal TREC #526449, Coldwell Banker D'Ann Harper. LERA MLS
 - $389,9004 bd3 ba2.9k sqft9818 Red Iron Crk, Converse, TX 78109For Sale
 MLS ID #1967492, Carolyn Mendez TREC #772700, JB Goodwin, REALTORS. LERA MLS
 - $379,9904 bd3 ba2.5k sqft10243 Tynecastle Road, Converse, TX 78109New Construction
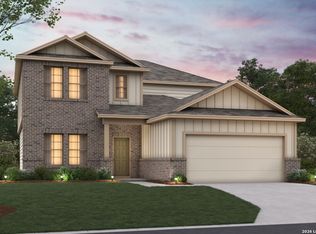 LERA MLS
 - $290,0004 bd3 ba2.9k sqft3366 Taurus Sky, Converse, TX 78109For SaleMLS ID #1965351, Brianna Denson TREC #826782, San Antonio Portfolio KW RE. LERA MLS
- $315,5004 bd2 ba1.9k sqft8231 NOBLE CRST, Converse, TX 78109For SaleMLS ID #2004529, Josefina Kinney TREC #721724, JB Goodwin, REALTORS. LERA MLS
- $374,9904 bd3 ba2.4k sqft2802 Junction Bay, Converse, TX 78109New ConstructionLERA MLS
- $369,0005 bd3 ba2.2k sqft3315 Junction Bay, Converse, TX 78109For SaleMLS ID #2004243, Bettina Davis TREC #667041, 1st Choice Realty Group. LERA MLS
- $349,9905 bd3 ba2.5k sqft2906 Midlothian Way, Converse, TX 78109New ConstructionMLS ID #1953873, Jaclyn Calhoun TREC #598046, Escape Realty. LERA MLS
- $430,0004 bd4 ba3.3k sqft616 Padova, Cibolo, TX 78108For SaleMLS ID #2023447, Tamara Ordaz TREC #622417, Weichert, REALTORS - Select. LERA MLS
- $255,0004 bd2 ba1.7k sqft10334 FRANCISCO WAY, Converse, TX 78109For SaleMLS ID #2002537, Renee Bachman TREC #640837, JB Goodwin, REALTORS. LERA MLS
- $389,9904 bd3 ba2.4k sqft10221 King Robert, San Antonio, TX 78239New ConstructionLERA MLS
- $384,9004 bd4 ba2.8k sqft2805 CHENEY RD, Schertz, TX 78108For SaleMLS ID #1972973, Tre Serrano TREC #687355, Real Broker, LLC. LERA MLS
- $399,9904 bd3 ba2.8k sqft7823 Bluebird Haven, Selma, TX 78154For SaleMLS ID #1967433, Brenda Zambrano TREC #610781, One2Three Realty. LERA MLS
- $379,9004 bd3 ba2.1k sqft6506 Crockett Cv, Schertz, TX 78108For SaleMLS ID #1997484, Alex Fernandez TREC #841495, Orchard Brokerage. LERA MLS
- $399,9904 bd3 ba2.4k sqft6438 Prince Howard, San Antonio, TX 78239New ConstructionLERA MLS
- $369,9904 bd4 ba2.9k sqft4925 Battle Lake, Schertz, TX 78108For SaleMLS ID #2000009, Christopher Marti TREC #628996, Keller Williams City-View. LERA MLS
- $309,9904 bd2 ba1.8k sqft10307 Tynecastle Road, Converse, TX 78109New ConstructionLERA MLS
- $414,9995 bd3 ba3.4k sqft102 ANCHOR BLF, Universal City, TX 78148For SaleMLS ID #1962765, Steven Comacho TREC #570214, Keller Williams Heritage. LERA MLS
