The beautiful home offers a spacious two-story design with elegant details throughout. Upon entry, you're welcomed by a formal dining room that seamlessly transitions into an open-concept layout. The large, eat-in kitchen is a chef's dream, featuring a generous island, granite countertops, stainless steel appliances, and hardwood floors that extend through the entryway, dining room, and kitchen. The impressive two-story family room provides a grand and inviting space for gatherings. The owner's suite, conve
For sale
$399,990
7823 Bluebird Haven, Selma, TX 78154
4beds
2,843sqft
Single Family Residence
Built in 2012
5,924 Square Feet Lot
$-- Zestimate®
$141/sqft
$33/mo HOA
What's special
Formal dining roomStainless steel appliancesGranite countertopsImpressive two-story family roomLarge eat-in kitchenGenerous islandElegant details throughout
- 114 days
- 215
- 23
Zillow last checked:
Listing updated:
Listed by:
Brenda Zambrano TREC #610781 (210) 742-1657,
One2Three Realty
Source: LERA MLS,MLS#: 1967433
Facts & features
Interior
Bedrooms & bathrooms
- Bedrooms: 4
- Bathrooms: 3
- Full bathrooms: 3
Primary bedroom
- Features: Walk-In Closet(s), Ceiling Fan(s), Full Bath
- Area: 224
- Dimensions: 16 x 14
Bedroom 2
- Area: 170
- Dimensions: 17 x 10
Bedroom 3
- Area: 120
- Dimensions: 12 x 10
Bedroom 4
- Area: 110
- Dimensions: 11 x 10
Primary bathroom
- Features: Tub/Shower Separate, Double Vanity
- Area: 77
- Dimensions: 11 x 7
Dining room
- Area: 168
- Dimensions: 14 x 12
Family room
- Area: 285
- Dimensions: 19 x 15
Kitchen
- Area: 210
- Dimensions: 15 x 14
Living room
- Area: 288
- Dimensions: 18 x 16
Heating
- Central, Natural Gas
Cooling
- Ceiling Fan(s), Central Air
Appliances
- Included: Microwave, Range, Dishwasher
- Laundry: Main Level, Washer Hookup, Dryer Connection
Features
- Two Living Area, Liv/Din Combo, Separate Dining Room, Kitchen Island, Pantry, Media Room, Utility Room Inside, Walk-In Closet(s), Master Downstairs, Ceiling Fan(s)
- Flooring: Carpet, Ceramic Tile, Wood
- Has basement: No
- Has fireplace: No
- Fireplace features: Not Applicable
Interior area
- Total interior livable area: 2,843 sqft
Property
Parking
- Total spaces: 2
- Parking features: Two Car Garage, Attached
- Attached garage spaces: 2
Features
- Levels: Two
- Stories: 2
- Pool features: None
Lot
- Size: 5,924 Square Feet
- Features: Curbs, Sidewalks, Fire Hydrant w/in 500'
Details
- Parcel number: 050412020150
Construction
Type & style
- Home type: SingleFamily
- Architectural style: Contemporary
- Property subtype: Single Family Residence
Materials
- Stone
- Foundation: Slab
- Roof: Composition
Condition
- Pre-Owned
- New construction: No
- Year built: 2012
Details
- Builder name: Castlerock
Utilities & green energy
- Electric: CPS
- Gas: CPS
- Sewer: SAWS, Sewer System
- Water: SAWS, Water System
Community & HOA
Community
- Features: None
- Subdivision: Creekside
HOA
- Has HOA: Yes
- HOA fee: $400 annually
- HOA name: CREEKSIDE GARDENS
Location
- Region: Selma
Financial & listing details
- Price per square foot: $141/sqft
- Tax assessed value: $417,240
- Annual tax amount: $8,201
- Price range: $400K - $400K
- Date on market: 5/16/2026
- Cumulative days on market: 478 days
- Listing terms: Conventional,FHA,VA Loan,Cash
- Road surface type: Paved
Estimated market value
Not available
Estimated sales range
Not available
$2,593/mo
Price history
| Date | Event | Price |
|---|---|---|
| 5/16/2026 | Listed for sale | $399,990$141/sqft |
Source:  LERA MLS #1967433 Report a problem LERA MLS #1967433 Report a problem | ||
| 5/13/2026 | Listing removed | $399,990$141/sqft |
Source: LERA MLS #1922441 Report a problem | ||
| 4/6/2026 | Price change | $399,990-3.6%$141/sqft |
Source: LERA MLS #1922441 Report a problem | ||
| 12/5/2025 | Price change | $415,000-1.2%$146/sqft |
Source: LERA MLS #1922441 Report a problem | ||
| 11/12/2025 | Listed for sale | $420,000-1.2%$148/sqft |
Source: LERA MLS #1922441 Report a problem | ||
| 10/27/2025 | Listing removed | $425,000$149/sqft |
Source: LERA MLS #1861599 Report a problem | ||
| 9/17/2025 | Price change | $425,000-2.3%$149/sqft |
Source: LERA MLS #1861599 Report a problem | ||
| 4/26/2025 | Listed for sale | $435,000+2.4%$153/sqft |
Source: LERA MLS #1861599 Report a problem | ||
| 4/19/2024 | Listing removed | -- |
Source: LERA MLS #1681320 Report a problem | ||
| 10/27/2023 | Listed for sale | $425,000$149/sqft |
Source: LERA MLS #1681320 Report a problem | ||
| 10/23/2023 | Pending sale | $425,000$149/sqft |
Source: LERA MLS #1681320 Report a problem | ||
| 4/19/2023 | Listed for sale | $425,000+32.8%$149/sqft |
Source: LERA MLS #1681320 Report a problem | ||
| 8/16/2016 | Sold | -- |
Source: LERA MLS #44006_1187674 Report a problem | ||
| 7/3/2016 | Listed for sale | $320,000$113/sqft |
Source: US Homes Realty.Com #1187674 Report a problem | ||
Public tax history
| Year | Property taxes | Tax assessment |
|---|---|---|
| 2025 | $7,190 +21.9% | $417,240 -0.3% |
| 2024 | $5,900 +9.4% | $418,427 +10% |
| 2023 | $5,395 -11.3% | $380,388 +10% |
| 2022 | $6,079 +2.8% | $345,807 +10% |
| 2021 | $5,912 | $314,370 +1.9% |
| 2020 | $5,912 -7.9% | $308,560 +4.9% |
| 2019 | $6,417 | $294,210 +2.9% |
| 2018 | $6,417 -2.9% | $285,780 -2.8% |
| 2017 | $6,608 -8% | $293,900 -0.8% |
| 2016 | $7,184 +16.6% | $296,250 +7% |
| 2015 | $6,159 | $276,780 +8.1% |
| 2014 | $6,159 | $256,140 +135.8% |
| 2013 | -- | $108,610 |
Find assessor info on the county website
Monthly payment
Est. payment
Payment breakdown
Explore the cost of this home by adjusting the details. Changes won't be saved.Climate risks
Neighborhood: 78154
Nearby schools
Schools provided by the listing agent
- Middle: Kitty Hawk
- High: Judson
- District: Judson
Source: LERA MLS. This data may not be complete. We recommend contacting the local school district to confirm school assignments for this home.


Similar homes
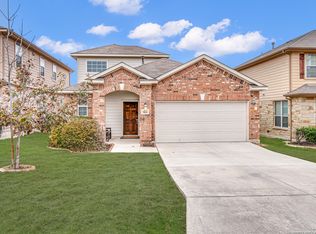
- $399,0004 bd3 ba2.2k sqft3049 Beringer Blvd, Schertz, TX 78154For Sale

 MLS ID #2006268, Roger Fuentes TREC #649792, Phyllis Browning Company. LERA MLS
 - $429,9333 bd3 ba2.7k sqft824 Water Oak, Schertz, TX 78154For Sale
 MLS ID #1973397, Matt Macho TREC #734711, Keller Williams Heritage. LERA MLS
 - $399,9005 bd3 ba3k sqft12502 Vista Rim, San Antonio, TX 78233For Sale
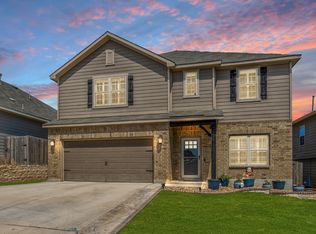 MLS ID #2004782, Lisa Sinn TREC #555396, Keller Williams Heritage. LERA MLS
 - $439,0004 bd2 ba2.4k sqft10315 Owl Woods, Schertz, TX 78154For Sale
 MLS ID #1967442, Vanessa Flowers TREC #685180, Regal Realty. LERA MLS
 - $389,0004 bd3 ba2.3k sqft22410 Akin Nook, San Antonio, TX 78261For SaleMLS ID #1997598, Cedric Dequin TREC #645118, Phyllis Browning Company. LERA MLS
- $375,0004 bd3 ba2.7k sqft6158 Akin Elm, San Antonio, TX 78261For SaleMLS ID #1990827, Alyssia Crawford TREC #786572, Orchard Brokerage. LERA MLS
- $389,9004 bd3 ba2.9k sqft9818 Red Iron Crk, Converse, TX 78109For SaleMLS ID #1967492, Carolyn Mendez TREC #772700, JB Goodwin, REALTORS. LERA MLS
- $425,0004 bd3 ba2.8k sqft2932 Sunridge Dr, Schertz, TX 78108For SaleMLS ID #1970391, Tom Betsill TREC #719903, Texas Edge Realty. LERA MLS
- $389,9994 bd4 ba2.4k sqft2618 Gray Whales, Converse, TX 78109For SaleMLS ID #2002812, Liliana Ash TREC #663401, RE/MAX Associates. LERA MLS
- $387,5004 bd4 ba2.4k sqft2925 MISTYWOOD LN, Schertz, TX 78108For SaleMLS ID #1959475, Sabrina Maddry TREC #678304, Keeping It Realty. LERA MLS
- $390,0004 bd4 ba2.6k sqft8926 Grand Western, Converse, TX 78109For SaleMLS ID #2008255, Shane Neal TREC #608871, eXp Realty. LERA MLS
- $324,9994 bd3 ba2.9k sqft1008 Magellan, Windcrest, TX 78239For SaleMLS ID #2013099, Nancy Rodriguez TREC #732508, Real Broker, LLC. LERA MLS
- $355,0003 bd3 ba2.1k sqft10443 Monicas Creek, Schertz, TX 78154For SaleMLS ID #1946563, Evelyn Pereira TREC #753929, Keller Williams Legacy. LERA MLS
- $350,0004 bd3 ba2.3k sqft6122 Lowrie Block, San Antonio, TX 78239For SaleMLS ID #1995133, Richard Smith TREC #672161, eXp Realty. LERA MLS
- $384,9904 bd4 ba2.9k sqft4925 Battle Lake, Schertz, TX 78108For SaleMLS ID #2000009, Christopher Marti TREC #628996, Keller Williams City-View. LERA MLS
- $370,0004 bd3 ba2.2k sqft220 Golden Vis, Cibolo, TX 78108Active
 MLS ID #6748116, Mark Davila, All City Real Estate Ltd. Co. Unlock MLS
 - $415,0004 bd3 ba3k sqft22347 ESCALANTE RUN, San Antonio, TX 78261For SaleMLS ID #1995499, Jackie Huff TREC #715411, Classic Realty. LERA MLS
- $444,9003 bd3 ba2.5k sqft7070 Hayes Horizon, San Antonio, TX 78233For SaleMLS ID #1994673, Cesar Soto TREC #810371, Real Broker, LLC. LERA MLS
- $469,0004 bd3 ba2.4k sqft824 FOXBROOK WAY, Cibolo, TX 78108For SaleMLS ID #2011662, Isabel Duran TREC #700424, RE/MAX Preferred, REALTORS. LERA MLS
- $367,0003 bd3 ba2.9k sqft2541 Crusader Bend, Schertz, TX 78108For SaleMLS ID #2002669, James Chappel TREC #654139, Keller Williams Heritage. LERA MLS
