Don't miss this stunning and highly upgraded Ashton Woods home in sought-after Vista Ridge. Featuring 5 spacious bedrooms, a dedicated office, game room, and a versatile flex room that could serve as a 6th bedroom, second office, or gym, this floor plan offers endless possibilities. At the heart of the home is a gorgeous farmhouse-style kitchen with a farmhouse sink, white cabinetry, granite countertops, oversized island, stainless steel appliances with gas cooktop, and a timeless backsplash. The open flow connects the kitchen, breakfast area, and living room, creating the perfect setting for gathering with family and friends. The downstairs primary suite offers an oversized spa-like shower, dual sinks, and a custom California Closet with locking drawers and mirror. Upstairs offers four spacious bedrooms, a game room complete with a built-in bar featuring quartz countertops and a beverage fridge, along with a flex room. Additional highlights include durable luxury vinyl plank flooring, plantation shutters, a charming entry with wainscoting and mud bench, an under stair storage area, a well-appointed laundry room with granite counters and custom cabinetry, tankless water heater, extended driveway, & so much more! Relax or entertain in the backyard retreat with amazing city views from the large deck, plus a spacious concrete pad ideal for basketball, bike riding, skating, or evenings around a fire pit. Conveniently located near I-35, 1604, 410, The Forum Shopping Center, and Randolph AFB, this home offers unmatched comfort, versatility, and style. WELCOME HOME!
For sale
$399,900
12502 Vista Rim, San Antonio, TX 78233
5beds
3,055sqft
Single Family Residence
Built in 2019
6,141 Square Feet Lot
$395,700 Zestimate®
$131/sqft
$30/mo HOA
What's special
Dedicated officeGranite countertopsGorgeous farmhouse-style kitchenFarmhouse sinkTimeless backsplashGame roomVersatile flex room
- 66 days
- 198
- 25
Zillow last checked:
Listing updated:
Listed by:
Lisa Sinn TREC #555396 (210) 951-9697,
Keller Williams Heritage
Source: LERA MLS,MLS#: 2004782
Facts & features
Interior
Bedrooms & bathrooms
- Bedrooms: 5
- Bathrooms: 3
- Full bathrooms: 2
- 1/2 bathrooms: 1
Primary bedroom
- Features: Walk-In Closet(s), Ceiling Fan(s), Full Bath
- Area: 224
- Dimensions: 16 x 14
Bedroom 2
- Area: 208
- Dimensions: 16 x 13
Bedroom 3
- Area: 176
- Dimensions: 16 x 11
Bedroom 4
- Area: 182
- Dimensions: 14 x 13
Bedroom 5
- Area: 144
- Dimensions: 12 x 12
Primary bathroom
- Features: Shower Only, Double Vanity
- Area: 160
- Dimensions: 20 x 8
Family room
- Area: 238
- Dimensions: 17 x 14
Kitchen
- Area: 120
- Dimensions: 10 x 12
Office
- Area: 120
- Dimensions: 10 x 12
Heating
- Central, Natural Gas
Cooling
- Ceiling Fan(s), Central Air
Appliances
- Included: Built-In Oven, Self Cleaning Oven, Microwave, Range, Gas Cooktop, Disposal, Dishwasher, Water Softener Owned, Gas Water Heater, Plumb for Water Softener, Tankless Water Heater
- Laundry: Main Level, Lower Level, Laundry Room, Washer Hookup, Dryer Connection
Features
- Two Living Area, Liv/Din Combo, Eat-in Kitchen, Kitchen Island, Breakfast Bar, Pantry, Study/Library, Game Room, Utility Room Inside, Open Floorplan, Walk-In Closet(s), Master Downstairs, Ceiling Fan(s), Solid Counter Tops
- Flooring: Carpet, Vinyl
- Doors: Storm Door(s), Storm Doors
- Windows: Window Coverings
- Has basement: No
- Attic: Pull Down Storage,Partially Floored,Pull Down Stairs
- Has fireplace: No
- Fireplace features: Not Applicable
Interior area
- Total interior livable area: 3,055 sqft
Property
Parking
- Total spaces: 2
- Parking features: Two Car Garage, Attached, Garage Door Opener
- Attached garage spaces: 2
Features
- Levels: Two
- Stories: 2
- Patio & porch: Patio, Covered
- Pool features: None
- Fencing: Privacy,Wire
- Has view: Yes
- View description: City
Lot
- Size: 6,141 Square Feet
- Features: Greenbelt, Rolling Slope, Level
Details
- Additional structures: Shed(s), Kennel/Dog Run
- Parcel number: 050498010040
Construction
Type & style
- Home type: SingleFamily
- Property subtype: Single Family Residence
Materials
- 4 Sides Masonry, Fiber Cement
- Foundation: Slab
- Roof: Composition
Condition
- Pre-Owned
- New construction: No
- Year built: 2019
Details
- Builder name: ASHTON WOODS
Utilities & green energy
Green energy
- Indoor air quality: Integrated Pest Management
Community & HOA
Community
- Features: None
- Subdivision: Vista Ridge
HOA
- Has HOA: Yes
- HOA fee: $360 annually
- HOA name: VISTA RIDGE
Location
- Region: San Antonio
Financial & listing details
- Price per square foot: $131/sqft
- Tax assessed value: $476,650
- Annual tax amount: $10,069
- Price range: $399.9K - $399.9K
- Date on market: 7/31/2026
- Cumulative days on market: 66 days
- Listing terms: Conventional,FHA,VA Loan,Cash
Estimated market value
$395,700
$376,000 - $415,000
$2,698/mo
Price history
| Date | Event | Price |
|---|---|---|
| 7/31/2026 | Listed for sale | $399,900$131/sqft |
Source:  LERA MLS #2004782 Report a problem LERA MLS #2004782 Report a problem | ||
| 8/14/2020 | Sold | -- |
Source: LERA MLS #1464797 Report a problem | ||
Public tax history
| Year | Property taxes | Tax assessment |
|---|---|---|
| 2025 | $7,537 +5.5% | $465,872 +10% |
| 2024 | $7,142 -20.4% | $423,520 +1% |
| 2023 | $8,975 -3.1% | $419,470 +5.8% |
| 2022 | $9,260 +37% | $396,390 +19.5% |
| 2021 | $6,758 | $331,840 +9.9% |
| 2020 | $6,758 | $302,000 |
Find assessor info on the county website
Monthly payment
Est. payment
Payment breakdown
Explore the cost of this home by adjusting the details. Changes won't be saved.Climate risks
Neighborhood: 78233
Nearby schools
Schools provided by the listing agent
- Elementary: Royal Ridge
- Middle: White Ed
- High: Roosevelt
- District: North East I.S.D.
Source: LERA MLS. This data may not be complete. We recommend contacting the local school district to confirm school assignments for this home.
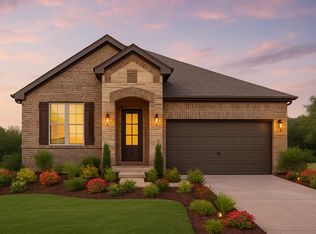
Similar homes
- $399,0004 bd3 ba2.2k sqft3049 Beringer Blvd, Schertz, TX 78154For Sale

 MLS ID #2006268, Roger Fuentes TREC #649792, Phyllis Browning Company. LERA MLS
 - $399,9904 bd4 ba2.7k sqft6502 LOWRIE BLOCK, San Antonio, TX 78239New Construction
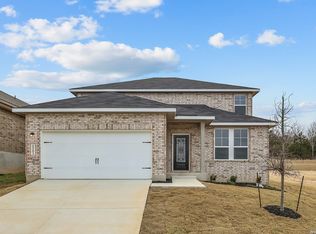 LERA MLS
 - $389,9004 bd3 ba2.2k sqft14850 Maverick Ave, San Antonio, TX 78217For Sale
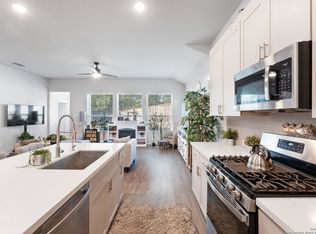 MLS ID #1890957, Scott Malouff TREC #658231, Keller Williams Heritage. LERA MLS
 - $414,0005 bd3 ba2.6k sqft21022 Chestnut, San Antonio, TX 78266For Sale
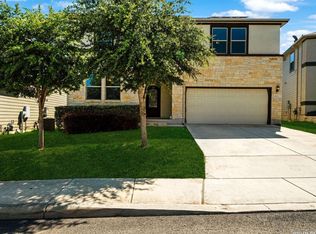 MLS ID #1952829, Ashley Nicholson TREC #575702, LPT Realty LLC. LERA MLS
 - $369,0005 bd3 ba2.2k sqft3315 Junction Bay, Converse, TX 78109For SaleMLS ID #2004243, Bettina Davis TREC #667041, 1st Choice Realty Group. LERA MLS
- $488,8004 bd3 ba3.4k sqft200 RUSTIC SPGS, Universal City, TX 78148For SaleMLS ID #2016946, Amanda Lackey TREC #628132, Option One Real Estate. LERA MLS
- $424,9994 bd3 ba2.7k sqft22414 Peonia Park, San Antonio, TX 78261For SaleMLS ID #2016577, Katelynn Sanchez TREC #834376, Real Broker, LLC. LERA MLS
- $389,0004 bd3 ba2.3k sqft22410 Akin Nook, San Antonio, TX 78261For SaleMLS ID #1997598, Cedric Dequin TREC #645118, Phyllis Browning Company. LERA MLS
- $400,0004 bd4 ba2.8k sqft2805 CHENEY RD, Schertz, TX 78108For SaleMLS ID #1972973, Tre Serrano TREC #687355, Real Broker, LLC. LERA MLS
- $380,0004 bd4 ba2.6k sqft8926 Grand Western, Converse, TX 78109For SaleMLS ID #2008255, Shane Neal TREC #608871, eXp Realty. LERA MLS
- $427,5005 bd4 ba2.7k sqft521 AMBER CRK, Cibolo, TX 78108For SaleMLS ID #1971961, Betsy Flores TREC #686732, Texas Premier Realty. LERA MLS
- $400,0004 bd4 ba2.2k sqft426 Axis, Cibolo, TX 78108For SaleMLS ID #2006581, Renee Bachman TREC #640837, JB Goodwin, REALTORS. LERA MLS
- $364,9905 bd3 ba2.5k sqft312 BLACK RIV, Cibolo, TX 78108For SaleMLS ID #2002943, Stanton Loggins TREC #804730, eXp Realty. LERA MLS
- $374,9904 bd4 ba2.9k sqft4925 Battle Lake, Schertz, TX 78108For SaleMLS ID #2000009, Christopher Marti TREC #628996, Keller Williams City-View. LERA MLS
- $339,0004 bd3 ba2.2k sqft9306 CRESTWAY RD, Converse, TX 78109For SaleMLS ID #2007993, Dana Phillips TREC #584558, Phillips & Associates Realty. LERA MLS
- $429,0004 bd3 ba2.3k sqft21114 Chestnut Cove, San Antonio, TX 78266For SaleMLS ID #1963096, Ivan Terrazas TREC #530052, Keller Williams City-View. LERA MLS
- $439,0004 bd2 ba2.4k sqft10315 Owl Woods, Schertz, TX 78154For SaleMLS ID #1967442, Vanessa Flowers TREC #685180, Regal Realty. LERA MLS
- $340,0003 bd2 ba2.2k sqft10223 Meadow Lark, Converse, TX 78109For SaleMLS ID #1965532, Jeff Smith TREC #430382, San Antonio Elite Realty. LERA MLS
- $320,2504 bd4 ba2.4k sqft208 PRAIRIE VIS, Cibolo, TX 78108For SaleMLS ID #2021115, Maria Dennis TREC #689414, Century 21 Scott Myers, REALTORS. LERA MLS
- $415,0004 bd3 ba3k sqft22347 ESCALANTE RUN, San Antonio, TX 78261For SaleMLS ID #1995499, Jackie Huff TREC #715411, Classic Realty. LERA MLS
