Step into this beautifully designed open-concept home offering five spacious bedrooms, three full bathrooms, and a versatile bonus room perfect for a game room, media space, or home office. The thoughtfully designed first floor features a private primary suite, complete with a walk-in shower, dual vanities, an enclosed water closet, and a generous walk-in closet. An additional first-floor bedroom with a full bath provides the perfect setup for guests or multi-generational living. At the heart of the home, the kitchen is ideal for both everyday living and entertaining, showcasing a large center island, ample counter space, and a well-appointed pantry with abundant shelving. Upstairs, you'll find three generously sized bedrooms, a full bath, and a spacious bonus room offering endless possibilities. Enjoy outdoor living with a covered patio... perfect for relaxing or entertaining-along with the added benefit of energy-efficient solar panels.
For sale
Price cut: $5K (7/19)
$415,000
21022 Chestnut, San Antonio, TX 78266
5beds
2,625sqft
:
Get pre-qualified$2,851/mo
Single Family Residence
Built in 2018
6,621 Square Feet Lot
$410,200 Zestimate®
$158/sqft
$-- HOA
What's special
Five spacious bedroomsEnergy-efficient solar panelsGenerous walk-in closetLarge center islandAmple counter spaceEnclosed water closetDual vanities
- 69 days |
- 176 |
- 14 |
Zillow last checked:
Listing updated:
Listed by:
Ashley Nicholson TREC #575702 (210) 535-6758,
LPT Realty, LLC
Source: LERA MLS,MLS#: 1952829
Facts & features
Interior
Bedrooms & bathrooms
- Bedrooms: 5
- Bathrooms: 3
- Full bathrooms: 3
Primary bedroom
- Features: Walk-In Closet(s), Full Bath
- Area: 221
- Dimensions: 17 x 13
Bedroom 2
- Area: 144
- Dimensions: 12 x 12
Bedroom 3
- Area: 156
- Dimensions: 13 x 12
Bedroom 4
- Area: 180
- Dimensions: 15 x 12
Bedroom 5
- Area: 168
- Dimensions: 14 x 12
Primary bathroom
- Features: Shower Only, Double Vanity
- Area: 90
- Dimensions: 10 x 9
Dining room
- Area: 180
- Dimensions: 15 x 12
Kitchen
- Area: 180
- Dimensions: 15 x 12
Living room
- Area: 315
- Dimensions: 21 x 15
Heating
- Central, Natural Gas
Cooling
- 13-15 SEER AX, Central Air, Zoned
Appliances
- Included: Microwave, Gas Cooktop, Refrigerator, Disposal, Dishwasher, Vented Exhaust Fan, Gas Water Heater, Plumb for Water Softener, 2+ Water Heater Units, High Efficiency Water Heater
- Laundry: Main Level, Washer Hookup, Dryer Connection
Features
- One Living Area, Liv/Din Combo, Kitchen Island, Breakfast Bar, Pantry, Game Room, Utility Room Inside, Secondary Bedroom Down, High Ceilings, Open Floorplan, High Speed Internet, Telephone, Walk-In Closet(s), Master Downstairs, Ceiling Fan(s), Solid Counter Tops, Programmable Thermostat
- Flooring: Carpet, Ceramic Tile
- Windows: Double Pane Windows, Low Emissivity Windows, Window Coverings
- Has basement: No
- Attic: 12"+ Attic Insulation,Pull Down Storage,Access Only,Pull Down Stairs
- Has fireplace: No
- Fireplace features: Not Applicable
Interior area
- Total interior livable area: 2,625 sqft
Property
Parking
- Total spaces: 2
- Parking features: Two Car Garage, Attached, Garage Door Opener
- Attached garage spaces: 2
Features
- Levels: Two
- Stories: 2
- Patio & porch: Covered
- Exterior features: Sprinkler System
- Pool features: None, Community
- Fencing: Privacy
Lot
- Size: 6,621 Square Feet
- Features: Curbs, Street Gutters, Sidewalks, Streetlights, Fire Hydrant w/in 500'
Details
- Parcel number: 165840030080
Construction
Type & style
- Home type: SingleFamily
- Architectural style: Traditional
- Property subtype: Single Family Residence
Materials
- Stone, Fiber Cement, 1 Side Masonry, Radiant Barrier
- Foundation: Slab
- Roof: Heavy Composition
Condition
- Pre-Owned
- New construction: No
- Year built: 2018
Details
- Builder name: William Lyon
Utilities & green energy
- Electric: CPS
- Gas: CPS
- Sewer: SAWS
- Water: SAWS
- Utilities for property: Cable Available, City Garbage service
Community & HOA
Community
- Features: Clubhouse, Playground, BBQ/Grill, School Bus
- Security: Smoke Detector(s), Prewired, Controlled Access
- Subdivision: Winding Oaks
Location
- Region: San Antonio
Financial & listing details
- Price per square foot: $158/sqft
- Tax assessed value: $457,220
- Annual tax amount: $10,367
- Price range: $415K - $415K
- Date on market: 5/25/2026
- Cumulative days on market: 70 days
- Listing terms: Conventional,FHA,VA Loan,Cash
- Road surface type: Paved
Estimated market value
$410,200
$390,000 - $431,000
$2,808/mo
Price history
| Date | Event | Price |
|---|---|---|
| 7/19/2026 | Price change | $415,000-1.2%$158/sqft |
Source:  LERA MLS #1952829 Report a problem LERA MLS #1952829 Report a problem | ||
| 5/25/2026 | Listed for sale | $420,000+35.3%$160/sqft |
Source: LERA MLS #1952829 Report a problem | ||
| 9/24/2019 | Sold | -- |
Source: LERA MLS #1348965 Report a problem | ||
| 8/6/2019 | Price change | $310,400+0.1%$118/sqft |
Source: William Lyon Homes Report a problem | ||
| 1/4/2019 | Price change | $310,120+0.6%$118/sqft |
Source: William Lyon Homes Report a problem | ||
| 12/11/2018 | Listed for sale | $308,120$117/sqft |
Source: William Lyon Homes Report a problem | ||
Public tax history
| Year | Property taxes | Tax assessment |
|---|---|---|
| 2025 | $7,959 +2.9% | $457,220 +6.9% |
| 2024 | $7,731 +9.6% | $427,903 +10% |
| 2023 | $7,056 -9.4% | $389,003 +10% |
| 2022 | $7,791 -0.7% | $353,639 +10% |
| 2021 | $7,847 | $321,490 +5.4% |
| 2020 | $7,847 +101.3% | $305,140 +103% |
| 2019 | $3,899 | $150,350 +280.6% |
| 2018 | $3,899 | $39,500 |
Find assessor info on the county website
Monthly payment
Est. payment
Payment breakdown
Explore the cost of this home by adjusting the details. Changes won't be saved.Climate risks
Neighborhood: 78266
Nearby schools
GreatSchools rating
- 9/10Roan Forest Elementary SchoolGrades: PK-5Distance: 3.9 mi
- 9/10Hill MiddleGrades: 6-8Distance: 2.6 mi
- 8/10Johnson High SchoolGrades: 9-12Distance: 3.8 mi
Schools provided by the listing agent
- Elementary: Cibolo Green
- Middle: Tex Hill
- High: Johnson
- District: North East I.S.D.
Source: LERA MLS. This data may not be complete. We recommend contacting the local school district to confirm school assignments for this home.
- $366,4004 bd3 ba2.2k sqft21026 Chestnut Cv, San Antonio, TX 78266Off Market
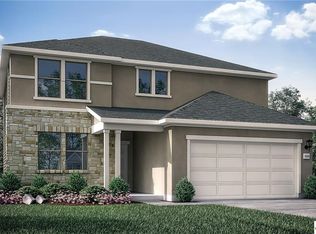
- $2,5004 bd3 ba2.2k sqft21018 Chestnut Cv, San Antonio, TX 78266For Rent

- $366,8004 bd2 ba1.9k sqft5610 Burr Blf, San Antonio, TX 78261Off Market

- $338,4004 bd3 ba2k sqft21030 Chestnut Cv, San Antonio, TX 78266Off Market

- $331,8003 bd2 ba1.7k sqft21014 Chestnut Cv, San Antonio, TX 78266Off Market
- $434,4004 bd3 ba2.4k sqft21034 Chestnut Cv, San Antonio, TX 78266Off Market
- $363,0004 bd2 ba1.9k sqft21010 Chestnut Cv, San Antonio, TX 78266Off Market
- $327,5003 bd2 ba1.5k sqft21019 Chestnut Cv, San Antonio, TX 78266Off Market
A local agent can set up tours, give advice and negotiate with sellers.
Similar homes
- $415,0004 bd3 ba2.2k sqft5610 ANCIENT AVE, San Antonio, TX 78266For Sale

 MLS ID #1996999, Tracy Pankau TREC #479948, Keller Williams Heritage. LERA MLS
 - $429,5004 bd3 ba2.3k sqft21114 Chestnut Cove, San Antonio, TX 78266For Sale
 MLS ID #1963096, Ivan Terrazas TREC #530052, Keller Williams City-View. LERA MLS
 - $387,9004 bd3 ba2k sqft5726 Chestnut Xing, San Antonio, TX 78266For Sale
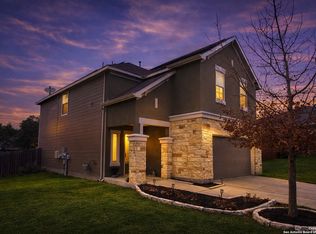 MLS ID #1932584, John Garcia TREC #729752, Keller Williams Heritage. LERA MLS
 - $369,0003 bd3 ba2k sqft20718 Coral Spur, San Antonio, TX 78259For Sale
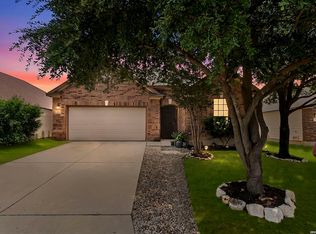 MLS ID #2004462, Sandra Rangel TREC #579513, Real Broker, LLC. LERA MLS
 - $415,0004 bd3 ba3.3k sqft123 IMPALA CIR, San Antonio, TX 78259For SaleMLS ID #1999537, Tamara Price TREC #572393, Real Broker, LLC. LERA MLS
- $335,0003 bd2 ba1.6k sqft5615 Chase Falls, San Antonio, TX 78266For SaleMLS ID #1954763, Monica Garza TREC #564199, Better Homes and Gardens Winans. LERA MLS
- $460,0004 bd3 ba2.5k sqft2354 Pesaro Point, San Antonio, TX 78259For SaleMLS ID #1971816, Lana Marinin TREC #629504, Texas Prestige Realty. LERA MLS
- $318,9994 bd3 ba2.4k sqft6514 Wind Trce, San Antonio, TX 78239For SaleMLS ID #2004083, Flower Castillo TREC #679201, Keller Williams Legacy. LERA MLS
- $399,0004 bd3 ba2.7k sqft508 Swift Move, Cibolo, TX 78108For Sale By Owner
- $479,9004 bd3 ba2.6k sqft409 TURTLE HL, San Antonio, TX 78260For SaleMLS ID #1999409, Lana Marinin TREC #629504, Texas Prestige Realty. LERA MLS
- $424,9004 bd4 ba2.8k sqft2805 CHENEY RD, Schertz, TX 78108For SaleMLS ID #1972973, Tre Serrano TREC #687355, Real Broker, LLC. LERA MLS
- $439,9976 bd4 ba3k sqft7015 Vista Loop, San Antonio, TX 78233For SaleMLS ID #1994633, Matthew Hopkins TREC #820562, BK Real Estate. LERA MLS
- $339,0004 bd3 ba2.4k sqft7402 Derby Vis, Selma, TX 78154For SaleMLS ID #1997717, Jessica Martinez TREC #719338, JLA Realty. LERA MLS
- $550,0004 bd3 ba2.5k sqft4110 MONTEVERDE VW, San Antonio, TX 78261For SaleMLS ID #1994796, Laila Kamel TREC #656003, Lifestyle Design Realty, LLC. LERA MLS
- $395,0004 bd4 ba2.4k sqft2925 MISTYWOOD LN, Schertz, TX 78108For SaleMLS ID #1959475, Sabrina Maddry TREC #678304, Keeping It Realty. LERA MLS
- $369,0005 bd3 ba2.2k sqft3315 Junction Bay, Converse, TX 78109For SaleMLS ID #2004243, Bettina Davis TREC #667041, 1st Choice Realty Group. LERA MLS
- $399,0004 bd3 ba2.5k sqft520 Saddle House, Cibolo, TX 78108For SaleMLS ID #1998750, Amy Boeve TREC #750221, Keller Williams Legacy. LERA MLS
- $315,0003 bd3 ba2.5k sqft25131 TERLINGUA BND, San Antonio, TX 78261For SaleMLS ID #2002052, Sonia Flores TREC #474521, Keller Williams Legacy. LERA MLS
- $415,0004 bd3 ba2.5k sqft27414 Paraiso Sands, Boerne, TX 78015For SaleMLS ID #1999680, Loretta Malone TREC #804574, Keller Williams City-View. LERA MLS
- $375,0005 bd3 ba2.7k sqft7635 PRESIDIO HVN, Boerne, TX 78015For SaleMLS ID #2002355, Brayson Verzella TREC #538286, Real Broker, LLC. LERA MLS
