Ask about our preferred lender rate buydown as you lose yourself in SIX BEDROOMS!!! You may not come across this opportunity at this price again. That's right, SIX BEDROOMS!! And this gem is MOVE-IN-READY! No projects or setbacks. This spacious and beautifully designed 6-bedroom, 3.5-bath home in the highly desirable Vista Ridge community of Live Oak is priced to sell fast. The impressive two-story floor plan offers room for everyone with a private study ideal for working from home, a large upstairs loft, and generously sized secondary bedrooms. The gourmet kitchen features built-in stainless-steel appliances, a center island with pendant lighting, and opens seamlessly to the spacious family room-perfect for entertaining. The luxurious owner's suite includes a garden tub, separate shower, double vanities, and a large walk-in closet. Enjoy outdoor living year-round on the covered patio and updated outdoor entertaining space. Conveniently located just minutes from Randolph Air Force Base, The Forum Shopping Center, IKEA, dining, entertainment, and major highways including IH-35 and Loop 1604, making commuting throughout San Antonio a breeze. This move-in-ready home combines space, comfort, and an unbeatable location. Schedule your showing today!
For sale
$439,997
7015 Vista Loop, San Antonio, TX 78233
6beds
3,051sqft
:
Get pre-qualified$3,275/mo
Single Family Residence
Built in 2022
9,147 Square Feet Lot
$432,100 Zestimate®
$144/sqft
$24/mo HOA
What's special
Impressive two-story floor planSix bedroomsBuilt-in stainless-steel appliancesCovered patioLarge walk-in closetLarge upstairs loftGourmet kitchen
- 33 days |
- 232 |
- 25 |
Zillow last checked:
Listing updated:
Listed by:
Matthew Hopkins TREC #820562 (252) 497-6171,
BK Real Estate
Source: LERA MLS,MLS#: 1994633
Facts & features
Interior
Bedrooms & bathrooms
- Bedrooms: 6
- Bathrooms: 4
- Full bathrooms: 3
- 1/2 bathrooms: 1
Primary bedroom
- Area: 195
- Dimensions: 15 x 13
Bedroom 2
- Area: 180
- Dimensions: 15 x 12
Bedroom 3
- Area: 165
- Dimensions: 15 x 11
Bedroom 4
- Area: 156
- Dimensions: 13 x 12
Bedroom 5
- Area: 121
- Dimensions: 11 x 11
Primary bathroom
- Features: Tub/Shower Separate, Double Vanity, Soaking Tub
- Area: 80
- Dimensions: 10 x 8
Family room
- Area: 195
- Dimensions: 15 x 13
Kitchen
- Area: 160
- Dimensions: 16 x 10
Heating
- Central, Natural Gas
Cooling
- Central Air
Appliances
- Included: Cooktop, Built-In Oven, Self Cleaning Oven, Microwave, Disposal, Dishwasher, Gas Water Heater, Plumb for Water Softener
- Laundry: Washer Hookup, Dryer Connection
Features
- Two Living Area, Eat-in Kitchen, Kitchen Island, Breakfast Bar, Pantry, Study/Library, Game Room, Loft, Utility Room Inside, High Ceilings, Open Floorplan, High Speed Internet, Master Downstairs, Ceiling Fan(s), Solid Counter Tops
- Flooring: Carpet, Ceramic Tile
- Has basement: No
- Has fireplace: No
- Fireplace features: Not Applicable
Interior area
- Total interior livable area: 3,051 sqft
Property
Parking
- Total spaces: 2
- Parking features: Two Car Garage
- Garage spaces: 2
Accessibility
- Accessibility features: Full Bath/Bed on 1st Flr
Features
- Levels: Two
- Stories: 2
- Pool features: None
Lot
- Size: 9,147 Square Feet
Details
- Parcel number: 050498040190
Construction
Type & style
- Home type: SingleFamily
- Property subtype: Single Family Residence
Materials
- Brick, Fiber Cement
- Foundation: Slab
- Roof: Composition
Condition
- Pre-Owned
- New construction: No
- Year built: 2022
Details
- Builder name: Ashton Woods
Utilities & green energy
- Electric: CPS
- Gas: CPS
- Sewer: Live Oak, Sewer System
- Water: Live Oak, Water System
- Utilities for property: Cable Available
Green energy
- Green verification: HERS Index Score, ENERGY STAR Certified Homes, LEED For Homes
Community & HOA
Community
- Features: None
- Subdivision: Vista Ridge
HOA
- Has HOA: Yes
- HOA fee: $286 annually
- HOA name: VISTA RIDGE
Location
- Region: San Antonio
Financial & listing details
- Price per square foot: $144/sqft
- Tax assessed value: $477,830
- Annual tax amount: $9,278
- Price range: $440K - $440K
- Date on market: 6/24/2026
- Cumulative days on market: 34 days
- Listing terms: Conventional,FHA,VA Loan,Cash
Estimated market value
$432,100
$410,000 - $454,000
$2,790/mo
Price history
| Date | Event | Price |
|---|---|---|
| 6/24/2026 | Listed for sale | $439,997+10%$144/sqft |
Source:  LERA MLS #1994633 Report a problem LERA MLS #1994633 Report a problem | ||
| 4/17/2023 | Sold | -- |
Source: eXp Realty #88098809 Report a problem | ||
| 2/21/2023 | Pending sale | $399,990$131/sqft |
Source: LERA MLS #1634392 Report a problem | ||
| 2/9/2023 | Price change | $399,990-7%$131/sqft |
Source: LERA MLS #1634392 Report a problem | ||
| 1/23/2023 | Price change | $429,990-2.3%$141/sqft |
Source: LERA MLS #1634392 Report a problem | ||
| 1/5/2023 | Price change | $439,990-4.3%$144/sqft |
Source: LERA MLS #1634392 Report a problem | ||
| 12/19/2022 | Pending sale | $459,990$151/sqft |
Source: LERA MLS #1634392 Report a problem | ||
| 9/15/2022 | Price change | $459,990-4.4%$151/sqft |
Source: LERA MLS #1634392 Report a problem | ||
| 9/2/2022 | Price change | $480,990-4%$158/sqft |
Source: LERA MLS #1634392 Report a problem | ||
| 8/29/2022 | Listed for sale | $500,990$164/sqft |
Source: LERA MLS #1634392 Report a problem | ||
Public tax history
| Year | Property taxes | Tax assessment |
|---|---|---|
| 2025 | $6,790 +5.1% | $430,617 +10% |
| 2024 | $6,461 +48% | $391,470 +91.9% |
| 2023 | $4,365 | $204,000 |
Find assessor info on the county website
Monthly payment
Est. payment
Payment breakdown
Explore the cost of this home by adjusting the details. Changes won't be saved.Climate risks
Neighborhood: 78233
Nearby schools
GreatSchools rating
- 5/10Royal Ridge Elementary SchoolGrades: PK-5Distance: 1.5 mi
- 4/10White Middle SchoolGrades: 6-8Distance: 3.4 mi
- 4/10Roosevelt High SchoolGrades: 9-12Distance: 3.6 mi
Schools provided by the listing agent
- Elementary: Royal Ridge
- Middle: White Ed
- High: Roosevelt
- District: North East I.S.D.
Source: LERA MLS. This data may not be complete. We recommend contacting the local school district to confirm school assignments for this home.
- $2,0953 bd2 ba1.6k sqft7019 Vista Loop, San Antonio, TX 78233For Rent

- $336,0003 bd2 ba1.7k sqft7011 Vista Loop, San Antonio, TX 78233Off Market
- $376,9003 bd2 ba2k sqft7023 Vista Loop, San Antonio, TX 78233Off Market
- $309,3003 bd2 ba1.7k sqft12425 Vista Rim, San Antonio, TX 78233Off Market
- $362,7003 bd2 ba1.9k sqft7007 Vista Loop, San Antonio, TX 78233Off Market
- $370,0074 bd3 ba2.1k sqft12421 Vista Rim, San Antonio, TX 78233For Sale
- $387,2003 bd3 ba2.2k sqft12429 Vista Rim, San Antonio, TX 78233Off Market
- $--4 bd2 ba2.5k sqft12417 Vista Rim, San Antonio, TX 78233Sold
A local agent can set up tours, give advice and negotiate with sellers.
A local lender can help you make sure your offer is ready when you are.
Similar homes
- $370,0074 bd3 ba2.1k sqft12421 Vista Rim, San Antonio, TX 78233For Sale

 MLS ID #1963525, Phillip Moreno TREC #677581, Real Broker, LLC. LERA MLS
 - $399,0004 bd3 ba2.7k sqft508 Swift Move, Cibolo, TX 78108For Sale By Owner

- $374,4285 bd3 ba2.5k sqft9142 Canvas Run, Converse, TX 78109For Sale
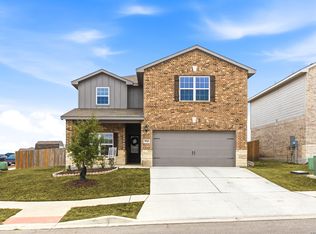 MLS ID #2003271, Karl Muno TREC #585752, Home Team of America. LERA MLS
 - $435,0005 bd4 ba2.7k sqft521 AMBER CRK, Cibolo, TX 78108For Sale
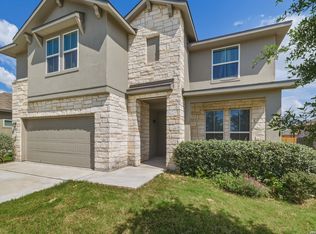 MLS ID #1971961, Betsy Flores TREC #686732, Texas Premier Realty. LERA MLS
 - $450,0005 bd4 ba2.6k sqft519 Diamond Shoals, Cibolo, TX 78108For SaleMLS ID #1998734, Tom Betsill TREC #719903, Texas Edge Realty. LERA MLS
- $450,0004 bd4 ba2.6k sqft664 Colt, Schertz, TX 78154For SaleMLS ID #1943911, Stephanie Fikes TREC #593890, Texas Edge Realty. LERA MLS
- $415,0005 bd3 ba2.6k sqft21022 Chestnut, San Antonio, TX 78266For SaleMLS ID #1952829, Ashley Nicholson TREC #575702, LPT Realty, LLC. LERA MLS
- $399,9004 bd4 ba2.4k sqft350 Colonial Blf, Universal City, TX 78148For SaleMLS ID #1955466, Karen Gonzales TREC #659454, Keller Williams Heritage. LERA MLS
- $415,0004 bd3 ba2.2k sqft5610 ANCIENT AVE, San Antonio, TX 78266For SaleMLS ID #1996999, Tracy Pankau TREC #479948, Keller Williams Heritage. LERA MLS
- $429,5004 bd3 ba2.3k sqft21114 Chestnut Cove, San Antonio, TX 78266For SaleMLS ID #1963096, Ivan Terrazas TREC #530052, Keller Williams City-View. LERA MLS
- $260,9904 bd3 ba2.6k sqft7514 Boxing Elm, San Antonio, TX 78244For SaleMLS ID #31637121, Marixa Okafor, 3D Signature Realty, LLC. HAR
- $440,0004 bd3 ba2.5k sqft646 OVERLOOK RDG, Cibolo, TX 78108For SaleMLS ID #1961477, Jeana Lacy TREC #720581, E7 REALty. LERA MLS
- $425,0003 bd3 ba2k sqft17031 Autry Falls, San Antonio, TX 78247For SaleMLS ID #1997165, Kristen Schramme TREC #568432, Keller Williams Legacy. LERA MLS
- $429,9904 bd3 ba2.2k sqft21415 Watercourse Way, San Antonio, TX 78266For SaleMLS ID #1990851, Karl Mounts TREC #557264, Keller Williams Legacy. LERA MLS
- $399,0005 bd3 ba2.4k sqft217 Stag Way, Cibolo, TX 78108For SaleMLS ID #1996506, Christian Carielo TREC #0752978, Real Broker, LLC. LERA MLS
- $340,0003 bd2 ba2.2k sqft10223 Meadow Lark, Converse, TX 78109For SaleMLS ID #1965532, Jeff Smith TREC #430382, San Antonio Elite Realty. LERA MLS
- $470,0005 bd2 ba2k sqft528 Dalton Cove, Cibolo, TX 78108For SaleMLS ID #1993698, Ricardo Gonzalez TREC #663626, Keller Williams Heritage. LERA MLS
- $374,9904 bd4 ba2.7k sqft6502 LOWRIE BLOCK, San Antonio, TX 78239New ConstructionLERA MLS
- $488,0005 bd4 ba3k sqft11921 Spoke Holw, Schertz, TX 78154Active
 MLS ID #3646971, Rachel Brown, Spyglass Realty. Unlock MLS
 - $540,0005 bd4 ba3k sqft16911 Eaton Terrace, San Antonio, TX 78247For SaleMLS ID #2002377, Kathy Ripps TREC #511905, Kuper Sotheby's Int'l Realty. LERA MLS
