Welcome home to 519 Diamond Shoals, a beautifully maintained 5 bedroom, 3.5 bathroom home in the highly desirable Steele Creek community of Cibolo, Texas! Offering 2,678 square feet of thoughtfully designed living space, this like new home is move in ready and loaded with extras you won't want to miss. Step inside to find the entire interior freshly painted with a durable, washable satin finish (no builder grade flat paint here!), giving every room a clean, bright, and modern feel. The chef inspired kitchen features gorgeous granite countertops, a large center island, and a gas range, perfect for cooking, entertaining, and everyday family life. The desirable floor plan offers a primary bedroom conveniently located downstairs, complete with a spa like en suite full bath featuring a separate tub and shower, dual vanities, and a spacious walk in closet. Enjoy Texas outdoor living year round on the extended 34x10 gable covered patio, complete with dual ceiling fans to keep you cool and comfortable while entertaining or relaxing outdoors. This backyard oasis backs to no immediate rear neighbors, offering added privacy that is hard to find! Upstairs you'll find a huge secondary living area, ideal for a game room, media space, or second living room. There are 4 additional spacious bedrooms and one has its own full en suite bath, perfect for guests, in laws, or anyone wanting their own private space. Located in the sought after Steele Creek neighborhood, residents enjoy fantastic community amenities including a sparkling community pool, neighborhood park, playground, and sports court, perfect for active families and outdoor enthusiasts. Zoned to SCUCISD with students attending Steele High School, this home offers access to top rated schools. Convenient location, close to Randolph Air Force Base, local shops, restaurants and schools. Don't miss your opportunity to own this exceptional Cibolo home, schedule your private showing today!
For sale
Price cut: $5K (8/13)
$445,000
519 Diamond Shoals, Cibolo, TX 78108
5beds
2,678sqft
Single Family Residence
Built in 2023
7,187 Square Feet Lot
$440,200 Zestimate®
$166/sqft
$110/mo HOA
What's special
Gorgeous granite countertopsSpacious walk in closetLarge center islandSeparate tub and showerGas rangeDual vanitiesChef inspired kitchen
- 60 days
- 126
- 14
Zillow last checked:
Listing updated:
Listed by:
Tom Betsill TREC #719903 (210) 618-6018,
Texas Edge Realty
Source: LERA MLS,MLS#: 1998734
Facts & features
Interior
Bedrooms & bathrooms
- Bedrooms: 5
- Bathrooms: 4
- Full bathrooms: 3
- 1/2 bathrooms: 1
Primary bedroom
- Features: Walk-In Closet(s), Ceiling Fan(s), Full Bath
- Area: 187
- Dimensions: 17 x 11
Bedroom 2
- Area: 132
- Dimensions: 12 x 11
Bedroom 3
- Area: 130
- Dimensions: 13 x 10
Bedroom 4
- Area: 110
- Dimensions: 11 x 10
Bedroom 5
- Area: 121
- Dimensions: 11 x 11
Primary bathroom
- Features: Tub/Shower Separate, Double Vanity, Soaking Tub
- Area: 70
- Dimensions: 10 x 7
Dining room
- Area: 90
- Dimensions: 10 x 9
Kitchen
- Area: 154
- Dimensions: 14 x 11
Living room
- Area: 240
- Dimensions: 16 x 15
Heating
- Central, Natural Gas
Cooling
- Ceiling Fan(s), Central Air
Appliances
- Included: Microwave, Range, Gas Cooktop, Disposal, Dishwasher, Plumbed For Ice Maker, Water Softener Owned, Gas Water Heater, Plumb for Water Softener
- Laundry: Main Level, Laundry Room, Washer Hookup, Dryer Connection
Features
- Two Living Area, Separate Dining Room, Eat-in Kitchen, Kitchen Island, Game Room, Loft, Utility Room Inside, High Ceilings, High Speed Internet, Walk-In Closet(s), Master Downstairs, Ceiling Fan(s), Chandelier, Solid Counter Tops, Programmable Thermostat
- Flooring: Carpet, Laminate
- Windows: Double Pane Windows, Window Coverings
- Has basement: No
- Has fireplace: No
- Fireplace features: Not Applicable
Interior area
- Total interior livable area: 2,678 sqft
Video & virtual tour
Property
Parking
- Total spaces: 2
- Parking features: Two Car Garage, Garage Door Opener
- Garage spaces: 2
Features
- Levels: Two
- Stories: 2
- Pool features: None, Community
Lot
- Size: 7,187 Square Feet
- Features: Curbs, Street Gutters, Sidewalks, Streetlights, Fire Hydrant w/in 500'
Details
- Parcel number: 1G31473B1104100000
Construction
Type & style
- Home type: SingleFamily
- Property subtype: Single Family Residence
Materials
- Brick, Fiber Cement
- Foundation: Slab
- Roof: Composition
Condition
- Pre-Owned
- New construction: No
- Year built: 2023
Details
- Builder name: DR Horton
Utilities & green energy
- Electric: GVEC
- Gas: Centerpoint
- Sewer: Cibolo
- Water: Cibolo, Water System
- Utilities for property: Cable Available
Green energy
- Indoor air quality: Integrated Pest Management
Community & HOA
Community
- Features: Clubhouse, Playground, Jogging Trails, Sports Court, BBQ/Grill, Basketball Court
- Subdivision: Steele Creek
HOA
- Has HOA: Yes
- HOA fee: $330 quarterly
- HOA name: STEELE CREEK HOA
Location
- Region: Cibolo
Financial & listing details
- Price per square foot: $166/sqft
- Tax assessed value: $410,559
- Annual tax amount: $8,031
- Price range: $445K - $445K
- Date on market: 7/9/2026
- Cumulative days on market: 60 days
- Listing terms: Conventional,FHA,VA Loan,TX Vet,Cash
- Road surface type: Paved
Estimated market value
$440,200
$418,000 - $462,000
$2,662/mo
Price history
| Date | Event | Price |
|---|---|---|
| 8/13/2026 | Price change | $445,000-1.1%$166/sqft |
Source:  LERA MLS #1998734 Report a problem LERA MLS #1998734 Report a problem | ||
| 7/9/2026 | Listed for sale | $450,000+25%$168/sqft |
Source: LERA MLS #1998734 Report a problem | ||
| 7/1/2023 | Listing removed | -- |
Source:  DR Horton Report a problem DR Horton Report a problem | ||
| 4/4/2023 | Pending sale | $360,000-4.6%$134/sqft |
Source: DR Horton Report a problem | ||
| 3/4/2023 | Listed for sale | $377,500$141/sqft |
Source: DR Horton Report a problem | ||
Public tax history
| Year | Property taxes | Tax assessment |
|---|---|---|
| 2025 | -- | $410,559 +8.5% |
| 2024 | $7,391 +959.7% | $378,520 +948.7% |
| 2023 | $697 | $36,095 |
Find assessor info on the county website
Monthly payment
Est. payment
Payment breakdown
Explore the cost of this home by adjusting the details. Changes won't be saved.Climate risks
Neighborhood: 78108
Nearby schools
Schools provided by the listing agent
- Elementary: Wiederstein
- Middle: Dobie J. Frank
- High: Byron Steele High
- District: Schertz-Cibolo-Universal City Isd
Source: LERA MLS. This data may not be complete. We recommend contacting the local school district to confirm school assignments for this home.

Similar homes
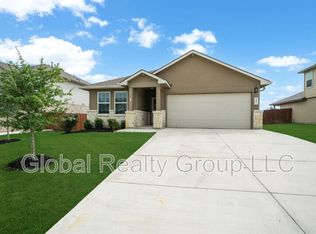
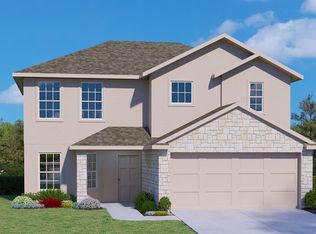
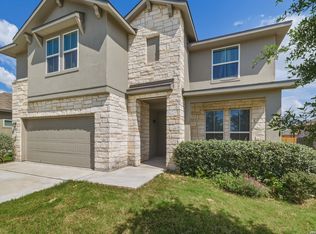
- $427,5005 bd4 ba2.7k sqft521 AMBER CRK, Cibolo, TX 78108For Sale
 MLS ID #1971961, Betsy Flores TREC #686732, Texas Premier Realty. LERA MLS
 - $384,9904 bd4 ba2.9k sqft4925 Battle Lake, Schertz, TX 78108For Sale
 MLS ID #2000009, Christopher Marti TREC #628996, Keller Williams City-View. LERA MLS
 - $469,0004 bd3 ba2.4k sqft824 FOXBROOK WAY, Cibolo, TX 78108For Sale
 MLS ID #2011662, Isabel Duran TREC #700424, RE/MAX Preferred, REALTORS. LERA MLS
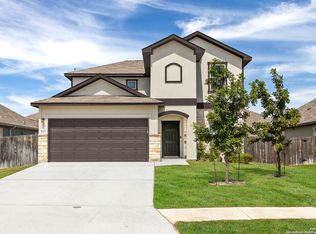
 - $399,0005 bd3 ba2.4k sqft217 Stag Way, Cibolo, TX 78108For Sale
 MLS ID #1996506, Christian Carielo TREC #0752978, Real Broker, LLC. LERA MLS
 - $470,0005 bd2 ba2k sqft528 Dalton Cove, Cibolo, TX 78108For SaleMLS ID #1993698, Ricardo Gonzalez TREC #663626, Keller Williams Heritage. LERA MLS
- $425,0004 bd3 ba3.1k sqft232 Albarella, Cibolo, TX 78108For SaleMLS ID #1992435, Brittany Simpson TREC #609388, Compass RE Texas, LLC.. LERA MLS
- $500,0004 bd4 ba3.2k sqft805 TOWN CREEK WAY, Cibolo, TX 78108For SaleMLS ID #2006614, Collin Weber TREC #801458, Texas Edge Realty. LERA MLS
- $400,0004 bd3 ba2.5k sqft340 Cortijo, Cibolo, TX 78108For SaleMLS ID #1994660, Rachelle Slater TREC #703476, Keller Williams Heritage. LERA MLS
- $400,0004 bd4 ba2.2k sqft426 Axis, Cibolo, TX 78108For SaleMLS ID #2006581, Renee Bachman TREC #640837, JB Goodwin, REALTORS. LERA MLS
- $364,9905 bd3 ba2.5k sqft312 BLACK RIV, Cibolo, TX 78108For SaleMLS ID #2002943, Stanton Loggins TREC #804730, eXp Realty. LERA MLS
- $379,0004 bd3 ba2.4k sqft529 Saddle Gln, Cibolo, TX 78108For SaleMLS ID #1991808, Shane Brysch TREC #668671, LPT Realty LLC. LERA MLS
- $389,9003 bd2 ba1.9k sqft424 Bella Rosa Way, Cibolo, TX 78108For SaleMLS ID #2011766, Denisse Sandoval TREC #792567, Real Broker, LLC. LERA MLS
- $400,0004 bd4 ba2.8k sqft2805 CHENEY RD, Schertz, TX 78108For SaleMLS ID #1972973, Tre Serrano TREC #687355, Real Broker, LLC. LERA MLS
- $387,5004 bd4 ba2.4k sqft2925 MISTYWOOD LN, Schertz, TX 78108For SaleMLS ID #1959475, Sabrina Maddry TREC #678304, Keeping It Realty. LERA MLS
- $345,9994 bd3 ba2.2k sqft320 Shelton Pass, Cibolo, TX 78108For SaleMLS ID #1938105, Veronica Montez TREC #768402, JB Goodwin, REALTORS. LERA MLS
- $339,9904 bd3 ba2.6k sqft425 LANDMARK FLS, Cibolo, TX 78108For SaleMLS ID #1964594, Stefanie McCarty TREC #688984, Keller Williams Heritage. LERA MLS
- $314,6004 bd2 ba1.7k sqft808 Red River, Cibolo, TX 78108For SaleMLS ID #1999859, Ana Martinez TREC #728812, Kuper Sotheby's Int'l Realty. LERA MLS
- $420,0004 bd3 ba2.2k sqft4723 ISLAND HOLW, Marion, TX 78124For SaleMLS ID #1997549, Analiza Alvarado TREC #658838, Keller Williams Legacy. LERA MLS
- $399,9005 bd3 ba3k sqft12502 Vista Rim, San Antonio, TX 78233For SaleMLS ID #2004782, Lisa Sinn TREC #555396, Keller Williams Heritage. LERA MLS
- $359,0004 bd3 ba1.7k sqft12418 BELFORT PT, Schertz, TX 78154For SaleMLS ID #1995828, Kelsey Tucker TREC #837405, Real Broker, LLC. LERA MLS
