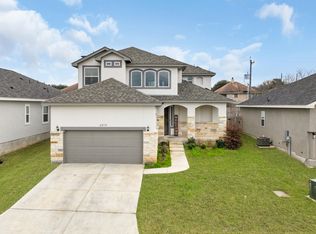
Looking for a 4-bed home in San Antonio with high ceilings, flexible living space, and upgraded outdoor entertaining? 15230 Comanche Mist in Comanche Ridge offers nearly 2,910 square feet with a downstairs primary suite, game room loft, extended patio with gazebo, water softener, and modern finishes throughout in a convenient Northeast San Antonio location. Welcome to this beautifully designed two-story home in Comanche Ridge, built in 2022 by Everview Homes. From the impressive two-story foyer to the soaring 18-foot ceilings in the main living area, this home offers an open and spacious feel from the moment you enter. The layout includes 4 bedrooms, 2.5 bathrooms, a dedicated study/office, multiple dining spaces, and a large upstairs game room overlooking the family room below. The kitchen is designed for both daily living and entertaining with granite countertops, a large island, built-in GE appliances, walk-in pantry, cabinetry with soft-close cabinet doors, and abundant prep space. The downstairs primary suite features elevated ceilings, double vanities, a garden soaking tub, separate tiled shower, and a spacious walk-in closet with built-in organization. Additional highlights include ceramic tile flooring, energy-efficient Low-E windows, radiant barrier roofing, programmable thermostat, full alarm system, and an oversized two-car garage with extra storage space. Outdoor living shines with an extended patio and gazebo, creating a comfortable setting for relaxing or entertaining. The water softener also conveys with the home. Located within North East ISD and close to Loop 1604, shopping, dining, schools, and Randolph area conveniences, this home offers modern comfort, flexible space, and thoughtful upgrades in a growing San Antonio community.
For sale
Price cut: $10K (6/30)
$455,000
15230 Comanche Mist, San Antonio, TX 78233
4beds
2,914sqft
Single Family Residence
Built in 2022
6,011 Square Feet Lot
$449,300 Zestimate®
$156/sqft
$23/mo HOA
What's special
Modern finishes throughoutUpgraded outdoor entertainingHigh ceilingsImpressive two-story foyerFlexible living spaceGranite countertopsBuilt-in ge appliances
- 72 days |
- 177 |
- 5 |
Zillow last checked:
Listing updated:
Listed by:
Erin Christensen TREC #761075 (214) 714-5389,
Better Homes and Gardens Winans
Source: LERA MLS,MLS#: 1965539
Facts & features
Interior
Bedrooms & bathrooms
- Bedrooms: 4
- Bathrooms: 3
- Full bathrooms: 2
- 1/2 bathrooms: 1
Primary bedroom
- Area: 288
- Dimensions: 18 x 16
Bedroom 2
- Area: 154
- Dimensions: 14 x 11
Bedroom 3
- Area: 169
- Dimensions: 13 x 13
Bedroom 4
- Area: 154
- Dimensions: 14 x 11
Primary bathroom
- Features: Tub/Shower Separate, Double Vanity, Soaking Tub
- Area: 192
- Dimensions: 16 x 12
Dining room
- Area: 221
- Dimensions: 17 x 13
Kitchen
- Area: 169
- Dimensions: 13 x 13
Living room
- Area: 391
- Dimensions: 23 x 17
Office
- Area: 144
- Dimensions: 12 x 12
Heating
- Central, Electric
Cooling
- Two Central
Appliances
- Included: Cooktop, Built-In Oven, Self Cleaning Oven, Microwave, Disposal, Dishwasher, Plumbed For Ice Maker, Electric Water Heater, Electric Cooktop
- Laundry: Main Level, Lower Level, Laundry Room, Washer Hookup, Dryer Connection
Features
- Two Living Area, Liv/Din Combo, Eat-in Kitchen, Two Eating Areas, Kitchen Island, Breakfast Bar, Pantry, Study/Library, Game Room, Loft, Utility Room Inside, 1st Floor Lvl/No Steps, High Ceilings, Open Floorplan, High Speed Internet, Walk-In Closet(s), Master Downstairs, Ceiling Fan(s), Chandelier, Solid Counter Tops, Custom Cabinets
- Flooring: Carpet, Ceramic Tile
- Has basement: No
- Attic: Pull Down Storage,Pull Down Stairs
- Has fireplace: No
- Fireplace features: Not Applicable
Interior area
- Total interior livable area: 2,914 sqft
Property
Parking
- Total spaces: 2
- Parking features: Two Car Garage, Garage Door Opener
- Garage spaces: 2
Features
- Stories: 2
- Pool features: None
Lot
- Size: 6,011 Square Feet
- Features: Curbs, Street Gutters, Sidewalks
Details
- Parcel number: 165870040820
Construction
Type & style
- Home type: SingleFamily
- Architectural style: Traditional
- Property subtype: Single Family Residence
Materials
- 4 Sides Masonry, Stone, Stucco
- Foundation: Slab
- Roof: Heavy Composition
Condition
- Pre-Owned
- New construction: No
- Year built: 2022
Details
- Builder name: EVERVIEW
Utilities & green energy
- Water: Water System
- Utilities for property: Cable Available, City Garbage service
Green energy
- Indoor air quality: Integrated Pest Management
Community & HOA
Community
- Features: None
- Security: Smoke Detector(s), Security System Owned
- Subdivision: Comanche Ridge
HOA
- Has HOA: Yes
- HOA fee: $280 annually
- HOA name: COMANCHE RIDGE HOA
Location
- Region: San Antonio
Financial & listing details
- Price per square foot: $156/sqft
- Tax assessed value: $457,560
- Annual tax amount: $10,375
- Price range: $455K - $455K
- Date on market: 5/10/2026
- Cumulative days on market: 73 days
- Listing terms: Conventional,FHA,VA Loan,Cash
- Road surface type: Paved
Estimated market value
$449,300
$427,000 - $472,000
$2,940/mo
Price history
| Date | Event | Price |
|---|---|---|
| 6/30/2026 | Price change | $455,000-2.2%$156/sqft |
Source:  LERA MLS #1965539 Report a problem LERA MLS #1965539 Report a problem | ||
| 5/10/2026 | Listed for sale | $465,000-13.6%$160/sqft |
Source: LERA MLS #1965539 Report a problem | ||
| 11/8/2022 | Sold | -- |
Source: Agent Provided Report a problem | ||
| 9/16/2022 | Pending sale | $538,350$185/sqft |
Source: LERA MLS #1596683 Report a problem | ||
| 4/1/2022 | Listed for sale | $538,350$185/sqft |
Source: LERA MLS #1596683 Report a problem | ||
Public tax history
| Year | Property taxes | Tax assessment |
|---|---|---|
| 2025 | $7,966 -19% | $457,560 -13% |
| 2024 | $9,830 -10.3% | $525,860 -7.2% |
| 2023 | $10,956 +692.9% | $566,870 +912.3% |
| 2022 | $1,382 +13.6% | $56,000 +7.3% |
| 2021 | $1,216 | $52,200 +10.4% |
| 2020 | $1,216 | $47,300 |
Find assessor info on the county website
Monthly payment
Est. payment
Payment breakdown
Explore the cost of this home by adjusting the details. Changes won't be saved.Climate risks
Neighborhood: 78233
Nearby schools
GreatSchools rating
- 5/10Fox Run Elementary SchoolGrades: PK-5Distance: 0.8 mi
- 3/10Wood Middle SchoolGrades: 6-8Distance: 0.7 mi
- 5/10Madison High SchoolGrades: 9-12Distance: 2.1 mi
Schools provided by the listing agent
- Elementary: Fox Run
- Middle: Wood
- High: Madison
- District: North East I.S.D.
Source: LERA MLS. This data may not be complete. We recommend contacting the local school district to confirm school assignments for this home.
- $424,8004 bd3 ba2.9k sqft15234 Comanche Mist, San Antonio, TX 78233Off Market
- $333,6003 bd2 ba1.6k sqft15226 Comanche Mist, San Antonio, TX 78233Off Market
- $299,6003 bd2 ba1.6k sqft15222 Comanche Mist, San Antonio, TX 78233Off Market
- $407,7004 bd3 ba2.7k sqft15227 Comanche Gard, San Antonio, TX 78233Off Market
- $378,7004 bd3 ba2.4k sqft15231 Comanche Gard, San Antonio, TX 78233Off Market
- $363,1004 bd2 ba2.3k sqft15223 Comanche Gard, San Antonio, TX 78233Off Market
- $420,3005 bd4 ba2.8k sqft15207 Comanche Mist, San Antonio, TX 78233Off Market
- $427,1004 bd4 ba3.1k sqft15315 Comanche Mist, San Antonio, TX 78233Off Market
A local agent can set up tours, give advice and negotiate with sellers.
A local lender can help you make sure your offer is ready when you are.
Similar homes
- $445,0004 bd4 ba2.9k sqft6514 Comanche Post, San Antonio, TX 78233For Sale
 MLS ID #1961907, Raul Maya TREC #699074, Stonebury Realty. LERA MLS
 - $450,0004 bd3 ba2.8k sqft2932 Sunridge Dr, Schertz, TX 78108For Sale
 MLS ID #1970391, Tom Betsill TREC #719903, Texas Edge Realty. LERA MLS
 - $425,0004 bd3 ba2.2k sqft22119 Approach, San Antonio, TX 78261For Sale
 MLS ID #1973499, Korina Wang TREC #634310, Resi Realty, LLC. LERA MLS
 - $498,0005 bd4 ba3.2k sqft22118 Gypsy Hollow, San Antonio, TX 78261For Sale
 MLS ID #1970934, Shane Neal TREC #608871, eXp Realty. LERA MLS
 - $435,0004 bd3 ba3.1k sqft232 Albarella, Cibolo, TX 78108For SaleMLS ID #1992435, Brittany Simpson TREC #609388, Compass RE Texas, LLC.. LERA MLS
- $389,9004 bd4 ba2.6k sqft6115 Akin Elm, San Antonio, TX 78261For SaleMLS ID #1992974, Shane Neal TREC #608871, eXp Realty. LERA MLS
- $399,0004 bd3 ba2.7k sqft508 Swift Move, Schertz, TX 78108For SaleMLS ID #1997762, Joslynn Duncan TREC #514909, Orchard Brokerage. LERA MLS
- $457,0004 bd3 ba2.2k sqft1703 Dirndl, New Braunfels, TX 78132For SaleMLS ID #2001112, Matt Macho TREC #734711, Keller Williams Heritage. LERA MLS
- $464,4994 bd4 ba3k sqft229 bee caves, Cibolo, TX 78108For SaleMLS ID #1946091, Tracey Montgomery TREC #814448, Real Broker, LLC. LERA MLS
- $465,0003 bd3 ba2.5k sqft340 Cortijo, Cibolo, TX 78108For SaleMLS ID #1994660, Rachelle Slater TREC #703476, Keller Williams Heritage. LERA MLS
- $415,0004 bd2 ba2k sqft15302 Capri, Selma, TX 78154For SaleMLS ID #1937584, Christina Carr TREC #670860, LPT Realty, LLC. LERA MLS
- $339,9004 bd3 ba2.4k sqft6411 Wind Path, San Antonio, TX 78239For SaleMLS ID #1936224, Mark Harris TREC #626128, Century 21 Scott Myers, REALTORS. LERA MLS
- $450,0005 bd4 ba2.6k sqft519 Diamond Shoals, Cibolo, TX 78108For SaleMLS ID #1998734, Tom Betsill TREC #719903, Texas Edge Realty. LERA MLS
- $389,9004 bd3 ba2k sqft5726 Chestnut Xing, San Antonio, TX 78266For SaleMLS ID #1932584, John Garcia TREC #729752, Keller Williams Heritage. LERA MLS
- $435,0004 bd3 ba2.6k sqft2738 SUMMIT VW, San Antonio, TX 78261For SaleMLS ID #1967422, Rachel Wallace TREC #646958, eXp Realty. LERA MLS
- $459,9994 bd3 ba2.2k sqft4723 ISLAND HOLW, Marion, TX 78124For SaleMLS ID #1997549, Analiza Alvarado TREC #658838, Keller Williams Legacy. LERA MLS
- $485,0004 bd4 ba2.8k sqft4929 BATTLE LAKE ST, Schertz, TX 78108For SaleMLS ID #1967090, Maria Dennis TREC #689414, Century 21 Scott Myers, REALTORS. LERA MLS
- $479,9985 bd3 ba2.7k sqft24727 Rising Hl, San Antonio, TX 78260For SaleMLS ID #1996942, Jesse Landin TREC #637896, Redfin Corporation. LERA MLS
- $424,9004 bd4 ba2.8k sqft2805 CHENEY RD, Schertz, TX 78108For SaleMLS ID #1972973, Tre Serrano TREC #687355, Real Broker, LLC. LERA MLS
- $374,9003 bd3 ba2.1k sqft4 Stafford, San Antonio, TX 78217For SaleMLS ID #1994156, Carolyn Hernandez TREC #545264, BHHS PenFed Realty. LERA MLS
